HUGE PRICE REDUCTION! This is the location you've been waiting for! Nestled in the highly sought-after Calabash Lakes community, this beautifully maintained home offers 3 bedrooms PLUS a versatile flex room--perfect as a home office or even a 4th bedroom. Step inside to a bright, open, and airy floor plan with bedrooms thoughtfully positioned in separate areas of the home. The spacious Living Room is filled with natural light thanks to recently added Solar Tubes, creating a warm and inviting atmosphere. You can even see the moonlight in the Living Room at night! The Kitchen is a true centerpiece, featuring abundant cabinetry, generous counter space, granite countertops, stainless steel appliances, a tiled backsplash, and a walk-in pantry. Retreat to the luxurious Master Bedroom Suite, complete with a spa-inspired bathroom offering dual vanities, a soaking tub, walk-in shower, and two closets accented with stylish Barn Doors. Enjoy outdoor living at its finest with tall sliding doors leading to a HUGE screened-in porch, a massive patio, and a pergola--perfect for relaxing or hosting guests. The private, wooded backyard provides a peaceful setting where you can unwind and enjoy nature. The birdwatching is amazing here! The beautifully landscaped yard, highlighted by palm trees, enhances the home's curb appeal. Additional upgrades include a new HVAC system (2023), giving you peace of mind for years to come. Living in Calabash Lakes means low-maintenance convenience, with the HOA covering LAWN CARE & annual home power washing. Residents also enjoy resort-style amenities including a Saltwater Pool, Fitness Center, Pickleball Courts, and a 3,000 sq ft clubhouse with an active social calendar. Priced to sell and just waiting for you to enjoy. Come see this one today!
For sale
Price cut: $16K (8/29)
$349,000
3078 Crescent Lake Drive, Calabash, NC 28467
3beds
2,032sqft
Single Family Residence
Built in 2017
10,454 Square Feet Lot
$338,500 Zestimate®
$172/sqft
$182/mo HOA
What's special
- 128 days
- 388
- 28
Zillow last checked:
Listing updated:
Listed by:
Suzanne M Polino 910-477-1378,
ASAP Realty
Source: Hive MLS,MLS#: 100569756 Originating MLS: Brunswick County Association of Realtors
Originating MLS: Brunswick County Association of RealtorsFacts & features
Interior
Bedrooms & bathrooms
- Bedrooms: 3
- Bathrooms: 2
- Full bathrooms: 2
Rooms
- Room types: Master Bedroom, Bedroom 1, Bedroom 2, Laundry, Office, Living Room, Dining Room
Heating
- Heat Pump, Electric
Cooling
- Heat Pump
Appliances
- Included: Electric Oven, Electric Cooktop, Built-In Microwave, Washer, Refrigerator, Dryer, Disposal, Dishwasher, Cooktop, Electric Range
- Laundry: Dryer Hookup, Washer Hookup, Laundry Room
Features
- Master Downstairs, Walk-in Closet(s), Vaulted Ceiling(s), Tray Ceiling(s), High Ceilings, Kitchen Island, Ceiling Fan(s), Hot Tub, Pantry, Walk-in Shower, Blinds/Shades, Walk-In Closet(s)
- Flooring: LVT/LVP, Tile, Wood
- Basement: None
- Attic: Partially Floored,Pull Down Stairs
- Has fireplace: No
Interior area
- Total structure area: 2,032
- Total interior livable area: 2,032 sqft
Property
Parking
- Total spaces: 2
- Parking features: Concrete, Garage Door Opener, Garage
- Attached garage spaces: 2
Features
- Levels: One
- Patio & porch: Covered, Patio, Porch, Screened, See Remarks
- Pool features: See Remarks
- Fencing: None
- Has view: Yes
- View description: See Remarks
- Waterfront features: None
- Frontage type: See Remarks
Lot
- Size: 10,454 Square Feet
- Dimensions: 58 x 165 x 67 x 172
- Features: Wooded, Landscaped
Details
- Additional structures: Pergola
- Parcel number: 240df045
- Zoning: CS-R8
- Special conditions: Standard
Construction
Type & style
- Home type: SingleFamily
- Property subtype: Single Family Residence
Materials
- Vinyl Siding, Wood Frame
- Foundation: Slab
- Roof: Architectural Shingle
Condition
- New construction: No
- Year built: 2017
Utilities & green energy
- Sewer: County Sewer
- Water: County Water
- Utilities for property: Sewer Connected, Water Connected
Community & HOA
Community
- Security: Smoke Detector(s)
- Subdivision: Calabash Lakes
HOA
- Has HOA: Yes
- Amenities included: Billiard Room, Clubhouse, Pool, Fitness Center, Game Room, Maintenance Common Areas, Maintenance Grounds, Management, Meeting Room, Party Room, Pickleball, Picnic Area, Shuffleboard Court, Street Lights, Tennis Court(s)
- HOA fee: $2,184 annually
- HOA name: AAM
- HOA phone: 886-516-7424
Location
- Region: Carolina Shor
Financial & listing details
- Price per square foot: $172/sqft
- Tax assessed value: $380,240
- Annual tax amount: $2,080
- Date on market: 4/27/2026
- Cumulative days on market: 128 days
- Listing agreement: Exclusive Right To Sell
- Listing terms: Cash,Conventional
- Road surface type: Paved
Estimated market value
$338,500
$322,000 - $355,000
$2,201/mo
Price history
| Date | Event | Price |
|---|---|---|
| 8/29/2026 | Price change | $349,000-4.4%$172/sqft |
Source:  Hive MLS #100569756 Report a problem Hive MLS #100569756 Report a problem | ||
| 7/4/2026 | Price change | $365,000-6.2%$180/sqft |
Source: Hive MLS #100569756 Report a problem | ||
| 4/27/2026 | Listed for sale | $389,000+64.5%$191/sqft |
Source: Hive MLS #100569756 Report a problem | ||
| 3/29/2017 | Sold | $236,500$116/sqft |
Source: Public Record Report a problem | ||
Public tax history
| Year | Property taxes | Tax assessment |
|---|---|---|
| 2025 | $2,081 | $380,240 |
| 2024 | $2,081 | $380,240 |
| 2023 | $2,081 +4.1% | $380,240 +39.6% |
| 2022 | $1,998 0% | $272,420 |
| 2021 | $1,998 +4.6% | $272,420 |
| 2020 | $1,911 | $272,420 |
| 2019 | -- | $272,420 +892.1% |
| 2018 | $1,500 | $27,460 +9.8% |
| 2017 | -- | $25,000 |
Find assessor info on the county website
Monthly payment
Est. payment
Payment breakdown
Explore the cost of this home by adjusting the details. Changes won't be saved.Climate risks
Neighborhood: 28467
Nearby schools
Schools provided by the listing agent
- Elementary: Jessie Mae Monroe Elementary
- Middle: Shallotte Middle
- High: West Brunswick
Source: Hive MLS. This data may not be complete. We recommend contacting the local school district to confirm school assignments for this home.
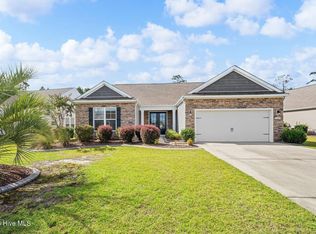
- $369,2003 bd2 ba1.6k sqft3082 Crescent Lake Dr, Carolina Shor, NC 28467Off Market
- $359,9003 bd2 ba1.7k sqft3074 Crescent Lake Dr, Calabash, NC 28467Off Market
- $415,7003 bd3 ba2.1k sqft3070 Crescent Lake, Calabash, NC 28467Off Market
- $405,0003 bd3 ba2.2k sqft3070 Crescent Lake Dr, Carolina Shor, NC 28467Sold
Similar homes
- $338,0003 bd2 ba1.6k sqft618 Tullimore Ln., Calabash, NC 28467For Sale
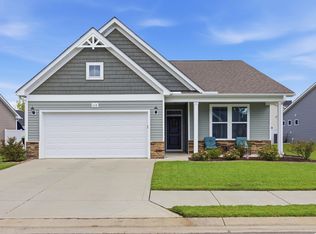
 MLS ID #2620997, Jocasa L Relf, Keller Williams Innovate South. CCAR
 - $315,0003 bd2 ba1.4k sqft1945 Coleman Lake Drive, Calabash, NC 28467For Sale
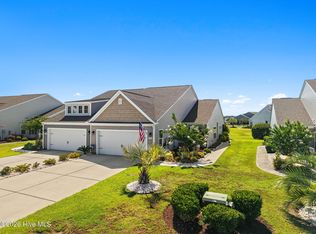
 MLS ID #100594982, Cynthia B Taylor, Coldwell Banker Sea Coast Advantage. Hive MLS
 - $277,5003 bd2 ba1.4k sqft27 Cattle Run Lane, Carolina Shores, NC 28467For Sale
 MLS ID #100588275, Tracy D Blumberg, TJ Blumberg Realty, LLC. Hive MLS
 - $425,0003 bd2 ba1.9k sqft273 Cable Lake Circle, Calabash, NC 28467For Sale
 MLS ID #100557894, Nancy Smith, Carolina Coastal Real Estate. Hive MLS
 - $375,0003 bd2 ba2.1k sqft279 Ravennaside Drive NW, Calabash, NC 28467For SaleMLS ID #100569963, Stacey L Nazar, Nazar Realty. Hive MLS
- $338,0003 bd2 ba1.6k sqft618 NW Tullimore Lane NW Lot 141 Harmony, Calabash, NC 28467For SaleMLS ID #100598734, Jocasa Relf, Keller Williams Innovate South dba Core Myrtle Beach. Hive MLS
- $385,0003 bd2 ba1.9k sqft767 Heathers Glen Lane NW, Calabash, NC 28467For SaleMLS ID #100569889, Suzanne M Polino, ASAP Realty. Hive MLS
- $365,0003 bd2 ba1.7k sqft9056 Island Shore Avenue, Calabash, NC 28467For SaleMLS ID #100595575, Suzanne M Polino, ASAP Realty. Hive MLS
- $329,9003 bd3 ba1.8k sqft8966 Smithfield Drive NW Apt 3, Calabash, NC 28467For SaleMLS ID #100587897, Colleen Teifer, Silver Coast Properties. Hive MLS
- $389,9003 bd2 ba1.9k sqft305 Eagle Claw Drive, Calabash, NC 28467For SaleMLS ID #100598646, Sheila A Romo, Realty ONE Group Dockside North. Hive MLS
- $329,0003 bd2 ba1.4k sqft332 Logan St., Little River, SC 29566For SaleMLS ID #2619569, TWO LANES TEAM, INNOVATE Real Estate. CCAR
- $359,9003 bd2 ba1.6k sqft955 Irving Dr., Little River, SC 29566For SaleMLS ID #2604918, Amberlee J Powers, Keller Williams Realty-BC. CCAR
- $337,0003 bd3 ba2.3k sqft254 Red Ridge Lane SW, Sunset Beach, NC 28468For SaleMLS ID #100583875, Holly R Stacy, Coldwell Banker Sea Coast Advantage-Leland. Hive MLS
- $299,9003 bd3 ba1.7k sqft8816 Radcliff Drive NW, Calabash, NC 28467For SaleMLS ID #100583101, Michael A Mill, Coldwell Banker Sea Coast Advantage. Hive MLS
- $379,9003 bd3 ba2.2k sqft864 Callant Dr., Little River, SC 29566For SaleMLS ID #2614745, Joseph A Barrientos Fierros, Century 21 The Harrelson Group. CCAR
- $357,5003 bd2 ba1.6k sqft4785 Yellowood Drive, Shallotte, NC 28470For SaleMLS ID #100576325, Alicia M Holmquist, Welcome Home Realty. Hive MLS
- $329,9003 bd2 ba1.4k sqft1852 Melville Ct., Little River, SC 29566For SaleMLS ID #2616505, Lesa B Cala, Weichert Realtors Southern Coast. CCAR
- $469,9003 bd2 ba1.8k sqft9145 Village Lake Drive SW, Calabash, NC 28467For SaleMLS ID #100594372, Megan C Sauciuc, Keller Williams Innovate-OIB Mainland. Hive MLS
- $374,9003 bd3 ba2k sqft3042 Honey Clover Ct., Longs, SC 29568For SaleMLS ID #2618355, Greg Harrelson Sales Team, Century 21 The Harrelson Group. CCAR
- $448,0002 bd2 ba1.3k sqft1535 Harbour Place Drive, Calabash, NC 28467For SaleMLS ID #100593714, Bob Smolinski, Coldwell Banker Sea Coast Advantage. Hive MLS
