NEW UPDATES - Custom Rutledge Model in Brunswick Plantation Golf Resort. Welcome to this beautifully maintained 3-bedroom, 2-bath home, with new luxury vinyl plank (LVP) flooring and newly installed light fixtures that give this home a fresh, updated feel. This home is a must-see to truly appreciate its space, comfort, and thoughtful upgrades. Enjoy the privacy of an established, mature landscaped backyard from the comfort of the covered rear porch - perfect for entertaining or relaxing outdoors. Inside, the well-appointed kitchen features granite countertops, an electric cooktop, wall oven, built-in microwave, pantry, center island, eat in kitchen area, and a convenient desk space, along with a formal dining room. The inviting living room offers a cozy gas fireplace, while the spacious master suite includes French doors leading to a covered rear deck. The en-suite bath boasts a soaking tub, walk-in shower, private water closet, and a generously sized walk-in closet. Additional highlights include: solid wood blinds (excluding sunroom), fresh paint in guest bedrooms, Large laundry room with garage access and garage ramp (removable if desired). Expansive sunroom ideal for year-round entertaining. Recent Updates: HVAC (2020), generator (2021), gutter leaf filters (2021), whole-home surge protector (2021), roof (2016), Irrigation box (2026) and new soffits (2026). Brunswick Plantation offers resort-style living with exceptional amenities, including a clubhouse, on-site restaurant, three 9-hole golf courses, fitness center, tennis and pickleball courts, as well as indoor and outdoor pools. Ideally located just minutes from North Myrtle Beach, Sunset Beach, golfing, shopping, dining, and beautiful coastal attractions. Primary heated living area - 1897 sf, sunroom (non-permitted) - 285 sf. for a total heated 2182 sf.
For sale
Price cut: $10K (10/18)
$350,000
279 Ravennaside Drive NW, Calabash, NC 28467
3beds
2,182sqft
Single Family Residence
Built in 1997
0.41 Acres Lot
$338,200 Zestimate®
$160/sqft
$100/mo HOA
What's special
Cozy gas fireplaceNewly installed light fixturesWalk-in showerSpacious master suiteConvenient desk spaceEat in kitchen areaWell-appointed kitchen
- 158 days
- 1,603
- 118
Zillow last checked:
Listing updated:
Listed by:
Stacey L Nazar 910-880-8098,
Nazar Realty
Source: Hive MLS,MLS#: 100569963 Originating MLS: Brunswick County Association of Realtors
Originating MLS: Brunswick County Association of RealtorsFacts & features
Interior
Bedrooms & bathrooms
- Bedrooms: 3
- Bathrooms: 2
- Full bathrooms: 2
Rooms
- Room types: Bedroom 1, Bedroom 2, Bedroom 3, Dining Room, Living Room, Sunroom
Heating
- Electric, Heat Pump
Cooling
- Central Air, Ceiling Fan(s)
Appliances
- Included: Electric Cooktop, Built-In Microwave, Built-In Electric Oven, Washer, Refrigerator, Ice Maker, Dryer, Dishwasher
Features
- Walk-in Closet(s), Whole-Home Generator, Kitchen Island, Ceiling Fan(s), Pantry, Walk-in Shower, Blinds/Shades, Eat-in Kitchen, Walk-In Closet(s)
- Flooring: Carpet, Tile
- Attic: Partially Floored
- Number of fireplaces: 1
Interior area
- Total structure area: 2,182
- Total interior livable area: 2,182 sqft
Property
Parking
- Total spaces: 2
- Parking features: Concrete, Garage
- Attached garage spaces: 2
Features
- Levels: One
- Patio & porch: Covered, Front Porch
- Fencing: None
- View description: None
- Frontage type: See Remarks
Lot
- Size: 0.41 Acres
- Dimensions: 61 x 245 x 105 x 210
Details
- Parcel number: 209ld027
- Zoning: Residential
- Special conditions: Standard
- Other equipment: Generator
Construction
Type & style
- Home type: SingleFamily
- Property subtype: Single Family Residence
Materials
- Block, Brick, Vinyl Siding, Wood Frame
- Foundation: Slab
- Roof: Architectural Shingle
Condition
- New construction: No
- Year built: 1997
Utilities & green energy
- Sewer: Public Sewer
- Water: Public
- Utilities for property: Sewer Connected, Water Connected
Community & HOA
Community
- Subdivision: Brunswick Plantation
HOA
- Has HOA: Yes
- Amenities included: Clubhouse, Pool, Fitness Center, Gated, Golf Course, Indoor Pool, Maintenance Common Areas, Maintenance Roads, Management, Meeting Room, Pickleball, Security, Tennis Court(s)
- HOA fee: $1,200 annually
- HOA name: Waccamaw Management
- HOA phone: 843-272-8705
Location
- Region: Calabash
Financial & listing details
- Price per square foot: $160/sqft
- Tax assessed value: $378,750
- Annual tax amount: $1,495
- Date on market: 6/16/2026
- Cumulative days on market: 158 days
- Listing agreement: Exclusive Right To Sell
- Listing terms: Cash,Conventional,FHA
Estimated market value
$338,200
$321,000 - $355,000
$2,285/mo
Price history
| Date | Event | Price |
|---|---|---|
| 10/18/2026 | Price change | $350,000-2.8%$160/sqft |
Source:  Hive MLS #100569963 Report a problem Hive MLS #100569963 Report a problem | ||
| 9/25/2026 | Price change | $360,000-4%$165/sqft |
Source: Hive MLS #100569963 Report a problem | ||
| 8/27/2026 | Price change | $375,000-6.1%$172/sqft |
Source: Hive MLS #100569963 Report a problem | ||
| 8/6/2026 | Price change | $399,500-3.7%$183/sqft |
Source: Hive MLS #100569963 Report a problem | ||
| 6/27/2026 | Price change | $415,000-2.4%$190/sqft |
Source: Hive MLS #100569963 Report a problem | ||
| 6/16/2026 | Listed for sale | $425,000$195/sqft |
Source: Hive MLS #100569963 Report a problem | ||
| 5/24/2026 | Contingent | $425,000$195/sqft |
Source: Hive MLS #100569963 Report a problem | ||
| 5/15/2026 | Price change | $425,000-5.6%$195/sqft |
Source: Hive MLS #100569963 Report a problem | ||
| 5/5/2026 | Price change | $450,000-2.6%$206/sqft |
Source: Hive MLS #100569963 Report a problem | ||
| 4/28/2026 | Listed for sale | $462,000$212/sqft |
Source: Hive MLS #100569963 Report a problem | ||
Public tax history
| Year | Property taxes | Tax assessment |
|---|---|---|
| 2025 | $1,495 | $378,750 |
| 2024 | $1,495 | $378,750 |
| 2023 | $1,495 +31.2% | $378,750 +95.4% |
| 2022 | $1,140 +3.3% | $193,820 +4% |
| 2021 | $1,104 +4.1% | $186,320 |
| 2020 | $1,060 | $186,320 |
| 2019 | -- | $186,320 +425% |
| 2018 | -- | $35,490 |
| 2017 | -- | $35,490 |
| 2016 | -- | $35,490 -82.6% |
| 2015 | -- | $204,140 -9.1% |
| 2014 | $1,093 | $224,512 |
| 2013 | -- | -- |
| 2012 | -- | -- |
| 2011 | -- | -- |
| 2010 | -- | -- |
| 2009 | -- | -- |
| 2008 | -- | -- |
| 2007 | -- | -- |
| 2006 | -- | -- |
| 2005 | -- | -- |
| 2004 | -- | -- |
| 2003 | -- | -- |
| 2002 | -- | -- |
| 2001 | -- | -- |
| 2000 | -- | -- |
Find assessor info on the county website
Monthly payment
Est. payment
Payment breakdown
Explore the cost of this home by adjusting the details. Changes won't be saved.Climate risks
Neighborhood: 28467
Nearby schools
Schools provided by the listing agent
- Elementary: Jessie Mae Monroe Elementary
- Middle: Shallotte Middle
- High: West Brunswick
Source: Hive MLS. This data may not be complete. We recommend contacting the local school district to confirm school assignments for this home.

Similar homes
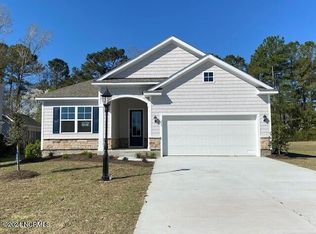
- $359,0003 bd2 ba1.8k sqft2104 Jarvis Lane NW, Calabash, NC 28467For Sale
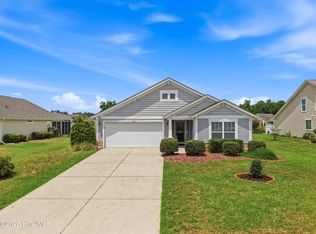
 MLS ID #100565577, Mandy L Pope, The Saltwater Agency. Hive MLS
 - $389,0003 bd3 ba2.2k sqft244 Berryknoll Drive NW, Calabash, NC 28467For Sale
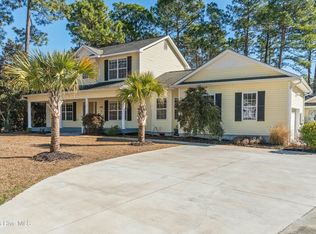 MLS ID #100550661, Jeff H Weiser, Coldwell Banker Sea Coast Advantage. Hive MLS
 - $330,0003 bd2 ba1.9k sqft445 Kershaw Street NW, Calabash, NC 28467For Sale
 MLS ID #100577438, Kurt R Weber, Realty ONE Group Dockside North. Hive MLS
 - $375,0003 bd2 ba1.9k sqft229 Eagle Claw Drive, Calabash, NC 28467For Sale
 MLS ID #100602509, Mary B Conover, Coldwell Banker Sea Coast Advantage. Hive MLS
 - $339,5003 bd2 ba1.7k sqft212 Cable Lake Circle, Calabash, NC 28467For SaleMLS ID #100577980, Janet M Heinis, Wit Realty LLC. Hive MLS
- $329,9003 bd3 ba1.8k sqft8966 Smithfield Drive NW Apt 3, Calabash, NC 28467For SaleMLS ID #100587897, Colleen Teifer, Silver Coast Properties. Hive MLS
- $388,0003 bd2 ba1.8k sqft2086 Castlebridge Court NW, Calabash, NC 28467For SaleMLS ID #100554987, Kathy S Stamp, Starheel Properties, Inc.. Hive MLS
- $335,0003 bd2 ba1.6k sqft504 Slippery Rock Way, Calabash, NC 28467For SaleMLS ID #100605782, Debbie M Morgan, CENTURY 21 Sunset Realty. Hive MLS
- $309,9003 bd2 ba1.5k sqft122 Planters Row Lane, Calabash, NC 28467For SaleMLS ID #100602837, Atlantic Edge Partners, Intracoastal Realty Corporation. Hive MLS
- $412,8504 bd3 ba2.6k sqft256 Downing Glen Place, Calabash, NC 28467For SaleMLS ID #100607104, Hannah I Hoover, Coldwell Banker Sloane. Hive MLS
- $365,0003 bd2 ba1.7k sqft9056 Island Shore Avenue, Calabash, NC 28467For SaleMLS ID #100595575, Suzanne M Polino, ASAP Realty. Hive MLS
- $380,0003 bd3 ba1.9k sqft55 Country Club Drive, Shallotte, NC 28470For SaleMLS ID #100612127, Cheryl L McKnight, Intracoastal Realty Corporation. Hive MLS
- $375,0004 bd3 ba1.9k sqft253 Carriage Lake Dr., Little River, SC 29566For Sale
 MLS ID #2625623, Adam Levy, Century 21 The Harrelson Group. CCAR
 - $340,0003 bd2 ba1.8k sqft3092 Kings Ct., Little River, SC 29566For SaleMLS ID #2621924, Joette W Lee, Coldwell Banker Sea Coast Adva. CCAR
- $299,9003 bd3 ba1.7k sqft8816 Radcliff Drive NW, Calabash, NC 28467For SaleMLS ID #100583101, Michael A Mill, Coldwell Banker Sea Coast Advantage. Hive MLS
- $479,9004 bd4 ba2.5k sqft567 Dellcastle Court NW, Calabash, NC 28467For SaleMLS ID #100607899, Christian S Kohler, Coldwell Banker Sloane Realty OIB. Hive MLS
- $385,0003 bd2 ba1.6k sqft1718 Pharview Drive SW, Ocean Isle Beach, NC 28469For SaleMLS ID #100595961, Jimmie Pendergrass, Coldwell Banker Sea Coast Advantage. Hive MLS
- $277,5003 bd2 ba1.4k sqft27 Cattle Run Lane, Carolina Shores, NC 28467For SaleMLS ID #100588275, Tracy D Blumberg, TJ Blumberg Realty, LLC. Hive MLS
- $325,0003 bd2 ba1.7k sqft920 Elderberry Lane SW, Sunset Beach, NC 28468For SaleMLS ID #100587812, Beth S McCormick, Coldwell Banker Sea Coast Advantage. Hive MLS
- $375,0003 bd2 ba1.7k sqft3079 Alice Ln., Little River, SC 29566For SaleMLS ID #2624437, Blake Sloan, Sloan Realty Group. CCAR
