Welcome to this stunning home in SpringMill Plantation!! As you enter the home you can see how well the owner has lovingly taken care of it. It has recently been painted and most of the flooring has been updated with LVP flooring. There are 3 cozy bedrooms and 2 full baths. The primary bath has a walk in shower. The living room/dining area has an open concept so that everyone can enjoy each other's company, whether you are eating, watching TV or even cooking! The kitchen has a beautiful granite countertops with plenty of storage space including a nice sized pantry. It also includes a fabulous kitchen island overlooking the living area. The owner has added lighting above the kitchen cabinets that is absolutley beautiful in the evenings. The appliances all match for a fluid look. At the rear of the house is an enclosed, screened patio that looks out to a yard that is fenced in for your family and/or fur babies to enjoy. There is a 2 car garage with a sealed floor and plenty of storage space. The garage leads into a mudroom with a convenient bench and storage space for all of your shoes, coats, etc. As an added bonus, some of the furtniture is negotiable! SpringMill Plantation has an amazing pool and clubhouse where the residents have lots of activites. There is also a fitness room so you can always be ready for bathing suit weather! The community is a short drive to downtown Calabash which boasts all the famous seafood restaurants, cute boutiques to explore and many activies to do, such as the Calabash Marina. You are also a short drive to any of the Brunswick Beaches and even Myrtle Beach! Both Historic Southport and Wilmington are only an hour's drive away. As you can see Calabash is a great place to live and many many places to enjoy. Don't miss out on this lovely home, call for a showing today!!
For sale
$388,000
2086 Castlebridge Court NW, Calabash, NC 28467
3beds
1,828sqft
Single Family Residence
Built in 2015
0.25 Acres Lot
$377,900 Zestimate®
$212/sqft
$117/mo HOA
What's special
Nice sized pantryPlenty of storage spaceEnclosed screened patioBeautiful granite countertops
- 249 days
- 71
- 2
Zillow last checked:
Listing updated:
Listed by:
Kathy S Stamp 910-527-9687,
Starheel Properties, Inc.
Source: Hive MLS,MLS#: 100554987 Originating MLS: Brunswick County Association of Realtors
Originating MLS: Brunswick County Association of RealtorsFacts & features
Interior
Bedrooms & bathrooms
- Bedrooms: 3
- Bathrooms: 2
- Full bathrooms: 2
Rooms
- Room types: Living Room, Master Bedroom, Bedroom 2, Bedroom 3, Laundry
Primary bedroom
- Level: First
- Width: 89
Bedroom 2
- Level: First
- Dimensions: 88 x 132
Bedroom 3
- Level: First
- Dimensions: 88 x 132
Kitchen
- Level: First
- Dimensions: 20 x 198
Laundry
- Level: First
- Dimensions: 7 x 19.8
Living room
- Description: dining
- Level: First
- Dimensions: 293 x 14.6
Heating
- Heat Pump, Electric
Cooling
- Heat Pump
Appliances
- Included: Vented Exhaust Fan, Electric Oven, Electric Cooktop, Built-In Microwave, Washer, Refrigerator, Ice Maker, Dryer, Disposal, Dishwasher
- Laundry: Laundry Room
Features
- Walk-in Closet(s), High Ceilings, Mud Room, Kitchen Island, Ceiling Fan(s), Pantry, Walk-in Shower, Blinds/Shades, Walk-In Closet(s)
- Flooring: LVT/LVP, Vinyl, Wood
- Basement: None
- Attic: Access Only
- Has fireplace: No
Interior area
- Total structure area: 1,828
- Total interior livable area: 1,828 sqft
Property
Parking
- Total spaces: 2
- Parking features: Garage Faces Front, Garage Door Opener, On Site, Paved, Garage
- Attached garage spaces: 2
Accessibility
- Accessibility features: None
Features
- Levels: One
- Patio & porch: Covered, Enclosed, Patio, Screened
- Exterior features: None
- Pool features: None
- Fencing: Metal/Ornamental,Back Yard
- Has view: Yes
- View description: See Remarks
- Waterfront features: None
- Frontage type: See Remarks
Lot
- Size: 0.25 Acres
- Dimensions: 75 x 136 x 80 x 159
- Features: Cul-De-Sac
Details
- Parcel number: 225pb005
- Zoning: Co-R-7500
- Special conditions: Standard
Construction
Type & style
- Home type: SingleFamily
- Property subtype: Single Family Residence
Materials
- Vinyl Siding, Wood Frame
- Foundation: Slab
- Roof: Architectural Shingle
Condition
- New construction: No
- Year built: 2015
Utilities & green energy
- Sewer: Public Sewer
- Water: Public
- Utilities for property: Sewer Connected, Water Connected
Community & HOA
Community
- Security: Smoke Detector(s)
- Subdivision: Spring Mill
HOA
- Has HOA: Yes
- Amenities included: Clubhouse, Pool, Fitness Center, Maintenance Common Areas, Maintenance Roads, Management, Meeting Room, Party Room, Sidewalks, Street Lights
- HOA fee: $1,404 annually
- HOA name: Kuester Management
Location
- Region: Calabash
Financial & listing details
- Price per square foot: $212/sqft
- Tax assessed value: $355,710
- Annual tax amount: $1,262
- Date on market: 2/17/2026
- Cumulative days on market: 249 days
- Listing agreement: Exclusive Right To Sell
- Listing terms: Cash,Conventional,FHA,VA Loan
- Road surface type: Paved
Estimated market value
$377,900
$359,000 - $397,000
$2,182/mo
Price history
| Date | Event | Price |
|---|---|---|
| 2/17/2026 | Listed for sale | $388,000-3.5%$212/sqft |
Source:  Hive MLS #100554987 Report a problem Hive MLS #100554987 Report a problem | ||
| 2/17/2025 | Listing removed | $401,900$220/sqft |
Source: Hive MLS #100482628 Report a problem | ||
| 1/8/2025 | Listed for sale | $401,900+87.8%$220/sqft |
Source: Hive MLS #100482628 Report a problem | ||
| 4/29/2016 | Sold | $214,000$117/sqft |
Source: Hive MLS #20698720 Report a problem | ||
| 3/21/2016 | Pending sale | $214,000$117/sqft |
Source: Beazer Homes Corporation #1524098 Report a problem | ||
| 3/2/2016 | Price change | $214,000-0.5%$117/sqft |
Source: Beazer Homes Corporation #1524098 Report a problem | ||
| 2/12/2016 | Price change | $215,000-2.3%$118/sqft |
Source: Beazer Homes Corporation #1524098 Report a problem | ||
| 1/11/2016 | Price change | $220,000-2.5%$120/sqft |
Source: Beazer Homes Corporation #698720 Report a problem | ||
| 1/6/2016 | Price change | $225,650-1.6%$123/sqft |
Source: Beazer Homes Report a problem | ||
| 11/22/2015 | Listed for sale | $229,425$126/sqft |
Source: Beazer Homes Report a problem | ||
Public tax history
| Year | Property taxes | Tax assessment |
|---|---|---|
| 2025 | $1,263 | $355,710 |
| 2024 | $1,263 | $355,710 |
| 2023 | $1,263 +21.4% | $355,710 +63.1% |
| 2022 | $1,040 +0% | $218,120 |
| 2021 | $1,040 +4.4% | $218,120 |
| 2020 | $996 | $218,120 |
| 2019 | $996 +17.1% | $218,120 +489.2% |
| 2018 | $851 +70.1% | $37,020 |
| 2017 | $500 | $37,020 +5.8% |
| 2016 | $500 | $35,000 |
| 2015 | $500 | $35,000 |
| 2010 | -- | -- |
| 2009 | -- | -- |
| 2008 | -- | -- |
Find assessor info on the county website
Monthly payment
Est. payment
Payment breakdown
Explore the cost of this home by adjusting the details. Changes won't be saved.Climate risks
Neighborhood: 28467
Nearby schools
Schools provided by the listing agent
- Elementary: Jessie Mae Monroe Elementary
- Middle: Shallotte Middle
- High: West Brunswick
Source: Hive MLS. This data may not be complete. We recommend contacting the local school district to confirm school assignments for this home.
- $432,7002 bd3 ba2.2k sqft2090 Lindrick Ct, Calabash, NC 28467Off Market
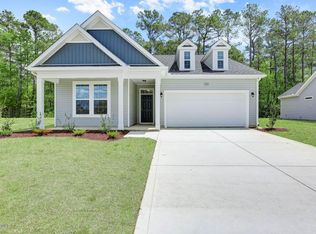
- $344,1003 bd2 ba1.6k sqft2082 Castlebridge Ct, Calabash, NC 28467Off Market
- $328,6003 bd2 ba1.6k sqft2090 Castlebridge Ct, Calabash, NC 28467Off Market

- $397,6003 bd2 ba1.7k sqft2090 Castlebridge Ct NW LOT 304, Calabash, NC 28467Off Market

Similar homes
- $330,0003 bd2 ba1.9k sqft445 Kershaw Street NW, Calabash, NC 28467For Sale

 MLS ID #100577438, Kurt R Weber, Realty ONE Group Dockside North. Hive MLS
 - $325,0003 bd2 ba1.5k sqft430 Hampton Street NW, Calabash, NC 28467For Sale
 MLS ID #100575967, Jeff G Lott, Coldwell Banker Sea Coast Advantage. Hive MLS
 - $359,9004 bd2 ba1.9k sqft777 Haystack Way #62, Calabash, NC 28467For Sale
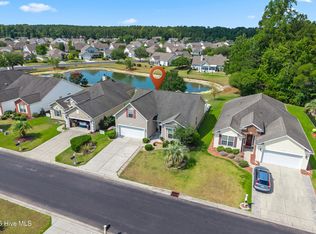 MLS ID #100553746, Kathy S Stamp, Starheel Properties, Inc.. Hive MLS
 - $375,0004 bd3 ba1.9k sqft253 Carriage Lake Dr., Little River, SC 29566For Sale
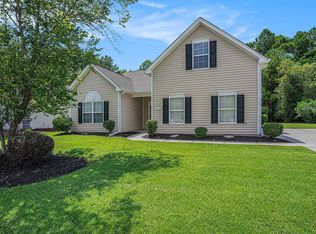
 MLS ID #2625623, Adam Levy, Century 21 The Harrelson Group. CCAR
 - $391,9003 bd2 ba1.7k sqft629 Tarrant St., Longs, SC 29568For SaleMLS ID #2622411, Fletcher Sales Team, CB Sea Coast Advantage CF. CCAR
- $399,9003 bd2 ba2.2k sqft4225 Ravenwood Dr., Little River, SC 29566For SaleMLS ID #2624430, Jillian L Chandler, Century 21 The Harrelson Group. CCAR
- $375,0003 bd2 ba1.7k sqft3079 Alice Ln., Little River, SC 29566For SaleMLS ID #2624437, Blake Sloan, Sloan Realty Group. CCAR
- $334,9003 bd2 ba1.6k sqft274 Vermillion Dr., Little River, SC 29566For SaleMLS ID #2623723, Adam Levy, Century 21 The Harrelson Group. CCAR
- $314,9003 bd2 ba1.5k sqft545 Tourmaline Dr., Little River, SC 29566For SaleMLS ID #2625396, Kain Horn Tyree, Weichert Realtors Southern Coast. CCAR
- $415,0003 bd2 ba1.6k sqft1309 Ark Royal Court SW, Ocean Isle Beach, NC 28469For SaleMLS ID #100602714, Suzanne M Polino, ASAP Realty. Hive MLS
- $277,5003 bd2 ba1.4k sqft27 Cattle Run Lane, Carolina Shores, NC 28467For SaleMLS ID #100588275, Tracy D Blumberg, TJ Blumberg Realty, LLC. Hive MLS
- $225,0002 bd2 ba1.1k sqft395 S Crow Creek Drive NW Unit 1401, Calabash, NC 28467For SaleMLS ID #100611540, Joette W Lee, Coldwell Banker Sea Coast Advantage. Hive MLS
- $375,0004 bd2 ba1.6k sqft3039 Honey Clover Ct., Longs, SC 29568For SaleMLS ID #2608512, Sam P Bamrick, Palmetto Properties SC. CCAR
- $375,0003 bd2 ba1.3k sqft704 43rd Ave. S Unit 8, North Myrtle Beach, SC 29582For SaleMLS ID #2625692, The Mills Group Team, Century 21 Barefoot Realty. CCAR
- $324,9003 bd2 ba1.8k sqft2716 Desert Rose St., Little River, SC 29566For SaleMLS ID #2622533, Derrick Legacy Team, EXP Realty LLC. CCAR
- $297,0003 bd2 ba1.4k sqft1092 Chadsey Lake Drive, Carolina Shores, NC 28467For SaleMLS ID #100603160, Rita R Mendez, Navigate Realty. Hive MLS
- $328,9003 bd2 ba1.8k sqft2214 Dykman Circle, Little River, SC 29566For SaleMLS ID #2607900, Sabena Dayton, Century 21 Palms Realty. CCAR
- $325,0003 bd2 ba1.7k sqft920 Elderberry Lane SW, Sunset Beach, NC 28468For SaleMLS ID #100587812, Beth S McCormick, Coldwell Banker Sea Coast Advantage. Hive MLS
- $439,0003 bd3 ba2.3k sqft7139 Bonaventure Street SW, Ocean Isle Beach, NC 28469For SaleMLS ID #100603216, Anna Marie Kozel, Coldwell Banker Sea Coast Advantage. Hive MLS
