Imagine starting your mornings with peaceful pond views and ending the day relaxing in your Carolina room at 629 Tarrant St. Located in the Colonial Lakes section of Colonial Charters, this 3-bedroom, 2-bath single-story home offers comfortable one-level living in a quiet, established community. Inside, the spacious living room is centered around a cozy fireplace, and a covered screen porch creating an inviting place to gather with family and friends or unwind at the end of the day. The large kitchen offers plenty of room for cooking, entertaining, and everyday life, while the adjoining Carolina room adds valuable living space and provides the perfect spot to enjoy the beautiful pond setting year-round. The thoughtfully designed single-level floor plan includes three comfortable bedrooms and two full bathrooms, offering flexibility for guests, a home office, or additional living space. Adding even more value, all mounted televisions will convey with the home, along with the bed featuring built-in headboard storage. Step outside and enjoy the backyard overlooking the pond, where you can create your own outdoor retreat, sip your morning coffee, or simply enjoy the peaceful water views. An irrigation system helps make maintaining the yard and landscaping easier throughout the seasons. With its pond-front location, fireplace, Carolina room, spacious kitchen, and convenient one-story layout, this home offers a wonderful combination of comfort and everyday livability. Located just a short drive from the shopping, dining, golf, entertainment, and beaches of the Grand Strand, 629 Tarrant St. is a place you'll be excited to call home.
For sale
Price cut: $4K (9/24)
$395,900
629 Tarrant St., Longs, SC 29568
3beds
1,746sqft
Single Family Residence
Built in 2000
9,147 Square Feet Lot
$385,700 Zestimate®
$227/sqft
$45/mo HOA
What's special
Cozy fireplacePeaceful pond viewsLarge kitchenPond-front locationBackyard overlooking the pondCarolina roomConvenient one-story layout
- 23 days
- 534
- 14
Likely to sell faster than
Zillow last checked:
Listing updated:
Listed by:
Fletcher Sales Team Office:843-903-4400,
CB Sea Coast Advantage CF,
Ryan Fletcher 843-655-3720,
CB Sea Coast Advantage CF
Source: CCAR,MLS#: 2622411 Originating MLS: Coastal Carolinas Association of Realtors
Originating MLS: Coastal Carolinas Association of RealtorsFacts & features
Interior
Bedrooms & bathrooms
- Bedrooms: 3
- Bathrooms: 2
- Full bathrooms: 2
Rooms
- Room types: Carolina Room, Utility Room
Primary bedroom
- Features: Ceiling Fan(s), Main Level Primary, Vaulted Ceiling(s), Walk-In Closet(s)
- Level: First
Primary bathroom
- Features: Dual Sinks, Garden Tub/Roman Tub, Separate Shower, Vanity, Vaulted Ceiling(s)
Dining room
- Features: Kitchen/Dining Combo
Kitchen
- Features: Ceiling Fan(s), Dishwasher, Pantry
Living room
- Features: Ceiling Fan(s), Fireplace, Vaulted Ceiling(s)
Other
- Features: Bedroom on Main Level, Utility Room
Heating
- Central, Electric
Cooling
- Central Air
Appliances
- Included: Dishwasher, Disposal, Microwave, Range, Refrigerator
- Laundry: Washer Hookup
Features
- Attic, Ceiling Fan(s), Dual Sinks, Garden Tub/Roman Tub, Main Level Primary, Pull Down Attic Stairs, Permanent Attic Stairs, Separate Shower, Vanity, Vaulted Ceiling(s), Walk-In Closet(s), Window Treatments, Bedroom on Main Level
- Flooring: Carpet, Laminate, Tile
- Doors: Insulated Doors, Storm Door(s)
- Windows: Storm Window(s), Window Treatments
- Attic: Pull Down Stairs,Permanent Stairs
Interior area
- Total structure area: 2,365
- Total interior livable area: 1,746 sqft
Property
Parking
- Total spaces: 6
- Parking features: Attached, Garage, Two Car Garage, Garage Door Opener
- Attached garage spaces: 2
Features
- Levels: One
- Stories: 1
- Patio & porch: Rear Porch, Patio
- Exterior features: Sprinkler/Irrigation, Porch, Patio
- On waterfront: Yes
- Waterfront features: Pond
Lot
- Size: 9,147 Square Feet
- Dimensions: 49 x 105 x 109 x 12 x 104
- Features: Lake Front, Outside City Limits, Pond on Lot, Rectangular, Rectangular Lot
Details
- Additional parcels included: ,
- Parcel number: 30508010031
- Zoning: PUD
- Special conditions: None
Construction
Type & style
- Home type: SingleFamily
- Architectural style: Ranch
- Property subtype: Single Family Residence
Materials
- Brick Veneer, Vinyl Siding
- Foundation: Slab
Condition
- Resale
- Year built: 2000
Utilities & green energy
- Water: Public
- Utilities for property: Cable Available, Electricity Available, Phone Available, Sewer Available, Water Available
Green energy
- Energy efficient items: Doors, Windows
Community & HOA
Community
- Features: Golf Carts OK, Long Term Rental Allowed
- Security: Smoke Detector(s)
- Subdivision: Colonial Charters - Colonial Lakes
HOA
- Has HOA: Yes
- Amenities included: Owner Allowed Golf Cart, Owner Allowed Motorcycle, Pet Restrictions, Tenant Allowed Golf Cart, Tenant Allowed Motorcycle
- Services included: Common Areas
- HOA fee: $45 monthly
Location
- Region: Longs
Financial & listing details
- Price per square foot: $227/sqft
- Tax assessed value: $306,991
- Annual tax amount: $728
- Date on market: 9/10/2026
- Listing terms: Cash,Conventional,FHA,VA Loan
- Electric utility on property: Yes
Estimated market value
$385,700
$366,000 - $405,000
$1,875/mo
Price history
| Date | Event | Price |
|---|---|---|
| 9/24/2026 | Price change | $395,900-1%$227/sqft |
Source:  CCAR #2622411 Report a problem CCAR #2622411 Report a problem | ||
| 9/10/2026 | Listed for sale | $399,900+100.1%$229/sqft |
Source: CCAR #2622411 Report a problem | ||
| 12/9/2011 | Listing removed | $199,900$114/sqft |
Source: Eagle Realty #917148 Report a problem | ||
| 12/8/2011 | Listed for sale | $199,900+19.3%$114/sqft |
Source: Eagle Realty #917148 Report a problem | ||
| 5/31/2011 | Sold | $167,500+460.2%$96/sqft |
Source: Public Record Report a problem | ||
| 4/5/1999 | Sold | $29,900$17/sqft |
Source: Public Record Report a problem | ||
Public tax history
| Year | Property taxes | Tax assessment |
|---|---|---|
| 2025 | $728 | $223,687 |
| 2024 | $728 | $223,687 +15% |
| 2023 | -- | $194,510 |
| 2022 | -- | $194,510 |
| 2021 | $636 +16.3% | -- |
| 2020 | $547 | -- |
| 2019 | -- | -- |
| 2018 | $521 | $7,330 +0.1% |
| 2017 | -- | $7,321 |
| 2016 | -- | $7,321 0% |
| 2015 | -- | $7,322 |
| 2014 | $506 | $7,322 |
| 2013 | -- | -- |
| 2012 | -- | -- |
| 2010 | -- | $10,170 +5% |
| 2009 | -- | $9,684 |
| 2008 | -- | $9,684 |
| 2007 | -- | $9,684 +50% |
| 2005 | -- | $6,456 |
| 2004 | $1,135 +24.6% | $6,456 +24.6% |
| 2003 | $911 | $5,180 |
| 2002 | -- | -- |
| 2001 | -- | -- |
| 2000 | -- | -- |
Find assessor info on the county website
Monthly payment
Est. payment
Payment breakdown
Explore the cost of this home by adjusting the details. Changes won't be saved.Climate risks
Neighborhood: 29568
Nearby schools
Schools provided by the listing agent
- Elementary: Riverside Elementary
- Middle: North Myrtle Beach Middle School
- High: North Myrtle Beach High School
Source: CCAR. This data may not be complete. We recommend contacting the local school district to confirm school assignments for this home.
Similar homes
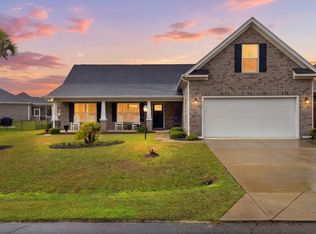
- $330,9003 bd2 ba1.9k sqft482 Shellbank Dr., Longs, SC 29568For Sale
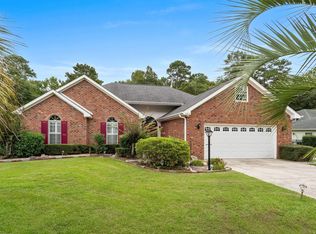
 MLS ID #2622640, Byron Macdonald, BeachConnection Realty. CCAR
 - $387,5504 bd3 ba2k sqft518 Joy Way Ct., Longs, SC 29568For Sale
 MLS ID #2613420, Jane Daniel, Sea Oats Real Estate. CCAR
 - $329,8003 bd2 ba2k sqft100 Staton Ln., Longs, SC 29568For Sale
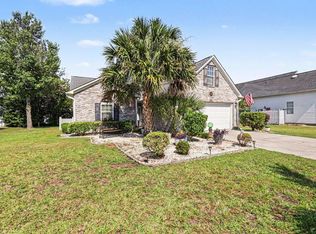 MLS ID #2617135, Christine LeFont, Carolina One Real Estate MB. CCAR
 - $365,0003 bd3 ba2k sqft414 Staghorn Ln., Longs, SC 29568For Sale
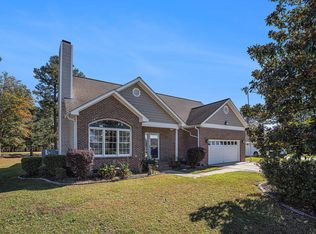 MLS ID #2526639, Adam Levy, Century 21 The Harrelson Group. CCAR
 - $380,0003 bd2 ba2.1k sqft1921 Pine Cone Ln., Longs, SC 29568For SaleMLS ID #2620966, Darren Woodard Team, INNOVATE Real Estate. CCAR
- $331,5003 bd3 ba1.9k sqft238 Carolina Crossing Blvd., Little River, SC 29566For SaleMLS ID #2622207, Jennifer R Huffman, Jeff Cook Real Estate LPT Real. CCAR
- $310,0004 bd2 ba1.7k sqft143 Marauder Dr., Longs, SC 29568For SaleMLS ID #2623166, Abe Safa Sales Team, Century 21 The Harrelson Group. CCAR
- $339,9004 bd3 ba1.9k sqft747 Callant Dr., Little River, SC 29566For SaleMLS ID #2618870, Jason Whedon, INNOVATE Real Estate. CCAR
- $324,9003 bd2 ba1.8k sqft2716 Desert Rose St., Little River, SC 29566For SaleMLS ID #2622533, Derrick Legacy Team, EXP Realty LLC. CCAR
- $340,0003 bd2 ba1.8k sqft3092 Kings Ct., Little River, SC 29566For SaleMLS ID #2621924, Joette W Lee, Coldwell Banker Sea Coast Adva. CCAR
- $399,9003 bd3 ba1.8k sqft4345 Oakwood Circle, Little River, SC 29566For SaleMLS ID #2620108, Nathan F Cook, Latitude Realty. CCAR
- $299,9003 bd2 ba1.2k sqft59 Palmetto Green Dr., Longs, SC 29568For SaleMLS ID #2615711, David C Hyatt, CENTURY 21 Thomas. CCAR
- $334,9003 bd2 ba1.6k sqft274 Vermillion Dr., Little River, SC 29566For SaleMLS ID #2623723, Adam Levy, Century 21 The Harrelson Group. CCAR
- $279,0003 bd2 ba1.8k sqft412 Fawn Ct., Longs, SC 29568For SaleMLS ID #2615364, Blake Sloan, Sloan Realty Group. CCAR
- $259,9003 bd2 ba1.5k sqft252 Eagle Run, Longs, SC 29568For SaleMLS ID #2614329, Greg Harrelson Sales Team, Century 21 The Harrelson Group. CCAR
- $359,9003 bd2 ba1.7k sqft131 Crabapple Dr., Longs, SC 29568For SaleMLS ID #2602935, Abe Safa Sales Team, Century 21 The Harrelson Group. CCAR
- $584,0004 bd3 ba2.3k sqft121 Bear Branch Ct., Longs, SC 29568For SaleMLS ID #2619211, Maureen Shaffer, Keller Williams Innovate South. CCAR
- $388,0003 bd2 ba1.8k sqft2086 Castlebridge Court NW, Calabash, NC 28467For Sale
 MLS ID #100554987, Kathy S Stamp, Starheel Properties, Inc.. Hive MLS
 - $324,9003 bd2 ba1.9k sqft4238 Edgefield Rd., Little River, SC 29566For SaleMLS ID #2619871, The Greg Sisson Team, The Ocean Forest Company. CCAR
- $279,0003 bd2 ba1.5k sqft10651 S Highway 905, Longs, SC 29568For SaleMLS ID #2619303, Alyssa Holmes, CENTURY 21 Thomas. CCAR
