Beautiful Lakefront Home Near Little River—Well Maintained and Move-In Ready! Welcome to this beautifully maintained three-bedroom, two-and-a-half-bath, all-brick home situated on a spacious 0.26-acre lakefront lot in Lakeside at Eagles Nest. Conveniently located in Little River, yet tucked off the beaten path, the home offers easy access to area beaches, shopping, dining, and attractions. Offering over 2,000 square feet of living space, the home features a spacious, open-concept layout designed for comfortable everyday living and entertaining. The living area flows seamlessly into the kitchen and dining spaces, creating an inviting and functional gathering area. A new roof and new HVAC system provide added value and year-round comfort. One of the home’s standout features is the enclosed Carolina room, offering peaceful lake views throughout the year. A gas fireplace and custom window shades add warmth, comfort, and ambiance to the space. Outside, mature landscaping complements the relaxing lakefront setting. The property also includes an in ground irrigation system, durable all-brick exterior, and two-car garage with ample parking and storage. Beneath the rear portion of the home is additional storage for lawn equipment and other household needs, along with a high-quality dehumidifier. Lakeside at Eagles Nest offers a community pool and clubhouse, with a low HOA fee. Built in 1996 and carefully maintained, this lakefront home offers an excellent opportunity to enjoy comfortable coastal living near Little River.
For sale
Price cut: $20.1K (9/25)
$399,900
4172 Fairway Dr., Little River, SC 29566
3beds
2,005sqft
Single Family Residence
Built in 1996
0.26 Acres Lot
$384,300 Zestimate®
$199/sqft
$45/mo HOA
What's special
Gas fireplaceHigh-quality dehumidifierNew roofIn ground irrigation systemNew hvac systemSpacious open-concept layoutDurable all-brick exterior
- 43 days
- 658
- 38
Zillow last checked:
Listing updated:
Listed by:
Scott Ellis & Ty Bellamy Team Cell:843-603-1439,
RE/MAX Southern Shores NMB
Source: CCAR,MLS#: 2622389 Originating MLS: Coastal Carolinas Association of Realtors
Originating MLS: Coastal Carolinas Association of RealtorsFacts & features
Interior
Bedrooms & bathrooms
- Bedrooms: 3
- Bathrooms: 3
- Full bathrooms: 2
- 1/2 bathrooms: 1
Primary bedroom
- Features: Ceiling Fan(s), Main Level Primary, Vaulted Ceiling(s), Walk-In Closet(s)
- Level: First
Primary bathroom
- Features: Bathtub, Dual Sinks, Garden Tub/Roman Tub, Jetted Tub, Separate Shower, Vanity
Dining room
- Features: Living/Dining Room
Kitchen
- Features: Breakfast Bar, Dishwasher, Kitchen Exhaust Fan, Pantry
Living room
- Features: Ceiling Fan(s), Vaulted Ceiling(s)
Heating
- Central, Electric
Cooling
- Central Air
Appliances
- Included: Dishwasher, Disposal, Microwave, Range, Refrigerator, Range Hood
- Laundry: Washer Hookup
Features
- Bathtub, Ceiling Fan(s), Dual Sinks, Garden Tub/Roman Tub, Jetted Tub, Main Level Primary, Separate Shower, Vanity, Vaulted Ceiling(s), Walk-In Closet(s), Breakfast Bar
- Flooring: Carpet, Tile, Vinyl
- Doors: Insulated Doors
Interior area
- Total structure area: 2,554
- Total interior livable area: 2,005 sqft
Property
Parking
- Total spaces: 4
- Parking features: Attached, Garage, Two Car Garage, Garage Door Opener
- Attached garage spaces: 2
Features
- Patio & porch: Patio
- Exterior features: Fence, Patio
- Pool features: Community, Outdoor Pool
- Has spa: Yes
- Has view: Yes
- View description: Lake
- Has water view: Yes
- Water view: Lake
Lot
- Size: 0.26 Acres
- Features: Outside City Limits, Rectangular, Rectangular Lot
Details
- Additional parcels included: ,
- Parcel number: 31209040015
- Zoning: PUD
- Special conditions: None
Construction
Type & style
- Home type: SingleFamily
- Architectural style: Traditional
- Property subtype: Single Family Residence
Materials
- Brick
Condition
- Resale
- Year built: 1996
Utilities & green energy
- Water: Public
- Utilities for property: Cable Available, Electricity Available, Phone Available, Sewer Available, Underground Utilities, Water Available
Green energy
- Energy efficient items: Doors, Windows
Community & HOA
Community
- Features: Clubhouse, Golf Carts OK, Recreation Area, Long Term Rental Allowed, Pool
- Subdivision: Lakeside at Eagle Nest
HOA
- Has HOA: Yes
- Amenities included: Clubhouse, Owner Allowed Golf Cart, Owner Allowed Motorcycle, Pet Restrictions, Tenant Allowed Golf Cart, Tenant Allowed Motorcycle
- Services included: Association Management, Common Areas, Pool(s), Sewer, Water
- HOA fee: $45 monthly
Location
- Region: Little River
Financial & listing details
- Price per square foot: $199/sqft
- Tax assessed value: $363,360
- Annual tax amount: $4,471
- Date on market: 9/10/2026
- Listing terms: Cash,Conventional,FHA,VA Loan
- Electric utility on property: Yes
Estimated market value
$384,300
$365,000 - $404,000
$2,562/mo
Price history
| Date | Event | Price |
|---|---|---|
| 9/25/2026 | Price change | $399,900-4.8%$199/sqft |
Source:  CCAR #2622389 Report a problem CCAR #2622389 Report a problem | ||
| 9/10/2026 | Listed for sale | $420,000$209/sqft |
Source: CCAR #2622389 Report a problem | ||
Public tax history
| Year | Property taxes | Tax assessment |
|---|---|---|
| 2025 | $4,471 | $363,360 |
| 2024 | -- | -- |
| 2023 | -- | -- |
| 2022 | -- | -- |
| 2021 | $89 +101.4% | -- |
| 2020 | $44 | -- |
| 2019 | -- | -- |
| 2018 | $44 | $8,320 +0.1% |
| 2017 | -- | $8,314 |
| 2016 | -- | $8,314 |
| 2015 | -- | $8,314 |
| 2014 | $29 | $8,314 |
| 2013 | -- | -- |
| 2012 | -- | -- |
| 2010 | -- | $9,956 +31.6% |
| 2009 | -- | $7,568 |
| 2008 | -- | $7,568 |
| 2007 | -- | $7,568 |
| 2005 | -- | $7,568 |
| 2004 | $1,330 +6.4% | $7,568 +6.4% |
| 2003 | $1,250 | $7,112 |
| 2002 | -- | -- |
| 2001 | -- | -- |
| 2000 | -- | -- |
Find assessor info on the county website
Monthly payment
Est. payment
Payment breakdown
Explore the cost of this home by adjusting the details. Changes won't be saved.Climate risks
Neighborhood: 29566
Nearby schools
Schools provided by the listing agent
- Elementary: Waterway Elementary
- Middle: North Myrtle Beach Middle School
- High: North Myrtle Beach High School
Source: CCAR. This data may not be complete. We recommend contacting the local school district to confirm school assignments for this home.
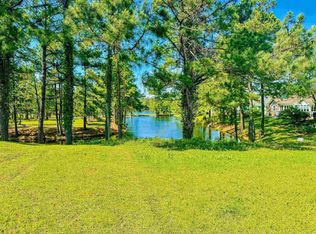
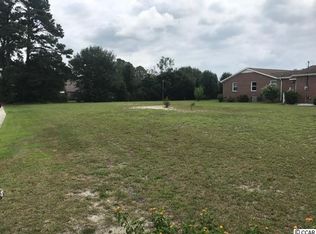
Similar homes
- $399,9003 bd2 ba2.2k sqft4225 Ravenwood Dr., Little River, SC 29566For Sale
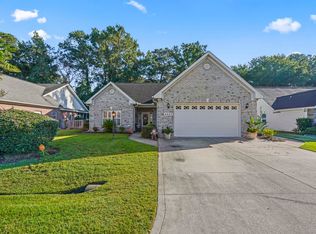
 MLS ID #2624430, Jillian L Chandler, Century 21 The Harrelson Group. CCAR
 - $425,0003 bd2 ba2k sqft3811 Loblolly Ave., Little River, SC 29566For Sale
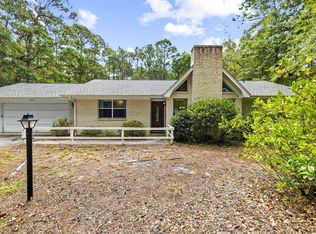 MLS ID #2622597, Ryan Korros Team, RE/MAX Southern Shores. CCAR
 - $399,9003 bd3 ba2k sqft4751, Little River, SC 29566For Sale
 MLS ID #2624438, Sue P Tanner, Realty ONE Group DocksideNorth. CCAR
 - $340,0003 bd2 ba1.8k sqft3092 Kings Ct., Little River, SC 29566For Sale
 MLS ID #2621924, Joette W Lee, Coldwell Banker Sea Coast Adva. CCAR
 - $325,0003 bd2 ba1.9k sqft3182 River Bluff Ln., Little River, SC 29566For SaleMLS ID #2612276, Blake Sloan, Sloan Realty Group. CCAR
- $365,0004 bd2 ba2.3k sqft168 Woodlyn Ave., Little River, SC 29566For SaleMLS ID #2622243, Jeanette Denney, Greyfeather Group EXP Realty. CCAR
- $330,0003 bd2 ba1.7k sqft4143 Horseshoe Dr. N, Little River, SC 29566For SaleMLS ID #2624590, Scott S Harker, Harker Realty, LLC. CCAR
- $329,9003 bd2 ba1.6k sqft274 Vermillion Dr., Little River, SC 29566For SaleMLS ID #2623723, Adam Levy, Century 21 The Harrelson Group. CCAR
- $339,0003 bd2 ba1.7k sqft505 Vermillion Dr., Little River, SC 29566For SaleMLS ID #2624492, Victor R Duval, Realty One Group Dockside Cnwy. CCAR
- $549,0003 bd2 ba2.2k sqft3111 Hermitage Dr., Little River, SC 29566For SaleMLS ID #2621212, Roz Murray, RE/MAX Southern Shores NMB. CCAR
- $335,0003 bd2 ba1.7k sqft1488 Bessent Ave., Little River, SC 29566For SaleMLS ID #2614432, Blanche Welborn, Latitude Realty. CCAR
- $414,9004 bd3 ba2.9k sqft2612 Brick Dr., Longs, SC 29568For SaleMLS ID #2622807, Integrity Warriors Real Estate Team, Keller Williams Innovate South. CCAR
- $323,9003 bd2 ba1.6k sqft491 Copenhagen Dr., Little River, SC 29566For SaleMLS ID #2611732, Bradley McNeill, Carolina One Real Estate MB. CCAR
- $350,0003 bd2 ba1.9k sqft2443 Glen Dr., Little River, SC 29566For SaleMLS ID #2617335, Ryan Korros Team, RE/MAX Southern Shores. CCAR
- $330,9003 bd2 ba1.9k sqft482 Shellbank Dr., Longs, SC 29568For SaleMLS ID #2622640, Byron Macdonald, BeachConnection Realty. CCAR
- $285,0003 bd2 ba1.5k sqft2204 Brick Dr., Longs, SC 29568For SaleMLS ID #2625647, Jillian L Chandler, Century 21 The Harrelson Group. CCAR
- $399,0002 bd2 ba1.5k sqft9140 Forest Drive SW, Sunset Beach, NC 28468For Sale
 MLS ID #100600024, Dave L Nelson, CENTURY 21 Sunset Realty. Hive MLS
 - $299,0003 bd3 ba1.6k sqft2270 Vereen Circle, Little River, SC 29566For SaleMLS ID #2620642, Tommy L Watson, LPT Realty, LLC. CCAR
- $425,0003 bd2 ba2k sqft4656 Mintz Street, Shallotte, NC 28470For SaleMLS ID #100611415, Debbie L Kinlaw, CENTURY 21 Sunset Realty. Hive MLS
- $374,9003 bd2 ba1.3k sqft624 Cypress Ln., North Myrtle Beach, SC 29582For SaleMLS ID #2625398, Kirk Nobles, RE/MAX Southern Shores NMB. CCAR
