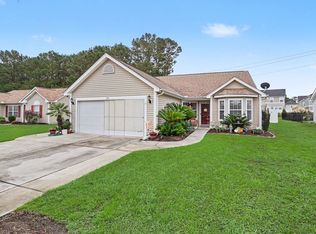
Welcome to 100 Staton Lane! This beautiful, well-maintained home sits on a peaceful cul-de-sac in Colonial Club Estates. The open floor plan, with vaulted ceilings, offers exceptional access throughout this single-level home. The primary suite includes a large walk-in closet and a walk-in shower. Two additional bedrooms are separated by a second full bathroom. A spacious bonus room can serve as a spare bedroom or office. Enjoy your morning coffee under the pergola on the extended brick patio or in the relaxing Carolina Room. New roof, HVAC, and water heater installed. Just a short drive to Cherry Grove Beach and close to shopping, dining, and all that Myrtle Beach has to offer. A must-see!
For sale
$329,800
100 Staton Ln., Longs, SC 29568
3beds
2,000sqft
Single Family Residence
Built in 1998
0.26 Acres Lot
$319,800 Zestimate®
$165/sqft
$90/mo HOA
What's special
New roofNew water heaterCul-de-sac homeSplit bedroom planOpen floor planLarge bonus room upstairsVaulted ceilings
- 82 days
- 110
- 3
Zillow last checked:
Listing updated:
Listed by:
Christine LeFont 843-516-2156,
Carolina One Real Estate MB
Source: CCAR,MLS#: 2617135 Originating MLS: Coastal Carolinas Association of Realtors
Originating MLS: Coastal Carolinas Association of RealtorsFacts & features
Interior
Bedrooms & bathrooms
- Bedrooms: 3
- Bathrooms: 2
- Full bathrooms: 2
Rooms
- Room types: Bathroom, Bonus Room, Carolina Room, Foyer
Primary bedroom
- Features: Ceiling Fan(s), Walk-In Closet(s)
Kitchen
- Features: Dishwasher, Pantry
Living room
- Features: Ceiling Fan(s), Fireplace
Other
- Features: Bedroom on Main Level, Entrance Foyer
Heating
- Central, Electric
Appliances
- Included: Dishwasher, Disposal, Refrigerator
Features
- Ceiling Fan(s), Multiple Primary Suites, Walk-In Closet(s), Bedroom on Main Level, Entrance Foyer
- Flooring: Carpet, Tile
- Doors: Insulated Doors
- Windows: Storm Window(s)
- Furnished: Yes
Interior area
- Total structure area: 2,000
- Total interior livable area: 2,000 sqft
Property
Parking
- Total spaces: 4
- Parking features: Attached, Garage, Two Car Garage
- Attached garage spaces: 2
Features
- Stories: 1
- Patio & porch: Rear Porch
- Exterior features: Fence, Sprinkler/Irrigation, Porch
- Pool features: Community, Outdoor Pool
Lot
- Size: 0.26 Acres
- Features: Near Golf Course
Details
- Additional parcels included: ,
- Parcel number: 30413020026
- Lease amount: $0
- Zoning: pud
- Special conditions: None
Construction
Type & style
- Home type: SingleFamily
- Architectural style: Ranch
- Property subtype: Single Family Residence
Materials
- Brick Veneer
- Foundation: Slab
Condition
- Resale
- Year built: 1998
Utilities & green energy
- Water: Public
- Utilities for property: Cable Available, Electricity Available, Phone Available, Sewer Available, Underground Utilities, Water Available
Green energy
- Energy efficient items: Doors, Windows
Community & HOA
Community
- Features: Clubhouse, Golf Carts OK, Recreation Area, Golf, Pool
- Subdivision: Colonial Estates - Longs, SC
HOA
- Has HOA: Yes
- Amenities included: Clubhouse, Owner Allowed Golf Cart, Owner Allowed Motorcycle, Pet Restrictions, Tenant Allowed Golf Cart, Tenant Allowed Motorcycle
- Services included: Association Management, Common Areas, Internet, Pool(s), Trash
- HOA fee: $90 monthly
Location
- Region: Longs
Financial & listing details
- Price per square foot: $165/sqft
- Tax assessed value: $265,511
- Annual tax amount: $3,211
- Date on market: 7/8/2026
- Listing terms: Cash,Conventional,FHA,VA Loan
- Electric utility on property: Yes
Estimated market value
$319,800
$304,000 - $336,000
$1,978/mo
Price history
| Date | Event | Price |
|---|---|---|
| 9/26/2026 | Listed for sale | $329,800$165/sqft |
Source:  CCAR #2617135 Report a problem CCAR #2617135 Report a problem | ||
| 8/22/2026 | Pending sale | $329,800$165/sqft |
Source: CCAR #2617135 Report a problem | ||
| 7/8/2026 | Listed for sale | $329,800+119.9%$165/sqft |
Source: CCAR #2617135 Report a problem | ||
| 9/27/2022 | Sold | $150,000-8%$75/sqft |
Source: Public Record Report a problem | ||
| 5/27/2004 | Sold | $163,000+35.5%$82/sqft |
Source: Public Record Report a problem | ||
| 12/10/1998 | Sold | $120,300$60/sqft |
Source: Public Record Report a problem | ||
Public tax history
| Year | Property taxes | Tax assessment |
|---|---|---|
| 2025 | $3,211 | $258,750 |
| 2024 | $3,211 +6.7% | $258,750 +15% |
| 2023 | $3,008 +522.9% | $225,000 +46.1% |
| 2022 | $483 | $153,997 |
| 2021 | $483 +18.9% | -- |
| 2020 | $406 | -- |
| 2019 | -- | -- |
| 2018 | $345 | $5,360 +0.1% |
| 2017 | -- | $5,356 |
| 2016 | -- | $5,356 0% |
| 2015 | -- | $5,357 |
| 2014 | -- | $5,357 |
| 2013 | -- | -- |
| 2012 | -- | -- |
| 2010 | -- | $7,204 +34.4% |
| 2009 | -- | $5,360 |
| 2008 | -- | $5,360 |
| 2007 | -- | $5,360 |
| 2005 | -- | $5,360 |
| 2004 | $942 +18% | $5,360 +18% |
| 2003 | $799 | $4,544 |
| 2002 | -- | -- |
| 2001 | -- | -- |
| 2000 | -- | -- |
Find assessor info on the county website
Monthly payment
Est. payment
Payment breakdown
Explore the cost of this home by adjusting the details. Changes won't be saved.Climate risks
Neighborhood: 29568
Nearby schools
Schools provided by the listing agent
- Elementary: Riverside Elementary
- Middle: North Myrtle Beach Middle School
- High: North Myrtle Beach High School
Source: CCAR. This data may not be complete. We recommend contacting the local school district to confirm school assignments for this home.
Similar homes
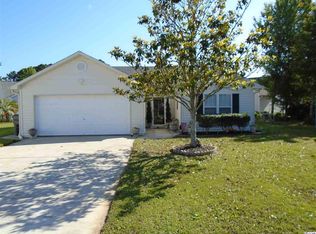

- $330,9003 bd2 ba1.9k sqft482 Shellbank Dr., Longs, SC 29568For Sale
 MLS ID #2622640, Byron Macdonald, BeachConnection Realty. CCAR
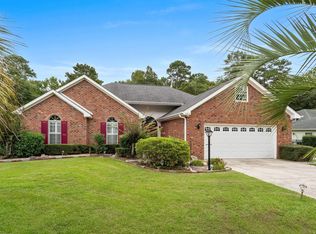
 - $310,0004 bd2 ba1.7k sqft143 Marauder Dr., Longs, SC 29568For Sale
 MLS ID #2623166, Abe Safa Sales Team, Century 21 The Harrelson Group. CCAR
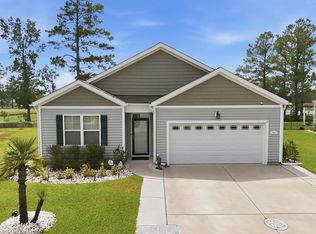
 - $334,9003 bd2 ba1.6k sqft274 Vermillion Dr., Little River, SC 29566For Sale
 MLS ID #2623723, Adam Levy, Century 21 The Harrelson Group. CCAR
 - $259,9003 bd2 ba1.5k sqft252 Eagle Run, Longs, SC 29568For Sale
 MLS ID #2614329, Greg Harrelson Sales Team, Century 21 The Harrelson Group. CCAR
 - $395,9003 bd2 ba1.7k sqft629 Tarrant St., Longs, SC 29568For SaleMLS ID #2622411, Fletcher Sales Team, CB Sea Coast Advantage CF. CCAR
- $324,9003 bd2 ba1.8k sqft2716 Desert Rose St., Little River, SC 29566For SaleMLS ID #2622533, Derrick Legacy Team, EXP Realty LLC. CCAR
- $331,5003 bd3 ba1.9k sqft238 Carolina Crossing Blvd., Little River, SC 29566For SaleMLS ID #2622207, Jennifer R Huffman, Jeff Cook Real Estate LPT Real. CCAR
- $337,9003 bd2 ba1.9k sqft4238 Edgefield Rd., Little River, SC 29566For SaleMLS ID #2619871, The Greg Sisson Team, The Ocean Forest Company. CCAR
- $365,0003 bd3 ba2k sqft414 Staghorn Ln., Longs, SC 29568For SaleMLS ID #2526639, Adam Levy, Century 21 The Harrelson Group. CCAR
- $328,0003 bd2 ba1.6k sqft215 Devonbrook Pl., Longs, SC 29568For SaleMLS ID #2616830, Jackie S Edwards, INNOVATE Real Estate. CCAR
- $340,0003 bd2 ba1.8k sqft3092 Kings Ct., Little River, SC 29566For SaleMLS ID #2621924, Joette W Lee, Coldwell Banker Sea Coast Adva. CCAR
- $339,9004 bd3 ba1.9k sqft747 Callant Dr., Little River, SC 29566For SaleMLS ID #2618870, Jason Whedon, INNOVATE Real Estate. CCAR
- $365,0004 bd2 ba2.3k sqft168 Woodlyn Ave., Little River, SC 29566For SaleMLS ID #2622243, Jeanette Denney, Greyfeather Group EXP Realty. CCAR
- $295,0003 bd2 ba1.8k sqft245 Silverbelle Blvd., Longs, SC 29568For SaleMLS ID #2617100, Derrick Legacy Team, EXP Realty LLC. CCAR
- $323,9003 bd2 ba1.6k sqft491 Copenhagen Dr., Little River, SC 29566For SaleMLS ID #2611732, Bradley McNeill, Carolina One Real Estate MB. CCAR
- $270,0003 bd2 ba1.7k sqft2532 Stones Edge Blvd., Little River, SC 29566For SaleMLS ID #2617316, Schmidt & Frasher Team, Keller Williams Innovate South. CCAR
- $329,9003 bd2 ba1.7k sqft5 Topsail Court, Carolina Shores, NC 28467For Sale
 MLS ID #100583095, Cheryl Helmecki, RE/MAX at the Beach / Calabash. Hive MLS
 - $335,0003 bd2 ba1.7k sqft1488 Bessent Ave., Little River, SC 29566For SaleMLS ID #2614432, Blanche Welborn, Latitude Realty. CCAR
- $344,9003 bd2 ba1.4k sqft235 Tall Palms Way, Little River, SC 29566For SaleMLS ID #2619992, Colan Jones, Horizon Homes Realty, LLC. CCAR
- $350,0003 bd2 ba1.9k sqft2443 Glen Dr., Little River, SC 29566For SaleMLS ID #2617335, Ryan Korros Team, RE/MAX Southern Shores. CCAR
