Recently Replaced Roof, Updated Kitchen & Private Fenced Backyard in Heather Lakes! Discover this beautifully maintained 3-bedroom, 2-bath home in the established Heather Lakes community of Little River, SC, featuring a desirable split-bedroom floor plan, soaring vaulted ceilings, granite countertops, stainless steel appliances, a screened porch, and a spacious two-car garage. With mature landscaping, a tree-lined backyard, and a convenient location near the beaches of both Carolinas, this home offers the perfect combination of comfort, privacy, and coastal convenience! A welcoming brick veneer exterior, palm tree, and landscaped walkway create an inviting first impression. Step inside to discover attractive luxury vinyl plank (LVP) flooring and a bright, open living area with a vaulted ceiling and ceiling fan. The formal dining room features an elegant tray ceiling and overlooks the front of the home, providing a wonderful space for entertaining. The upgraded kitchen features granite countertops, stainless steel appliances, a pantry, vaulted ceiling, and a charming breakfast nook overlooking the backyard. Its convenient layout makes everyday living and entertaining a breeze. The private primary suite is thoughtfully tucked away from the guest bedrooms and features tile plank flooring, a ceiling fan, and double doors leading to the en-suite bathroom. Enjoy a double-sink vanity, walk-in shower, tile flooring, linen closet, and spacious walk-in closet. On the opposite side of the home, two comfortable guest bedrooms feature LVP flooring, ceiling fans, and ample closet space. One bedroom offers a vaulted ceiling, while the other features crown molding. A full guest bathroom with a tub/shower combination and tile flooring, along with additional hallway linen and coat closets, provides plenty of functionality and storage. Your private backyard retreat awaits! Relax on the screened porch featuring tile flooring and a ceiling fan, or step onto the adjoining deck to enjoy the peaceful, tree-lined surroundings. The fully fenced backyard offers a grassy lawn, mature landscaping, and a wonderful sense of privacy—ideal for outdoor entertaining, gardening, or simply unwinding. Additional highlights include a recently replaced roof, recently serviced HVAC system, a dedicated laundry room with washer and dryer included, extra storage, and a spacious two-car garage. Welcome to Heather Lakes! This established Little River neighborhood offers a swimming pool, clubhouse, playground, scenic walking trails, and a picturesque lake with a dock and picnic area. Enjoy a peaceful residential atmosphere with community amenities just moments from home. The location is equally appealing! With Lowes Foods conveniently located across the street from the neighborhood, grocery shopping and everyday essentials are close at hand. Explore the charming Little River waterfront, known for its waterfront restaurants, fresh seafood, marinas, boating, and access to the Intracoastal Waterway. Nearby golf courses, shopping, entertainment, and outdoor recreation provide endless opportunities to enjoy the Grand Strand lifestyle. Ideally situated near the South Carolina–North Carolina border, Heather Lakes offers convenient access to Cherry Grove Beach and North Myrtle Beach, SC, as well as Sunset Beach, Ocean Isle Beach, and Calabash, NC. Enjoy the freedom to explore the beautiful coastline, beaches, dining, and attractions of both Carolinas from one exceptional location. Don't miss your opportunity to own this well-maintained Little River home with an updated kitchen, recently replaced roof, private fenced backyard, and fantastic coastal location. Schedule your private showing today and discover the lifestyle waiting for you in Heather Lakes!
For sale
$329,900
2489 Burning Tree Ln., Little River, SC 29566
3beds
1,678sqft
Single Family Residence
Built in 2003
8,712 Square Feet Lot
$320,100 Zestimate®
$197/sqft
$57/mo HOA
What's special
Recently replaced roofDesirable split-bedroom floor planUpdated kitchenWonderful sense of privacySpacious two-car garagePalm treeLandscaped walkway
- 31 days
- 2,125
- 186
Likely to sell faster than
Zillow last checked:
Listing updated:
Listed by:
Derrick Legacy Team Cell:843-360-0336,
EXP Realty LLC,
Joshua B Derrick 843-446-9648,
EXP Realty LLC
Source: CCAR,MLS#: 2623160 Originating MLS: Coastal Carolinas Association of Realtors
Facts & features
Interior
Bedrooms & bathrooms
- Bedrooms: 3
- Bathrooms: 2
- Full bathrooms: 2
Primary bedroom
- Level: First
- Dimensions: 12.8x16.11
Bedroom 1
- Level: First
- Dimensions: 11.3 x 11.1
Bedroom 2
- Dimensions: 11.3 x 11.9
Dining room
- Dimensions: 11.8 x11.3
Kitchen
- Dimensions: 10.8x15.11
Living room
- Dimensions: 14.5 x21.2
Interior area
- Total structure area: 2,218
- Total interior livable area: 1,678 sqft
Video & virtual tour
Property
Parking
- Total spaces: 4
- Parking features: Attached, Garage, Two Car Garage
- Attached garage spaces: 2
Features
- Stories: 1
Lot
- Size: 8,712 Square Feet
- Dimensions: 40 x 154 x 91 x 132
Details
- Additional parcels included: ,
- Parcel number: 30711020032
- Zoning: PUD
- Special conditions: None
Construction
Type & style
- Home type: SingleFamily
- Architectural style: Ranch
- Property subtype: Single Family Residence
Condition
- Resale
- Year built: 2003
Community & HOA
Community
- Subdivision: Heather Lakes
HOA
- Has HOA: Yes
- HOA fee: $57 monthly
Location
- Region: Little River
Financial & listing details
- Price per square foot: $197/sqft
- Tax assessed value: $306,580
- Annual tax amount: $575
- Date on market: 9/18/2026
Estimated market value
$320,100
$304,000 - $336,000
$1,958/mo
Price history
| Date | Event | Price |
|---|---|---|
| 9/28/2026 | Listed for sale | $329,900$197/sqft |
Source:  CCAR #2623160 Report a problem | ||
| 9/22/2026 | Pending sale | $329,900$197/sqft |
Source: CCAR #2623160 Report a problem | ||
| 9/18/2026 | Listed for sale | $329,900+1057.5%$197/sqft |
Source: CCAR #2623160 Report a problem | ||
| 12/9/2011 | Listing removed | $28,500$17/sqft |
Source: CENTURY 21 Thomas #101478 Report a problem | ||
| 12/8/2011 | Listed for sale | $28,500-81.3%$17/sqft |
Source: CENTURY 21 Thomas #101478 Report a problem | ||
| 12/16/2003 | Sold | $152,453$91/sqft |
Source: Public Record Report a problem | ||
Public tax history
| Year | Property taxes | Tax assessment |
|---|---|---|
| 2025 | $575 | $182,022 |
| 2024 | $575 | $182,022 +15% |
| 2023 | -- | $158,280 |
| 2022 | -- | $158,280 |
| 2021 | $499 +18.5% | -- |
| 2020 | $421 | -- |
| 2019 | -- | -- |
| 2018 | $397 | $5,930 +0% |
| 2017 | -- | $5,928 |
| 2016 | -- | $5,928 |
| 2015 | -- | $5,928 |
| 2014 | $382 | $5,928 |
| 2013 | -- | -- |
| 2012 | -- | -- |
| 2010 | -- | $7,652 +36.8% |
| 2009 | -- | $5,592 |
| 2008 | -- | $5,592 |
| 2007 | -- | $5,592 |
| 2005 | -- | $5,592 |
| 2004 | $983 +459.2% | $5,592 +459.2% |
| 2003 | $176 | $1,000 |
| 2001 | -- | -- |
| 2000 | -- | -- |
Find assessor info on the county website
Monthly payment
Est. payment
Payment breakdown
Explore the cost of this home by adjusting the details. Changes won't be saved.Climate risks
Neighborhood: 29566
Nearby schools
Schools provided by the listing agent
- Elementary: Waterway Elementary
- Middle: North Myrtle Beach Middle School
- High: North Myrtle Beach High School
Source: CCAR. This data may not be complete. We recommend contacting the local school district to confirm school assignments for this home.
- $340,9003 bd2 ba2.1k sqft2491 Burning Tree Ln, Little River, SC 29566Off Market

- $298,4003 bd2 ba1.6k sqft2487 Burning Tree Ln, Little River, SC 29566Off Market

- $307,0003 bd2 ba1.8k sqft2493 Burning Tree Ln, Little River, SC 29566Off Market
- $36,8508.95 acres2485 Burning Tree Ln, Little River, SC 29566Off Market

Similar homes
- $350,0003 bd2 ba1.9k sqft2443 Glen Dr., Little River, SC 29566For Sale
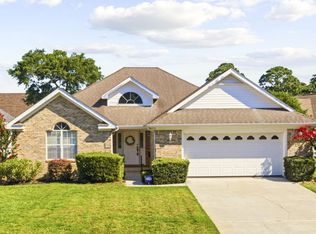
 MLS ID #2617335, Ryan Korros Team, RE/MAX Southern Shores. CCAR
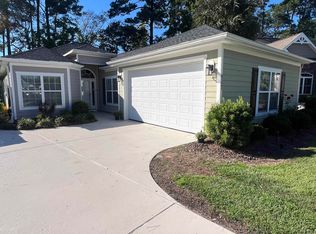
- $329,0003 bd2 ba1.5k sqft2135 Brunswick Circle, Little River, SC 29566For Sale
 MLS ID #2623670, Rebecca A Moses, RCM Properties. CCAR
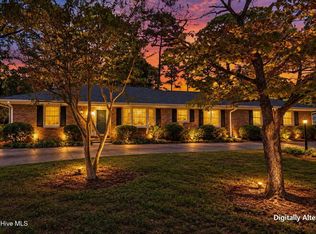
- $375,9003 bd3 ba1.9k sqft4121 Heather Lakes Dr., Little River, SC 29566For Sale
 MLS ID #2623904, Ralph M Harvey, LISTWITHFREEDOM.COM. CCAR
- $319,9003 bd2 ba1.9k sqft21 Carolina Shores Drive, Carolina Shores, NC 28467For Sale
 MLS ID #100609931, Tracy Medlin, Keller Williams Select. Hive MLS
- $328,9003 bd2 ba1.8k sqft2214 Dykman Circle, Little River, SC 29566For SaleMLS ID #2607900, Sabena Dayton, Century 21 Palms Realty. CCAR
- $355,0003 bd2 ba1.3k sqft368 Logan St., Little River, SC 29566For SaleMLS ID #2625511, John H Nguyen, Realty ONE Group Dockside. CCAR
- $321,0003 bd2 ba1.8k sqft2232 Franklin Circle, Little River, SC 29566For SaleMLS ID #2621740, Nathan Dumbleton, Duncan Group Properties, LLC. CCAR
- $316,4003 bd3 ba1.4k sqft5 E Pine Court, Carolina Shores, NC 28467For SaleMLS ID #100602772, Jayne A Anderson, Coldwell Banker Sloane Realty OIB. Hive MLS
- $320,0003 bd2 ba1.5k sqft60 Carolina Shores Drive, Carolina Shores, NC 28467For SaleMLS ID #100595953, Carolina Key Group, eXp Realty. Hive MLS
- $314,9993 bd3 ba1.6k sqft2117 Lafayette Circle, Little River, SC 29566For SaleMLS ID #2619279, Debbie Severino, Weichert Realtors Southern Coast. CCAR
- $330,0003 bd3 ba1.8k sqft36 Swamp Fox Drive, Carolina Shores, NC 28467For SaleMLS ID #100605820, Mary B Conover, Coldwell Banker Sea Coast Advantage. Hive MLS
- $310,0003 bd2 ba1.2k sqft5 Court 11 Northwest Drive, Calabash, NC 28467For SaleMLS ID #100608492, Steven B Free, Freedom Management LLC. Hive MLS
- $349,5003 bd2 ba1.6k sqft955 Irving Dr., Little River, SC 29566For SaleMLS ID #2604918, Amberlee J Powers, Keller Williams Realty-BC. CCAR
- $299,0003 bd3 ba1.6k sqft2270 Vereen Circle, Little River, SC 29566For SaleMLS ID #2620642, Tommy L Watson, LPT Realty, LLC. CCAR
- $325,0003 bd2 ba1.9k sqft39 Swamp Fox Drive, Carolina Shores, NC 28467For SaleMLS ID #100601228, Liz L Bianchini, Coldwell Banker Sea Coast Advantage. Hive MLS
- $310,0002 bd1 ba965 sqft2220 Franklin Circle, Little River, SC 29566For SaleMLS ID #2623070, Karen L Knight, Shoreline Realty. CCAR
- $329,9002 bd2 ba1.7k sqft33 Calabash Drive, Carolina Shores, NC 28467For SaleMLS ID #100603016, Craig Helmecki, RE/MAX at the Beach / Calabash. Hive MLS
- $328,0004 bd2 ba1.7k sqft2362 Ainsley Dr., Little River, SC 29566For SaleMLS ID #2606205, The DeForrest Team, INNOVATE Real Estate. CCAR
- $354,9953 bd2 ba1.3k sqft1572 Jardine Loop, Little River, SC 29566For SaleMLS ID #2613241, Raymond ''Ray'' R Gramazio, Coastal Shores Realty Group. CCAR
- $489,0003 bd3 ba2.1k sqft2490 Glen Drive, Little River, SC 29566For SaleMLS ID #100567535, Tammy Mitchell, Property Marketplace. Hive MLS
