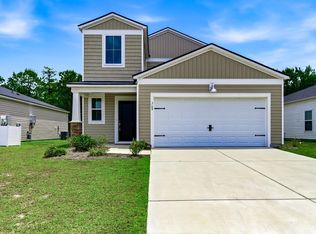
This is a Short Sale property. Charming four-bedroom, two-bath, single-level home featuring a beautiful open-concept living area ideal for entertaining. Includes a spacious two-car garage and a relaxing covered front porch. The kitchen offers granite countertops, an oversized island, a walk-in pantry, and stainless-steel Whirlpool appliances. The private owner’s suite is located at the rear of the home, separate from the additional bedrooms, and includes a walk-in closet and a spacious en suite bath with a double vanity, 5' shower, and dedicated linen closet. Attractive LVP flooring throughout the main living areas provides the look of hardwood with easy maintenance. A generous covered rear porch extends your living space outdoors with peaceful forest views. Heather Glen residents enjoy exceptional community amenities, including a large pool, community garden, dog park, clubhouse with fitness center, party areas, game room, and library. Located close to shopping, dining, entertainment, and a short drive to the beach. Square footage is approximate and should be verified by buyers.
Pending
Price increase: $10K (6/5)
$340,000
2362 Ainsley Dr., Little River, SC 29566
4beds
1,774sqft
:
Get pre-qualified$2,094/mo
Single Family Residence
Built in 2024
6,969 Square Feet Lot
$334,700 Zestimate®
$192/sqft
$100/mo HOA
What's special
Four-bedroom two-bath single-level homePeaceful forest viewsRelaxing covered front porchSpacious two-car garageWalk-in pantryOversized islandStainless-steel whirlpool appliances
- 139 days |
- 48 |
- 0 |
Zillow last checked:
Listing updated:
Listed by:
The DeForrest Team 843-446-1498,
INNOVATE Real Estate,
Trip DeForrest 843-421-2300,
INNOVATE Real Estate
Source: CCAR,MLS#: 2606205 Originating MLS: Coastal Carolinas Association of Realtors
Originating MLS: Coastal Carolinas Association of RealtorsFacts & features
Interior
Bedrooms & bathrooms
- Bedrooms: 4
- Bathrooms: 2
- Full bathrooms: 2
Rooms
- Room types: Foyer, Screened Porch, Utility Room
Primary bedroom
- Features: Linen Closet, Main Level Primary, Walk-In Closet(s)
- Level: First
- Dimensions: 12x15
Bedroom 1
- Dimensions: 10'4x11
Bedroom 2
- Dimensions: 10'4x11
Bedroom 3
- Dimensions: 11x11'8
Primary bathroom
- Features: Dual Sinks, Separate Shower, Vanity
Dining room
- Dimensions: 11x10'5
Kitchen
- Features: Breakfast Bar, Breakfast Area, Dishwasher, Kitchen Island, Pantry, Stainless Steel Appliances, Solid Surface Counters
- Dimensions: 18x11'3
Living room
- Dimensions: 15'1x16'4
Other
- Features: Bedroom on Main Level, Entrance Foyer, Utility Room
Heating
- Central, Electric, Gas
Cooling
- Central Air
Appliances
- Included: Dishwasher, Disposal, Microwave, Range, Refrigerator
- Laundry: Washer Hookup
Features
- Attic, Dual Sinks, Linen Closet, Main Level Primary, Pull Down Attic Stairs, Permanent Attic Stairs, Separate Shower, Vanity, Walk-In Closet(s), Window Treatments, Breakfast Bar, Bedroom on Main Level, Breakfast Area, Entrance Foyer, Kitchen Island, Stainless Steel Appliances, Solid Surface Counters
- Flooring: Carpet, Luxury Vinyl, Luxury VinylPlank
- Windows: Window Treatments
- Attic: Pull Down Stairs,Permanent Stairs
Interior area
- Total structure area: 2,327
- Total interior livable area: 1,774 sqft
Video & virtual tour
Property
Parking
- Total spaces: 6
- Parking features: Attached, Garage, Two Car Garage
- Attached garage spaces: 2
Features
- Levels: One
- Stories: 1
- Patio & porch: Rear Porch, Front Porch, Porch, Screened
- Exterior features: Porch
- Pool features: Community, Outdoor Pool
Lot
- Size: 6,969 Square Feet
- Features: Outside City Limits, Rectangular, Rectangular Lot
Details
- Additional parcels included: ,
- Parcel number: 30706040011
- Zoning: Res
Construction
Type & style
- Home type: SingleFamily
- Architectural style: Ranch
- Property subtype: Single Family Residence
Materials
- Vinyl Siding, Wood Frame
- Foundation: Slab
Condition
- Resale
- Year built: 2024
Details
- Builder model: Cali S
- Builder name: DR Horton
Utilities & green energy
- Water: Public
- Utilities for property: Cable Available, Electricity Available, Natural Gas Available, Phone Available, Sewer Available, Underground Utilities, Water Available
Community & HOA
Community
- Features: Clubhouse, Golf Carts OK, Recreation Area, Long Term Rental Allowed, Pool
- Security: Smoke Detector(s)
- Subdivision: Heather Glen
HOA
- Has HOA: Yes
- Amenities included: Clubhouse, Owner Allowed Golf Cart, Owner Allowed Motorcycle, Pet Restrictions
- Services included: Association Management, Common Areas, Pool(s), Trash
- HOA fee: $100 monthly
Location
- Region: Little River
Financial & listing details
- Price per square foot: $192/sqft
- Date on market: 3/10/2026
- Listing terms: Cash,Conventional,FHA,VA Loan
- Electric utility on property: Yes
Estimated market value
$334,700
$318,000 - $351,000
$2,255/mo
Price history
| Date | Event | Price |
|---|---|---|
| 6/5/2026 | Pending sale | $340,000+3%$192/sqft |
Source:  CCAR #2606205 Report a problem CCAR #2606205 Report a problem | ||
| 5/13/2026 | Contingent | $330,000$186/sqft |
Source: CCAR #2606205 Report a problem | ||
| 5/6/2026 | Price change | $330,000-1.5%$186/sqft |
Source: CCAR #2606205 Report a problem | ||
| 3/20/2026 | Listed for sale | $335,000$189/sqft |
Source: CCAR #2606205 Report a problem | ||
| 3/17/2026 | Contingent | $335,000$189/sqft |
Source: CCAR #2606205 Report a problem | ||
| 3/10/2026 | Listed for sale | $335,000-8%$189/sqft |
Source: CCAR #2606205 Report a problem | ||
| 2/29/2024 | Listing removed | $364,240$205/sqft |
Source:  DR Horton Report a problem DR Horton Report a problem | ||
| 2/22/2024 | Price change | $364,240+3.3%$205/sqft |
Source: DR Horton Report a problem | ||
| 12/1/2023 | Pending sale | $352,470-1.5%$199/sqft |
Source: DR Horton Report a problem | ||
| 11/28/2023 | Price change | $357,770+2.2%$202/sqft |
Source: DR Horton Report a problem | ||
| 11/28/2023 | Pending sale | $350,000-2.2%$197/sqft |
Source: DR Horton Report a problem | ||
| 11/22/2023 | Listed for sale | $357,770$202/sqft |
Source: DR Horton Report a problem | ||
Public tax history
Tax history is unavailable.
Monthly payment
Est. payment
Payment breakdown
Explore the cost of this home by adjusting the details. Changes won't be saved.Climate risks
Neighborhood: 29566
Nearby schools
GreatSchools rating
- 7/10Waterway ElementaryGrades: PK-5Distance: 5.8 mi
- 9/10North Myrtle Beach Middle SchoolGrades: 6-8Distance: 5.6 mi
- 6/10North Myrtle Beach High SchoolGrades: 9-12Distance: 4.6 mi
Schools provided by the listing agent
- Elementary: Waterway Elementary
- Middle: North Myrtle Beach Middle School
- High: North Myrtle Beach High School
Source: CCAR. This data may not be complete. We recommend contacting the local school district to confirm school assignments for this home.
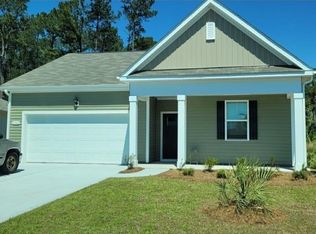
- $357,0004 bd2 ba1.7k sqft2362 Ainsley Drive Cali S LOT 1318, Little River, SC 29566Sold
- $405,0005 bd4 ba2.7k sqft2350 Ainsley Dr LOT 1317, Little River, SC 29566Sold

- $334,7703 bd2 ba1.6k sqft2364 Ainsley Dr LOT 1319, Little River, SC 29566Sold
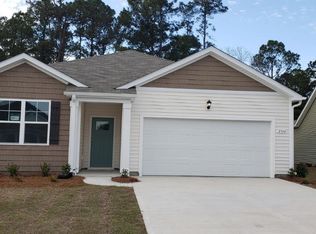
- $344,0004 bd2 ba1.7k sqft2346 Ainsley Dr LOT 1316, Little River, SC 29566Sold
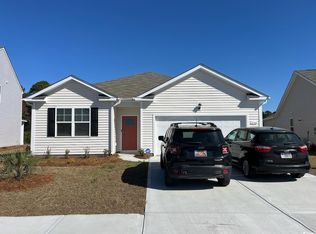
- $355,0004 bd2 ba1.7k sqft2366 Ainsley Drive Cali S LOT 1320, Little River, SC 29566Sold
- $335,0003 bd2 ba1.6k sqft2367 Ainsley Dr LOT 1346, Little River, SC 29566Sold
- $338,0004 bd2 ba1.7k sqft2368 Ainsley Dr LOT 1321, Little River, SC 29566Sold
- $372,0004 bd3 ba2.3k sqft2365 Ainsley Dr LOT 1347, Little River, SC 29566Sold
A local agent can set up tours, give advice and negotiate with sellers.
A local lender can help you make sure your offer is ready when you are.
Similar homes
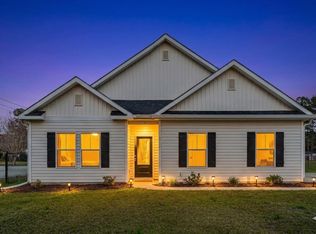
- $415,0004 bd3 ba1.8k sqft3390 Cypress Dr., Little River, SC 29566For Sale
 MLS ID #2607782, Jesse J Grathoff, Redfin Corporation. CCAR
 - $374,9003 bd3 ba2k sqft3042 Honey Clover Ct., Longs, SC 29568For Sale
 MLS ID #2618355, Greg Harrelson Sales Team, Century 21 The Harrelson Group. CCAR
 - $330,0005 bd3 ba2.3k sqft769 Wapama St., Little River, SC 29566For Sale
 MLS ID #2613797, The Bellamy Team, CENTURY 21 Thomas. CCAR
 - $280,9003 bd2 ba1.5k sqft352 Hidden Cove Dr., Little River, SC 29566For Sale
 MLS ID #2614456, Austin Newkirk, Sloan Realty Group. CCAR
 - $300,0004 bd3 ba2.3k sqft501 Hogwart Ln., Longs, SC 29568For SaleMLS ID #2618523, The Thill Team, RE/MAX Southern Shores NMB. CCAR
- $364,9005 bd3 ba2.3k sqft749 Wapama St., Little River, SC 29566For SaleMLS ID #2617325, Pivot Properties Team, Keller Williams Innovate South. CCAR
- $372,0004 bd3 ba2.3k sqft1335 Sunny Slope Circle, Calabash, NC 28467For Sale
 MLS ID #100555965, Colleen Teifer, Silver Coast Properties. Hive MLS
 - $340,0004 bd2 ba1.9k sqft232 Red Maple Loop, Longs, SC 29568For SaleMLS ID #2607483, Heather A Morse, Carson Realty Group. CCAR
- $300,0004 bd3 ba1.8k sqft737 Landmark Cove, Carolina Shores, NC 28467For SaleMLS ID #100563374, Jayne A Anderson, Coldwell Banker Sloane Realty OIB. Hive MLS
- $370,7504 bd3 ba2.2k sqft653 NW Blackthorne Circle NW, Calabash, NC 28467For SaleMLS ID #100568412, Karen L Knight, Shoreline Realty. Hive MLS
- $390,0003 bd2 ba1.7k sqft8711 Nottoway Avenue NW, Calabash, NC 28467For SaleMLS ID #100591166, Jeff G Lott, Coldwell Banker Sea Coast Advantage. Hive MLS
- $304,9002 bd2 ba1k sqft502 Castellar Ln. #Grande Harbour Cottages, Little River, SC 29566For SaleMLS ID #2616406, PJ J Hackney, Real Estate By The Sea. CCAR
- $339,9004 bd3 ba1.8k sqft255 Lakota Loop, Longs, SC 29568For SaleMLS ID #2606411, The Mills Group Team, Century 21 Barefoot Realty. CCAR
- $339,0003 bd2 ba1.1k sqft7605 Privateer Loop, Sunset Beach, NC 28468For SaleMLS ID #100590664, Nolan K Formalarie, Discover NC Homes. Hive MLS
- $389,9003 bd2 ba1.7k sqft9363 Eagle Ridge Drive, Carolina Shores, NC 28467For SaleMLS ID #100575537, Mary A Bergere, The Saltwater Agency. Hive MLS
- $419,9004 bd2 ba1.9k sqft521 Leatherwood Drive NW, Calabash, NC 28467For SaleMLS ID #100568491, Joshua H Pierce, Realty ONE Group Dockside North. Hive MLS
- $299,0003 bd2 ba1.4k sqft467 Blissful Dr, Little River, SC 29566For SaleMLS ID #2613656, The Mikey Mash Pro Team, NextHome The Agency Group MB. CCAR
- $295,9004 bd3 ba2.3k sqft939 Snowberry Dr., Longs, SC 29568For SaleMLS ID #2607138, Scott Weaver, Century 21 The Harrelson Group. CCAR
- $315,0004 bd2 ba1.5k sqft958 Oak Hollow St., Longs, SC 29568For SaleMLS ID #2611866, Dona Dmitrukowski, ERA Real Estate Modo. CCAR
- $342,5003 bd3 ba2.3k sqft254 Red Ridge Lane SW, Sunset Beach, NC 28468For SaleMLS ID #100583875, Holly R Stacy, Coldwell Banker Sea Coast Advantage-Leland. Hive MLS
