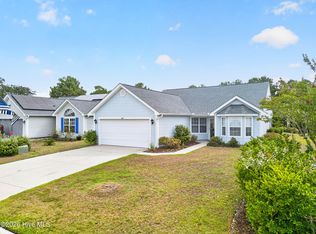
Exceptional walkability meets easy coastal living in this beautifully maintained custom built, 3 years young, Heron floor plan. Conveniently located in Seaside village, imagine starting your morning with a short walk for coffee, meeting friends for dinner without getting in the car, with the added bonus as a resident it includes free beach parking, and ending the day relaxing on your screened porch overlooking the peaceful pond. With landscaping maintained by the homeowner's association, you'll have more time to enjoy everything this location has to offer, including the beautiful beaches of Sunset Beach just minutes away. A welcoming foyer with two storage closets leads into the living room, where the open floor plan connects seamlessly to the kitchen and dining area. Luxury vinyl plank flooring runs throughout the home, creating a clean, cohesive look that's both attractive and easy to maintain. The kitchen is as functional as it is attractive, featuring granite countertops, abundant upper and lower cabinetry, a pantry, updated cabinet hardware, and a large island with bar seating. The adjacent dining area and screened porch extend the living space while providing a comfortable place to enjoy the peaceful pond setting. The screened porch overlooks the pond and offers a tranquil outdoor space to enjoy your morning coffee, read a book, or simply take in the view. With no fences directly behind the home, the backyard has a more open feel than many neighboring properties. All three bedrooms are thoughtfully positioned at the rear of the home. The primary suite overlooks the pond and features a spacious walk-in closet, double vanity, and a glass-enclosed shower with a built-in bench and transom window. Updated mirrors and lighting give both bathrooms a fresh look, while the third bedroom also serves as an ideal home office, hobby room, or flex space. Designed with everyday living in mind, the home also offers a laundry closet, convenient mudroom/multi-use area, a full-size two-car garage for storage of your beach essentials and plenty of room for a golf cart, pull-down attic storage, an upgraded thermostat, a storm door, and multiple interior storage closets that provide plenty of space for organization. Located within an intimate community of just 16 single-family homes, this home combines peaceful pond views, landscaping maintained by the homeowners association, exceptional walkability, and close proximity to Sunset Beach. Whether you're heading to Sunset Beach, walking or taking your golf cart to dinner, meeting friends for coffee, or simply enjoying the peaceful pond views from your screened porch, this home offers a lifestyle that's as convenient as it is enjoyable.
For sale
$339,000
7605 Privateer Loop, Sunset Beach, NC 28468
3beds
1,180sqft
Single Family Residence
Built in 2023
3,528 Square Feet Lot
$332,400 Zestimate®
$287/sqft
$239/mo HOA
What's special
- 34 days |
- 1,120 |
- 41 |
Zillow last checked:
Listing updated:
Listed by:
Nolan K Formalarie 910-477-0085,
Discover NC Homes
Source: Hive MLS,MLS#: 100590664 Originating MLS: Brunswick County Association of Realtors
Originating MLS: Brunswick County Association of RealtorsFacts & features
Interior
Bedrooms & bathrooms
- Bedrooms: 3
- Bathrooms: 2
- Full bathrooms: 2
Rooms
- Room types: Master Bedroom, Bedroom 2, Bedroom 3, Living Room, Bathroom 1
Primary bedroom
- Level: Main
Bedroom 2
- Level: Main
Bedroom 2
- Level: Main
Bedroom 3
- Level: Main
Bathroom 1
- Level: Main
Kitchen
- Level: Main
Living room
- Level: Main
Heating
- Electric, Heat Pump
Cooling
- Central Air, Ceiling Fan(s)
Appliances
- Included: Built-In Microwave, Washer, Refrigerator, Dryer, Dishwasher, ENERGY STAR Qualified Appliances, Electric Range
- Laundry: Dryer Hookup, Washer Hookup, In Hall, Laundry Closet
Features
- Walk-in Closet(s), Tray Ceiling(s), High Ceilings, Entrance Foyer, Solid Surface, Ceiling Fan(s), Pantry, Walk-in Shower, Eat-in Kitchen, Walk-In Closet(s)
- Flooring: LVT/LVP
- Doors: Storm Door(s)
- Basement: None
- Attic: Floored,Pull Down Stairs
- Has fireplace: No
Interior area
- Total structure area: 1,180
- Total interior livable area: 1,180 sqft
Video & virtual tour
Property
Parking
- Total spaces: 2
- Parking features: Secured, Garage Faces Front, Attached, Additional Parking, Concrete, Garage Door Opener, On Site, Garage
- Attached garage spaces: 2
Features
- Levels: One
- Patio & porch: Covered, Screened, Front Porch, Rear Porch
- Exterior features: Irrigation System, Cluster Mailboxes, Storm Doors
- Fencing: None
- Has view: Yes
- View description: Pond
- Has water view: Yes
- Water view: Pond
- Waterfront features: None, Pond
- Frontage type: Pond Front
Lot
- Size: 3,528 Square Feet
- Dimensions: 38' x 93' x 93' x 38'
- Features: Interior Lot, Level, Landscaped, Rectangular Lot, Sprinklers in Front, Sprinklers in Rear
Details
- Parcel number: 242nf015
- Zoning: Sb-Mud
- Special conditions: Standard
Construction
Type & style
- Home type: SingleFamily
- Property subtype: Single Family Residence
Materials
- Fiber Cement, Wood Frame
- Foundation: Slab
- Roof: Metal,Shingle
Condition
- New construction: No
- Year built: 2023
Utilities & green energy
- Sewer: Public Sewer
- Water: Public
- Utilities for property: Sewer Connected, Underground Utilities, Water Connected
Community & HOA
Community
- Security: Smoke Detector(s)
- Subdivision: Seaside Village
HOA
- Has HOA: Yes
- Amenities included: Maintenance Common Areas, Maintenance Grounds, Maintenance Roads, Sidewalks, Street Lights, Trash, None
- HOA fee: $2,868 annually
- HOA name: CAMS Association
- HOA phone: 910-549-5163
Location
- Region: Sunset Beach
Financial & listing details
- Price per square foot: $287/sqft
- Tax assessed value: $259,050
- Annual tax amount: $1,500
- Date on market: 7/22/2026
- Cumulative days on market: 165 days
- Listing agreement: Exclusive Right To Sell
- Listing terms: Cash,Conventional
- Road surface type: Paved
Estimated market value
$332,400
$316,000 - $349,000
$1,801/mo
Price history
| Date | Event | Price |
|---|---|---|
| 7/22/2026 | Listed for sale | $339,000-0.3%$287/sqft |
Source:  Hive MLS #100590664 Report a problem Hive MLS #100590664 Report a problem | ||
| 7/9/2026 | Listing removed | $339,900$288/sqft |
Source: Hive MLS #100557212 Report a problem | ||
| 6/30/2026 | Price change | $339,900-5.3%$288/sqft |
Source: Hive MLS #100557212 Report a problem | ||
| 4/3/2026 | Price change | $359,000-2.7%$304/sqft |
Source: Hive MLS #100557212 Report a problem | ||
| 2/27/2026 | Listed for sale | $369,000+35.4%$313/sqft |
Source: Hive MLS #100557212 Report a problem | ||
| 9/28/2023 | Sold | $272,600-2.6%$231/sqft |
Source: Hive MLS #100370810 Report a problem | ||
| 7/31/2023 | Pending sale | $279,900$237/sqft |
Source: Hive MLS #100370810 Report a problem | ||
| 7/25/2023 | Price change | $279,900+1.8%$237/sqft |
Source: Hive MLS #100370810 Report a problem | ||
| 3/24/2023 | Price change | $274,900+1.9%$233/sqft |
Source: Hive MLS #100370810 Report a problem | ||
| 2/23/2023 | Listed for sale | $269,900$229/sqft |
Source: Hive MLS #100370810 Report a problem | ||
Public tax history
| Year | Property taxes | Tax assessment |
|---|---|---|
| 2025 | $1,500 | $259,050 |
| 2024 | $1,500 +512.6% | $259,050 +475.7% |
| 2023 | $245 | $45,000 |
Find assessor info on the county website
Monthly payment
Est. payment
Payment breakdown
Explore the cost of this home by adjusting the details. Changes won't be saved.Climate risks
Neighborhood: 28468
Nearby schools
GreatSchools rating
- 4/10Jessie Mae Monroe ElementaryGrades: PK-5Distance: 4.6 mi
- 4/10Shallotte MiddleGrades: 6-8Distance: 7.6 mi
- 4/10West Brunswick HighGrades: 9-12Distance: 7.4 mi
Schools provided by the listing agent
- Elementary: Jessie Mae Monroe Elementary
- Middle: Shallotte Middle
- High: West Brunswick
Source: Hive MLS. This data may not be complete. We recommend contacting the local school district to confirm school assignments for this home.
- $365,0003 bd2 ba1.3k sqft7607 Privateer Loop, Sunset Beach, NC 28468Sold
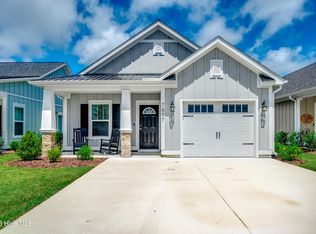
- $320,0003 bd2 ba1.3k sqft7603 Privateer Loop, Sunset Beach, NC 28468Sold
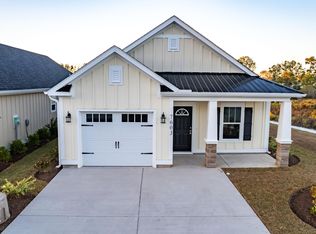
- $288,0003 bd2 ba1.1k sqft7609 Privateer Loop, Sunset Beach, NC 28468Sold
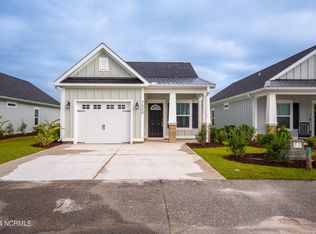
- $277,5003 bd3 ba1.2k sqft7602 High Market St UNIT 2, Sunset Beach, NC 28468Sold
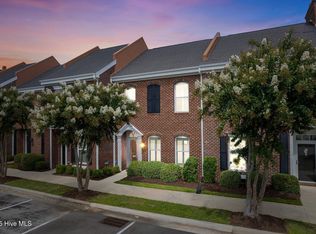
- $258,0003 bd2 ba1.7k sqft7602 High Market St #6, Sunset Beach, NC 28468Off Market
- $247,0003 bd2 ba1.2k sqft7602 High Market St #4, Sunset Beach, NC 28468Off Market
- $246,9003 bd2 ba1.1k sqft7602 High Market St UNIT 3, Sunset Beach, NC 28468Off Market
- $343,0003 bd2 ba1.3k sqft7611 Privateer Loop, Sunset Beach, NC 28468Sold
A local agent can set up tours, give advice and negotiate with sellers.
Similar homes
- $323,0003 bd2 ba1.5k sqft907 Wyndfall Drive SW, Sunset Beach, NC 28468For Sale
 MLS ID #100591528, Michael Rogers, Intracoastal Realty Corporation. Hive MLS
 - $309,0002 bd2 ba1.3k sqft235 Kings Trail SW # 2104, Sunset Beach, NC 28468For Sale
 MLS ID #100591074, Debbie M Morgan, CENTURY 21 Sunset Realty. Hive MLS
 - $329,0003 bd2 ba1.4k sqft332 Logan St., Little River, SC 29566For Sale

 MLS ID #2619569, TWO LANES TEAM, INNOVATE Real Estate. CCAR
 - $365,0003 bd2 ba1.7k sqft9056 Island Shore Avenue, Calabash, NC 28467For Sale
 MLS ID #100595575, Suzanne M Polino, ASAP Realty. Hive MLS
 - $292,0003 bd2 ba1.5k sqft461 Slippery Rock Way, Calabash, NC 28467For SaleMLS ID #100596177, Zachary Barnes, Century 21 Collective. Hive MLS
- $335,0003 bd2 ba1.4k sqft1852 Melville Ct., Little River, SC 29566For SaleMLS ID #2616505, Lesa B Cala, Weichert Realtors Southern Coast. CCAR
- $375,0003 bd2 ba1.7k sqft6914 English Holly Court SW, Ocean Isle Beach, NC 28469For SaleMLS ID #100561560, Patrick A Alderson, Flat Fee Realty and Management LLC. Hive MLS
- $339,0003 bd2 ba1.6k sqft217 Wild Raven Street NW, Shallotte, NC 28470For SaleMLS ID #100574332, Debbie L Kinlaw, CENTURY 21 Sunset Realty. Hive MLS
- $339,9903 bd2 ba1.4k sqft1560 Jardine Loop, Little River, SC 29566For SaleMLS ID #2608759, Michael A Caso, Century 21 Palms Realty. CCAR
- $329,9003 bd2 ba1.3k sqft323 Logan St., Little River, SC 29566For SaleMLS ID #2615182, Suzanne I Temple, RE/MAX Executive. CCAR
- $310,0002 bd2 ba1.1k sqft1264 Marsilio Lane SW Unit B, Ocean Isle Beach, NC 28469For SaleMLS ID #100585570, Jayne A Anderson, Coldwell Banker Sloane Realty OIB. Hive MLS
- $375,0003 bd2 ba1.3k sqft2618 Brittle Star Circle, Supply, NC 28462For SaleMLS ID #100586380, Sylvia H Pate, PROACTIVE Real Estate. Hive MLS
- $329,9003 bd2 ba1.6k sqft1890 Moonseed Dr., Longs, SC 29568For SaleMLS ID #2620734, The Morales Group, RE/MAX Southern Shores. CCAR
- $319,0003 bd2 ba1.6k sqft807 Fox Street SW, Shallotte, NC 28470For SaleMLS ID #100590633, The Legacy Team, Intracoastal Realty Corporation. Hive MLS
- $359,9003 bd2 ba1.6k sqft955 Irving Dr., Little River, SC 29566For SaleMLS ID #2604918, Amberlee J Powers, Keller Williams Realty-BC. CCAR
- $315,0003 bd2 ba1.4k sqft1945 Coleman Lake Drive, Calabash, NC 28467For SaleMLS ID #100594982, Cynthia B Taylor, Coldwell Banker Sea Coast Advantage. Hive MLS
- $369,9903 bd2 ba1.3k sqft1572 Jardine Loop, Little River, SC 29566For SaleMLS ID #2613241, Raymond ''Ray'' R Gramazio, Coastal Shores Realty Group. CCAR
- $309,9994 bd2 ba1.7k sqft1083 Tripletail Dr NW, Sunset Beach, NC 28468For SaleMLS ID #2612354, LaDonna M Clement, CB Sea Coast Advantage MB2. CCAR
- $357,5003 bd2 ba1.6k sqft4785 Yellowood Drive, Shallotte, NC 28470For SaleMLS ID #100576325, Alicia M Holmquist, Welcome Home Realty. Hive MLS
- $269,9003 bd2 ba1.4k sqft502 Ladyfish Loop NW, Sunset Beach, NC 28468For SaleMLS ID #100576450, Kim J Fleming, Kinstle & Company LLC.. Hive MLS
