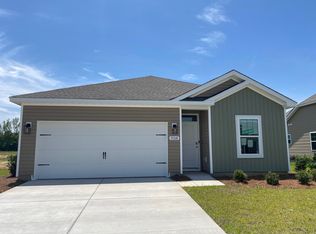
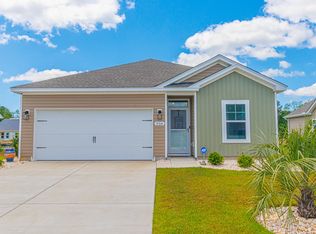
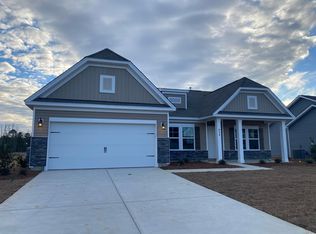
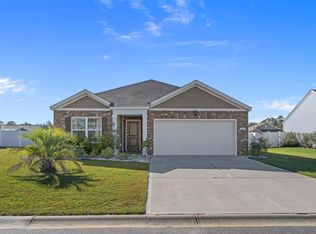
$415,7003 bd2 ba2.2k sqft559 Carrick Loop LOT 60, Longs, SC 29568Off MarketSaveNo image available for this property
$352,9004 bd3 ba2.4k sqft965 Oak Hollow St LOT 71, Longs, SC 29568SoldSaveNo image available for this property
$299,9003 bd2 ba1.4k sqft950 Oak Hollow St LOT 102, Longs, SC 29568SoldSaveNo image available for this property
$339,9004 bd3 ba2.4k sqft938 Oak Hollow St LOT 105, Longs, SC 29568SoldSaveNo image available for this property
$309,9003 bd2 ba1.4k sqft941 Oak Hollow St., Longs, SC 29568For SaleSaveMLS ID #2621181, Stacy M Dawson, Realty ONE Group Dockside. CCAR
$269,0003 bd2 ba1.4k sqft188 Golden Bear Circle, Longs, SC 29568For SaleSaveMLS ID #2621553, Ryan Collins, Sloan Realty Group. CCAR
$278,0003 bd2 ba1.6k sqft203 Golden Bear Circle, Longs, SC 29568For SaleSaveMLS ID #2526026, Seth June Team, S.H. June & Associates, LLC. CCAR
$259,9003 bd2 ba1.3k sqft903 Freestyle Ct., Longs, SC 29568For SaleSaveMLS ID #2618293, Joanne M Paskewich, Shoreline Realty. CCAR
$293,8804 bd2 ba1.7k sqft612 Songbird Ct., Longs, SC 29568New ConstructionSaveNo image available for this propertyCCAR
$286,9903 bd2 ba1.6k sqft601 Songbird Ct., Longs, SC 29568New ConstructionSaveNo image available for this propertyCCAR
$297,6404 bd2 ba1.7k sqft213 Evington Dr, Longs, SC 29568New ConstructionSaveNo image available for this propertyCCAR
$359,9903 bd2 ba1.8k sqft119 Crabapple Dr. Lot 2 WISTERIA II E, Longs, SC 29568New ConstructionSaveNo image available for this propertyMLS ID #2617453, Jill A Delmastro, SM South Carolina Brokerage, LLC. CCAR
$304,9004 bd2 ba1.7k sqft751 Gryffindor Dr., Longs, SC 29568For SaleSaveNo image available for this propertyMLS ID #2623627, Abe Safa Sales Team, Century 21 The Harrelson Group. CCAR
$299,9004 bd2 ba1.7k sqft274 Ridley St, Longs, SC 29568New ConstructionSaveNo image available for this propertyMLS ID #2623247, Desiree Rowles, Rowles Real Estate. CCAR
$283,9903 bd2 ba1.6k sqft548 Duvall St., Longs, SC 29568For SaleSaveNo image available for this propertyMLS ID #2622143, Vesel Emini, CENTURY 21 Boling & Associates. CCAR
$253,9003 bd2 ba1.3k sqft240 Birchwood Drive, Longs, SC 29568For SaleSaveNo image available for this propertyMLS ID #100576361, Rick W Knight, Highgarden Real Estate of NC. Hive MLS
$304,0003 bd2 ba1.5k sqft774 Cypress Preserve Circle, Longs, SC 29568For SaleSaveNo image available for this propertyMLS ID #2621477, Tonya Allen, INNOVATE Real Estate. CCAR
$309,9904 bd2 ba1.7k sqft310 Ridley St, Longs, SC 29568New ConstructionSaveNo image available for this propertyMLS ID #2616604, The Engler Group, Rowles Real Estate. CCAR
$295,9903 bd2 ba1.6k sqft234 Ridley St, Longs, SC 29568New ConstructionSaveNo image available for this propertyMLS ID #2621217, Lisa Lang, DR Horton. CCAR
$325,0003 bd2 ba1.6k sqft1890 Moonseed Dr., Longs, SC 29568For SaleSaveNo image available for this propertyMLS ID #2620734, The Morales Group, RE/MAX Southern Shores. CCAR
$390,0003 bd3 ba1.9k sqft867 Birch Garden Dr., Longs, SC 29568For SaleSaveNo image available for this propertyMLS ID #2617014, Karen L Cohen, Diamond Shores Realty. CCAR
$293,0003 bd2 ba1.5k sqft1334 Palm Springs Paloma Dr, Longs, SC 29568For SaleSaveNo image available for this propertyMLS ID #2618664, Reena Artz Team, River Oaks Real Estate. CCAR
$375,0004 bd2 ba1.6k sqft3039 Honey Clover Ct., Longs, SC 29568For SaleSaveNo image available for this propertyMLS ID #2608512, Sam P Bamrick, Palmetto Properties SC. CCAR
$359,9003 bd2 ba1.9k sqft579 Shellbark Dr., Longs, SC 29568For SaleSaveNo image available for this propertyMLS ID #2620961, Shoawna Hayes, Realty ONE Group Dockside. CCAR