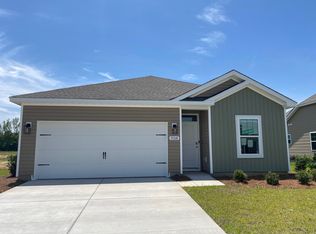
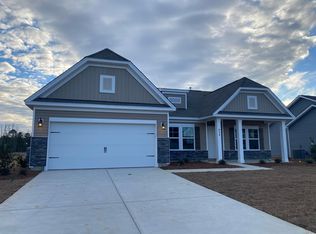
Discover this beautiful brand new construction home featuring 4 bedrooms and 2 bathrooms in a thoughtfully designed single-story layout. The 4th bedroom, complete with elegant French doors, offers flexibility as a home office, study, or guest room. The spacious floor plan includes a welcoming foyer, dining area, and a large great room perfect for entertaining and everyday living. The owner’s suite features a double sink vanity, a large walk-in closet, and an additional linen closet for extra storage. Enjoy relaxing mornings or evenings on the covered rear porch overlooking a peaceful pond view. The home also offers a 2-car garage, fully sodded and irrigated lawn, and numerous updates throughout. All appliances have been upgraded, including a desirable gas stove for cooking enthusiasts. This move-in-ready home combines comfort, functionality, and scenic outdoor living in one exceptional package. 10 year transferable builder warranty included
For sale
$315,000
958 Oak Hollow St., Longs, SC 29568
4beds
1,540sqft
Single Family Residence
Built in 2025
10,454 Square Feet Lot
$308,600 Zestimate®
$205/sqft
$93/mo HOA
What's special
- 164 days
- 31
- 1
Zillow last checked:
Listing updated:
Listed by:
Dona Dmitrukowski 443-681-8571,
ERA Real Estate Modo
Source: CCAR,MLS#: 2611866 Originating MLS: Coastal Carolinas Association of Realtors
Originating MLS: Coastal Carolinas Association of RealtorsFacts & features
Interior
Bedrooms & bathrooms
- Bedrooms: 4
- Bathrooms: 2
- Full bathrooms: 2
Rooms
- Room types: Utility Room
Primary bedroom
- Features: Ceiling Fan(s), Linen Closet, Walk-In Closet(s)
Primary bathroom
- Features: Dual Sinks, Separate Shower, Vanity
Dining room
- Features: Separate/Formal Dining Room, Kitchen/Dining Combo, Living/Dining Room
Kitchen
- Features: Breakfast Bar, Dishwasher, Kitchen Island, Pantry, Stainless Steel Appliances, Solid Surface Counters
Living room
- Features: Ceiling Fan(s)
Other
- Features: Utility Room
Heating
- Central, Electric, Forced Air
Cooling
- Central Air
Appliances
- Included: Dishwasher, Disposal, Microwave, Range, Refrigerator
- Laundry: Washer Hookup
Features
- Ceiling Fan(s), Dual Sinks, Handicap Access, Linen Closet, Separate Shower, Vanity, Walk-In Closet(s), Breakfast Bar, Kitchen Island, Stainless Steel Appliances, Solid Surface Counters
- Flooring: Carpet, Luxury Vinyl, Luxury VinylPlank, Tile
- Basement: Crawl Space
Interior area
- Total structure area: 1,914
- Total interior livable area: 1,540 sqft
Property
Parking
- Total spaces: 2
- Parking features: Attached, Garage, Two Car Garage
- Attached garage spaces: 2
Features
- Levels: One
- Stories: 1
- Patio & porch: Rear Porch, Patio
- Exterior features: Porch, Patio
- Pool features: Community, Outdoor Pool
Lot
- Size: 10,454 Square Feet
Details
- Additional parcels included: ,
- Parcel number: 25814020041
- Zoning: R
- Special conditions: None
Construction
Type & style
- Home type: SingleFamily
- Architectural style: Ranch
- Property subtype: Single Family Residence
Materials
- Foundation: Crawlspace
Condition
- Resale
- Year built: 2025
Utilities & green energy
- Water: Public
- Utilities for property: Cable Available, Electricity Available, Natural Gas Available, Phone Available, Sewer Available, Water Available
Community & HOA
Community
- Features: Golf Carts OK, Long Term Rental Allowed, Pool
- Security: Smoke Detector(s)
- Subdivision: Oak Hollow
HOA
- Has HOA: Yes
- Amenities included: Owner Allowed Golf Cart, Owner Allowed Motorcycle, Pet Restrictions, Tenant Allowed Golf Cart, Tenant Allowed Motorcycle
- Services included: Association Management, Common Areas, Pool(s)
- HOA fee: $93 monthly
Location
- Region: Saint Longs
Financial & listing details
- Price per square foot: $205/sqft
- Date on market: 5/4/2026
- Listing terms: Cash,Conventional,FHA,VA Loan
- Electric utility on property: Yes
Estimated market value
$308,600
$293,000 - $324,000
$2,000/mo
Price history
| Date | Event | Price |
|---|---|---|
| 5/7/2026 | Listed for sale | $315,000$205/sqft |
Source:  CCAR #2611866 Report a problem CCAR #2611866 Report a problem | ||
Public tax history
Tax history is unavailable.
Monthly payment
Est. payment
Payment breakdown
Explore the cost of this home by adjusting the details. Changes won't be saved.Climate risks
Neighborhood: 29568
Nearby schools
Schools provided by the listing agent
- Elementary: Daisy Elementary School
- Middle: Loris Middle School
- High: Loris High School
Source: CCAR. This data may not be complete. We recommend contacting the local school district to confirm school assignments for this home.

Similar homes
- $309,9003 bd2 ba1.4k sqft941 Oak Hollow St., Longs, SC 29568For Sale

 MLS ID #2621181, Stacy M Dawson, Realty ONE Group Dockside. CCAR
 - $319,0004 bd2 ba1.7k sqft208 Oak Leaf Dr., Longs, SC 29568For Sale
 MLS ID #2624069, Betty L Robey, Saltwater Grande Realty, LLC. CCAR
 - $324,8203 bd2 ba1.7k sqft840 Birch Garden Dr. Lot 150 QUENTIN C, Longs, SC 29568New Construction
 MLS ID #2620550, Sally Bokinac, SM South Carolina Brokerage, LLC. CCAR
 - $309,9004 bd2 ba1.8k sqft105 Cypress Tree Loop, Longs, SC 29568For Sale
 MLS ID #2620673, Deana L Manning, ChrisManningCommunities Realty. CCAR
 - $339,9903 bd2 ba1.9k sqft836 Birch Garden Dr. Lot 151 WALLACE A, Longs, SC 29568New ConstructionMLS ID #2623330, Sally Bokinac, SM South Carolina Brokerage, LLC. CCAR
- $343,1303 bd2 ba1.8k sqft844 Birch Garden Dr. Lot 149 EASTON A, Longs, SC 29568New ConstructionMLS ID #2620553, Sally Bokinac, SM South Carolina Brokerage, LLC. CCAR
- $335,0004 bd2 ba1.9k sqft1117 Eureka Trail, Longs, SC 29568For SaleMLS ID #2624000, The Racicot Team, RE/MAX Southern Shores GC. CCAR
- $309,0003 bd2 ba1.5k sqft276 Lakota Loop, Longs, SC 29568For SaleMLS ID #2624844, Pivot Properties Team, Keller Williams Innovate South. CCAR
- $350,0003 bd2 ba1.8k sqft192 Harvest Moon Dr., Longs, SC 29568For SaleMLS ID #2625443, Elissa Campbell, AgentOwned Realty Preferred Gr. CCAR
- $349,9003 bd2 ba1.7k sqft131 Crabapple Dr., Longs, SC 29568For SaleMLS ID #2602935, Abe Safa Sales Team, Century 21 The Harrelson Group. CCAR
- $294,3004 bd2 ba1.7k sqft623 Watercliff Dr., Longs, SC 29568For SaleMLS ID #2623253, Greg G Martz, Elite Realty Myrtle Beach. CCAR
- $299,5003 bd2 ba1.4k sqft426 Carrick Loop, Longs, SC 29568For Sale
 MLS ID #2603576, Derek McLendon, Redfin Corporation. Pee Dee Realtor Association
 - $359,9903 bd2 ba1.8k sqft119 Crabapple Dr. Lot 2 WISTERIA II E, Longs, SC 29568New ConstructionMLS ID #2617453, Jill A Delmastro, SM South Carolina Brokerage, LLC. CCAR
- $350,7453 bd2 ba1.9k sqft848 Birch Garden Dr. Lot 148 WALLACE C, Longs, SC 29568New ConstructionMLS ID #2620506, Sally Bokinac, SM South Carolina Brokerage, LLC. CCAR
- $219,0002 bd2 ba1.1k sqft1021 Turkey Pen Rd., Longs, SC 29568For SaleMLS ID #2625434, Carrie Gerald, Realty ONE Group DocksideNorth. CCAR
- $350,0004 bd3 ba1.9k sqft920 Foxtail Dr. Long Bay Golf Club Lot 9, Longs, SC 29568For SaleMLS ID #2618625, Scott Ellis & Ty Bellamy Team, RE/MAX Southern Shores NMB. CCAR
- $409,8004 bd3 ba2k sqft409 White Willow Way, Longs, SC 29568For SaleMLS ID #2624713, Sabena Dayton, Century 21 Palms Realty. CCAR
- $305,0002 bd2 ba1.8k sqft288 Stonewall Circle #20-3, Longs, SC 29568For SaleMLS ID #2624985, Taylor Spangler, RE/MAX Southern Shores. CCAR
- $297,5003 bd2 ba1.3k sqft1010 Napa Ct., Longs, SC 29568For SaleMLS ID #2621043, Denise Swift-Hendricks, Keller Williams Charleston Mt. Pleasant. CCAR
