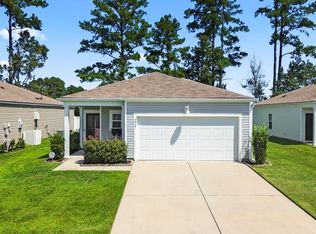
This move-in-ready single-family home at 426 Carrick Loop offers three bedrooms, two bathrooms, and a thoughtful layout built in 2018. Positioned directly across from the community pool, this residence combines neighborhood convenience with low HOA fees and quiet coastal living. The exterior provides an exceptional outdoor setting, featuring a screened porch with solar blinds, an expanded 19.5’ x 12’ cement slab, and a custom 32’ x 12’ cobblestone patio. Tropical landscaping—including front and rear palm trees—creates an inviting backyard space. Inside, custom upgrades enhance every room. The Great Room features detailed shiplap accenting and a custom wood cornice above the sliding glass door. The kitchen is highlighted by a ceramic backsplash and updated light fixtures, opening into a dining area finished with crown molding and a ceiling fan. Further details include wainscoting in the second bathroom, crown molding in the third bedroom, updated laminate flooring in the primary bedroom, 2-inch white wood window blinds throughout, front and garage screen doors, and an installed security system. Located near major highway access, regional medical centers, local dining, and shopping, this property offers effortless convenience close to North Myrtle Beach amenities. It is an ideal option for buyers seeking a updated, low-maintenance home with exceptional outdoor living features in Longs, SC.
For sale
$305,400
426 Carrick Loop, Longs, SC 29568
3beds
1,487sqft
Single Family Residence
Built in 2018
10,018 Square Feet Lot
$297,000 Zestimate®
$205/sqft
$56/mo HOA
What's special
Three bedroomsTwo bathroomsTropical landscapingExceptional outdoor living featuresUpdated light fixtures
- 35 days
- 235
- 12
Zillow last checked:
Listing updated:
Listed by:
Derek McLendon,
Redfin Corporation
Source: Pee Dee Realtor Association,MLS#: 2603576
Facts & features
Interior
Bedrooms & bathrooms
- Bedrooms: 3
- Bathrooms: 2
- Full bathrooms: 2
Heating
- Central
Cooling
- Central Air
Appliances
- Included: Dishwasher, Microwave, Range, Refrigerator, Oven
Features
- Ceiling Fan(s), Shower, Walk-In Closet(s), Tray Ceiling(s), Vaulted Ceiling(s), Solid Surface Countertops
- Flooring: Carpet, Wood, Tile
- Has fireplace: No
- Fireplace features: None
Interior area
- Total structure area: 1,487
- Total interior livable area: 1,487 sqft
Property
Parking
- Total spaces: 2
- Parking features: Attached
- Attached garage spaces: 2
Features
- Patio & porch: Porch, Screened, Patio
- Exterior features: Sprinkler System, Screened Outdoor Space
- Has view: Yes
- View description: Water
- Has water view: Yes
- Water view: Water
Lot
- Size: 10,018 Square Feet
Details
- Parcel number: 25909020077
Construction
Type & style
- Home type: SingleFamily
- Architectural style: Ranch
- Property subtype: Single Family Residence
Materials
- Vinyl Siding
- Foundation: Slab
- Roof: Shingle
Condition
- Year built: 2018
Utilities & green energy
- Sewer: Public Sewer
- Water: Public
Community & HOA
Community
- Subdivision: Other
HOA
- Has HOA: Yes
- HOA fee: $56 monthly
Location
- Region: Longs
Financial & listing details
- Price per square foot: $205/sqft
- Tax assessed value: $283,548
- Annual tax amount: $956
- Date on market: 9/2/2026
Estimated market value
$297,000
$282,000 - $312,000
$1,969/mo
Price history
| Date | Event | Price |
|---|---|---|
| 9/2/2026 | Listed for sale | $305,400+48.8%$205/sqft |
Source:  CCAR #2621700 Report a problem CCAR #2621700 Report a problem | ||
| 8/30/2019 | Sold | $205,250$138/sqft |
Source: Public Record Report a problem | ||
Public tax history
| Year | Property taxes | Tax assessment |
|---|---|---|
| 2025 | $956 | $235,796 |
| 2024 | $956 +7% | $235,796 +15% |
| 2023 | $894 +3.3% | $205,040 |
| 2022 | $865 | $205,040 |
| 2021 | $865 +14.2% | -- |
| 2020 | $758 | -- |
| 2019 | -- | -- |
| 2018 | $392 | $1,800 |
Find assessor info on the county website
Monthly payment
Est. payment
Payment breakdown
Explore the cost of this home by adjusting the details. Changes won't be saved.Climate risks
Neighborhood: 29568
Nearby schools
Schools provided by the listing agent
- Elementary: Daisy Elementary
- Middle: Loris Middle School
- High: Loris High School
Source: Pee Dee Realtor Association. This data may not be complete. We recommend contacting the local school district to confirm school assignments for this home.
Similar homes
- $309,9003 bd2 ba1.4k sqft941 Oak Hollow St., Longs, SC 29568For Sale

 MLS ID #2621181, Stacy M Dawson, Realty ONE Group Dockside. CCAR
 - $310,0004 bd2 ba1.7k sqft143 Marauder Dr., Longs, SC 29568For Sale
 MLS ID #2623166, Abe Safa Sales Team, Century 21 The Harrelson Group. CCAR
 - $289,0003 bd2 ba1.4k sqft2067 Borgata Loop, Longs, SC 29568For Sale
 MLS ID #2621873, Jenny R Knight, Weichert Realtors Southern Coast. CCAR
 - $299,9003 bd2 ba1.3k sqft1136 Checkerberry St., Longs, SC 29568For Sale
 MLS ID #2612716, Judy Connaughton, BHHS Myrtle Beach Real Estate. CCAR
 - $305,0003 bd2 ba1.5k sqft774 Cypress Preserve Circle, Longs, SC 29568For SaleMLS ID #2621477, Tonya Allen, INNOVATE Real Estate. CCAR
- $334,4003 bd2 ba1.3k sqft177 Northside Dr., Little River, SC 29566For SaleMLS ID #2624271, Palmetto and Pine Group Team, INNOVATE Real Estate. CCAR
- $257,5003 bd2 ba1.3k sqft589 Talisman Trail, Longs, SC 29568For SaleMLS ID #2623725, The Jason Moore Team, RE/MAX Southern Shores NMB. CCAR
- $304,9004 bd2 ba1.7k sqft751 Gryffindor Dr., Longs, SC 29568For SaleMLS ID #2623627, Abe Safa Sales Team, Century 21 The Harrelson Group. CCAR
- $264,9003 bd2 ba1.3k sqft405 Bristlecone St., Longs, SC 29568For SaleMLS ID #2614421, River Town Team, Carolina One Real Estate MB. CCAR
- $349,9003 bd2 ba1.7k sqft131 Crabapple Dr., Longs, SC 29568For SaleMLS ID #2602935, Abe Safa Sales Team, Century 21 The Harrelson Group. CCAR
- $299,0002 bd2 ba1.7k sqft247 Stonewall Circle #14-3, Longs, SC 29568For SaleMLS ID #2612812, Austin S Guyton, Dunes Realty Group. CCAR
- $359,9003 bd2 ba1.9k sqft579 Shellbark Dr., Longs, SC 29568For SaleMLS ID #2620961, Shoawna Hayes, Realty ONE Group Dockside. CCAR
- $375,0004 bd2 ba1.6k sqft3039 Honey Clover Ct., Longs, SC 29568For SaleMLS ID #2608512, Sam P Bamrick, Palmetto Properties SC. CCAR
- $331,5003 bd3 ba1.9k sqft238 Carolina Crossing Blvd., Little River, SC 29566For SaleMLS ID #2622207, Jennifer R Huffman, Jeff Cook Real Estate LPT Real. CCAR
- $349,9003 bd2 ba1.8k sqft1570 Regal Fern Way, Longs, SC 29568For SaleMLS ID #2620191, Sherman Beach Group, EXP Realty LLC. CCAR
- $389,9003 bd3 ba1.8k sqft218 Palmetto Green Dr., Longs, SC 29568For SaleMLS ID #2620079, The Britt Page Group, Real Estate By The Sea. CCAR
- $379,9003 bd2 ba2.1k sqft567 Shellbark Dr., Longs, SC 29568For SaleMLS ID #2621308, Jillian L Chandler, Century 21 The Harrelson Group. CCAR
- $310,0002 bd2 ba1k sqft4411 Grande Harbour Blvd., Little River, SC 29566For SaleMLS ID #2624308, Derrick Legacy Team, EXP Realty LLC. CCAR
- $239,9003 bd2 ba1.5k sqft909 Leather Leaf Ln., Longs, SC 29568For SaleMLS ID #2618269, Scott Ellis & Ty Bellamy Team, RE/MAX Southern Shores NMB. CCAR
- $340,0003 bd2 ba1.4k sqft235 Tall Palms Way, Little River, SC 29566For SaleMLS ID #2619992, Colan Jones, Horizon Homes Realty, LLC. CCAR
