Welcome to 589 Talisman Trail in the The Reserve at Long Bay. Built in 2022 this beautifully maintained 3BR/2BA home offers an inviting open-concept layout that flows seamlessly into the spacious kitchen with stainless steel appliances, breakfast bar and pantry. The living room offers an inviting atmosphere creating a comfortable space to relax and entertain. Relax and unwind in the spacious master bedroom, and the master bathroom has a double vanity and a large walk in closet. The two additional bedrooms offer plenty space for family, guests or a home office. A 2 garage provides convenient parking and additional storage. Step outside through the sliding glass door to enjoy the gazebo, creating a wonderful spot to relax, entertain and enjoy your morning coffee. Great home with easy access to the Grand Strand's beautiful beaches, shopping dinning, golf and entertainment. Call for a showing today.
For sale
Price cut: $7.5K (10/28)
$250,000
589 Talisman Trail, Longs, SC 29568
3beds
1,343sqft
Single Family Residence
Built in 2022
7,405 Square Feet Lot
$245,300 Zestimate®
$186/sqft
$64/mo HOA
What's special
Spacious kitchenSliding glass doorStainless steel appliancesBreakfast barInviting open-concept layoutSpacious master bedroom
- 36 days
- 533
- 12
Likely to sell faster than
Zillow last checked:
Listing updated:
Listed by:
The Jason Moore Team Cell:843-446-0990,
REMAX Southern Shores NMB,
Erin Moore 843-283-7050,
REMAX Southern Shores NMB
Source: CCAR,MLS#: 2623725 Originating MLS: Coastal Carolinas Association of Realtors
Facts & features
Interior
Bedrooms & bathrooms
- Bedrooms: 3
- Bathrooms: 2
- Full bathrooms: 2
Rooms
- Room types: Bathroom, Foyer
Heating
- Central, Electric
Cooling
- Central Air
Appliances
- Included: Dishwasher, Disposal, Microwave, Range
- Laundry: Washer Hookup
Features
- Dual Sinks, Separate Shower, Tub Shower, Vanity, Walk-In Closet(s), Breakfast Bar, Bedroom on Main Level, Entrance Foyer, Stainless Steel Appliances
- Flooring: Luxury Vinyl, Luxury VinylPlank
Interior area
- Total structure area: 1,786
- Total interior livable area: 1,343 sqft
Property
Parking
- Total spaces: 4
- Parking features: Attached, Garage, Two Car Garage, Garage Door Opener
- Attached garage spaces: 2
Features
- Levels: One
- Stories: 1
- Patio & porch: Patio
- Exterior features: Patio, Storage
Lot
- Size: 7,405 Square Feet
- Features: Other
Details
- Additional parcels included: ,
- Parcel number: 25801010088
- Zoning: RES
- Special conditions: None
Construction
Type & style
- Home type: SingleFamily
- Architectural style: Ranch
- Property subtype: Single Family Residence
Materials
- Foundation: Slab
Condition
- Resale
- Year built: 2022
Utilities & green energy
- Water: Public
- Utilities for property: Cable Available, Electricity Available, Phone Available, Sewer Available, Water Available
Community & HOA
Community
- Features: Golf Carts OK
- Security: Smoke Detector(s)
- Subdivision: The Reserve at Long Bay
HOA
- Has HOA: Yes
- Amenities included: Owner Allowed Golf Cart, Pet Restrictions
- Services included: Association Management, Common Areas, Trash
- HOA fee: $64 monthly
Location
- Region: Longs
Financial & listing details
- Price per square foot: $186/sqft
- Date on market: 9/25/2026
- Listing terms: Cash,Conventional
- Electric utility on property: Yes
Estimated market value
$245,300
$233,000 - $258,000
$1,901/mo
Price history
| Date | Event | Price |
|---|---|---|
| 10/28/2026 | Price change | $250,000-2.9%$186/sqft |
Source:  CCAR #2623725 Report a problem | ||
| 9/25/2026 | Listed for sale | $257,500-7.7%$192/sqft |
Source: CCAR #2623725 Report a problem | ||
| 9/1/2025 | Listing removed | $279,000$208/sqft |
Source: CCAR #2502638 Report a problem | ||
| 5/3/2025 | Price change | $279,000-0.3%$208/sqft |
Source: CCAR #2502638 Report a problem | ||
| 2/2/2025 | Listed for sale | $279,900+2.5%$208/sqft |
Source: CCAR #2502638 Report a problem | ||
| 11/16/2022 | Listing removed | -- |
Source:  DR Horton Report a problem | ||
| 10/1/2022 | Pending sale | $273,070$203/sqft |
Source: DR Horton Report a problem | ||
Public tax history
Tax history is unavailable.
Monthly payment
Est. payment
Payment breakdown
Explore the cost of this home by adjusting the details. Changes won't be saved.Climate risks
Neighborhood: 29568
Nearby schools
Schools provided by the listing agent
- Elementary: Daisy Elementary School
- Middle: Loris Middle School
- High: Loris High School
Source: CCAR. This data may not be complete. We recommend contacting the local school district to confirm school assignments for this home.
- $291,7003 bd2 ba1.6k sqft593 Talisman Trl LOT 279, Aria A Longs, SC 29568Off Market

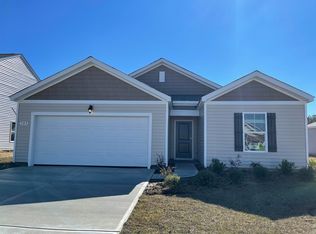
- $270,9003 bd2 ba1.3k sqft589 Talisman Trl LOT 280, Macon B Longs, SC 29568Off Market
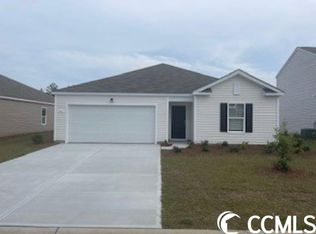
- $269,6003 bd2 ba1.4k sqft581 Talisman Trl LOT 282, Kerry A Longs, SC 29568Off Market
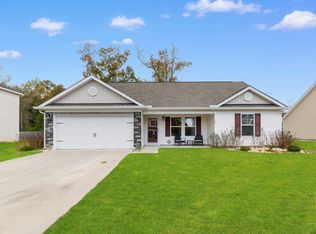
- $260,0003 bd2 ba1.4k sqft581 Talisman Trl, Longs, SC 29568Sold

Similar homes
- $272,0003 bd2 ba1.3k sqft1006 Napa Ct., Longs, SC 29568For Sale

 MLS ID #2622998, Rhonda S Brooks, CENTURY 21 Broadhurst. CCAR
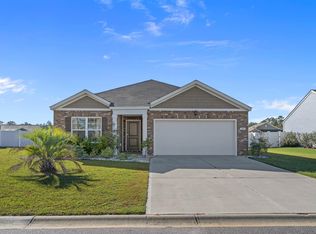
- $245,0003 bd2 ba1.2k sqft116 Kingston Bluff Dr., Longs, SC 29568For Sale
 MLS ID #2626408, The Mills Group Team, Century 21 Barefoot Realty. CCAR
- $278,0003 bd2 ba1.6k sqft203 Golden Bear Circle, Longs, SC 29568For Sale
 MLS ID #2526026, Seth June Team, S.H. June & Associates, LLC. CCAR
- $290,5003 bd2 ba1.3k sqft1010 Napa Ct., Longs, SC 29568For Sale
 MLS ID #2621043, Denise Swift-Hendricks, Keller Williams Charleston Mt. Pleasant. CCAR
- $265,0003 bd3 ba1.4k sqft631 Trap Shooter Circle, Longs, SC 29568For SaleMLS ID #2624771, The Beach Life Team, CB Sea Coast Advantage Bluewater. CCAR
- $249,0003 bd2 ba1.4k sqft174 Honey Jar Way, Longs, SC 29568For SaleMLS ID #2607895, Alyssa Holmes, CENTURY 21 Thomas. CCAR
- $274,9993 bd3 ba1.5k sqft676 Trap Shooter Circle, Longs, SC 29568For SaleMLS ID #2607494, Joyce Visconti, Resourceful Realty. CCAR
- $358,8003 bd2 ba1.9k sqft579 Shellbark Dr., Longs, SC 29568For SaleMLS ID #2620961, Shoawna Hayes, Realty ONE Group Dockside. CCAR
- $288,0003 bd2 ba1.6k sqft200 Seasons Trace Loop, Longs, SC 29568For SaleMLS ID #2614930, The Mills Group Team, Century 21 Barefoot Realty. CCAR
- $299,0003 bd2 ba1.4k sqft240 Lakota Loop, Longs, SC 29568For SaleMLS ID #2624238, Alyssa Holmes, CENTURY 21 Thomas. CCAR
- $309,9003 bd2 ba1.4k sqft941 Oak Hollow St., Longs, SC 29568For SaleMLS ID #2621181, Stacy M Dawson, Realty ONE Group Dockside. CCAR
- $304,0003 bd2 ba1.5k sqft774 Cypress Preserve Circle, Longs, SC 29568For SaleMLS ID #2621477, Tonya Allen, INNOVATE Real Estate. CCAR
- $320,0004 bd2 ba1.7k sqft378 Hillwood Ct., Longs, SC 29568For SaleMLS ID #2625499, John C Pinder, HIGHGARDEN REAL ESTATE. CCAR
- $297,0004 bd2 ba1.8k sqft823 Trap Shooter Circle, Longs, SC 29568For SaleMLS ID #2617462, The Mills Group Team, Century 21 Barefoot Realty. CCAR
- $227,6402 bd2 ba1k sqft352 Black Bean Way, Longs, SC 29568New ConstructionCCAR
- $274,5003 bd2 ba1.4k sqft161 Linares St., Loris, SC 29569For SaleMLS ID #2619363, Meghan K Settle, Realty ONE Group Dockside. CCAR
- $294,9003 bd2 ba1.6k sqft202 Linares St., Loris, SC 29569For SaleMLS ID #2624585, Joseph A Barrientos Fierros, Century 21 The Harrelson Group. CCAR
- $345,0004 bd3 ba1.7k sqft275 Stillbrook Dr., Longs, SC 29568For SaleMLS ID #2624536, Taylor Spangler, REMAX Southern Shores. CCAR
- $324,9003 bd2 ba1.7k sqft447 Craigflower Ct., Longs, SC 29568For SaleMLS ID #2621426, Blake Sloan, Sloan Realty Group. CCAR
- $349,9003 bd2 ba1.7k sqft131 Crabapple Dr., Longs, SC 29568For SaleMLS ID #2602935, Abe Safa Sales Team, Century 21 The Harrelson Group. CCAR
