Welcome to 631 Trapshooter Circle! This beautifully maintained 3-bedroom, 2.5-bath home is located in the desirable Myrtle Grove Plantation community and offers pond-front living with a host of thoughtful upgrades and features. The main level boasts an open-concept layout with a spacious great room flowing seamlessly into the dining area and kitchen, creating an ideal space for everyday living and entertaining. The upgraded kitchen features quartz countertops, stainless steel KitchenAid appliances, and double ovens. Porcelain flooring extends throughout the main living areas, adding both style and durability. Upstairs, the spacious owner's suite offers a remodeled private bath and walk-in closet. Two additional bedrooms and a full bath provide plenty of room for family, guests, an office, or flex space. Step outside to enjoy the expanded, fully fenced backyard on a pond facing lot, along with a 15' x 15' patio?perfect for relaxing, grilling, or entertaining. The large driveway accommodates up to six vehicles, and the low-HOA community allows boats and trailers to be parked in the driveway, offering added convenience for coastal living. Exterior landscape lighting enhances both the front and back yards. Additional features include smart-home capabilities with a video doorbell ready for setup through CPI Security, a smart thermostat, smart CO and smoke detectors, and a generator transfer switch installed in the electrical panel. Conveniently located just a short drive from shopping, dining, entertainment, golf, and the beautiful beaches of the Grand Strand, this move-in-ready home offers comfort, convenience, and the coastal lifestyle you've been looking for.
For sale
$265,000
631 Trap Shooter Circle, Longs, SC 29568
3beds
1,476sqft
Single Family Residence
Built in 2015
6,098 Square Feet Lot
$260,200 Zestimate®
$180/sqft
$25/mo HOA
What's special
Pond facing lotSpacious great roomDouble ovensUpgraded kitchenOpen-concept layoutSmart thermostatPond-front living
- 5 days
- 353
- 10
Likely to sell faster than
Zillow last checked:
Listing updated:
Listed by:
The Beach Life Team 330-329-5101,
CB Sea Coast Advantage Bluewater,
Jessica Morrison 917-733-5390,
CB Sea Coast Advantage Bluewater
Source: CCAR,MLS#: 2624771 Originating MLS: Coastal Carolinas Association of Realtors
Originating MLS: Coastal Carolinas Association of RealtorsFacts & features
Interior
Bedrooms & bathrooms
- Bedrooms: 3
- Bathrooms: 3
- Full bathrooms: 2
- 1/2 bathrooms: 1
Rooms
- Room types: Foyer, Loft, Utility Room
Primary bedroom
- Features: Ceiling Fan(s), Vaulted Ceiling(s), Walk-In Closet(s)
- Level: Second
Bedroom 1
- Level: Second
Bedroom 2
- Level: Second
Primary bathroom
- Features: Dual Sinks, Garden Tub/Roman Tub, Separate Shower
Dining room
- Features: Family/Dining Room
Kitchen
- Features: Dishwasher, Pantry, Stainless Steel Appliances, Solid Surface Counters
Living room
- Features: Ceiling Fan(s)
Other
- Features: Entrance Foyer, Loft, Utility Room
Heating
- Central
Cooling
- Central Air
Appliances
- Included: Double Oven, Dishwasher, Disposal, Microwave, Range, Refrigerator, Dryer, Washer
- Laundry: Washer Hookup
Features
- Ceiling Fan(s), Dual Sinks, Garden Tub/Roman Tub, Separate Shower, Vaulted Ceiling(s), Walk-In Closet(s), Entrance Foyer, Loft, Stainless Steel Appliances, Solid Surface Counters
- Flooring: Carpet, Tile
- Doors: Storm Door(s)
Interior area
- Total structure area: 2,600
- Total interior livable area: 1,476 sqft
Property
Parking
- Total spaces: 6
- Parking features: Driveway, Boat, Garage Door Opener
- Has garage: Yes
- Has uncovered spaces: Yes
Features
- Levels: Two
- Stories: 2
- Patio & porch: Rear Porch, Front Porch, Patio
- Exterior features: Fence, Porch, Patio
- On waterfront: Yes
- Waterfront features: Pond
Lot
- Size: 6,098 Square Feet
- Features: Lake Front, Pond on Lot, Rectangular, Rectangular Lot
Details
- Additional parcels included: ,
- Parcel number: 21707040011
- Zoning: RES
- Special conditions: None
Construction
Type & style
- Home type: SingleFamily
- Architectural style: Traditional
- Property subtype: Single Family Residence
Materials
- Foundation: Slab
Condition
- Resale
- Year built: 2015
Utilities & green energy
- Utilities for property: Cable Available, Electricity Available, Phone Available, Sewer Available, Underground Utilities
Community & HOA
Community
- Features: Long Term Rental Allowed
- Security: Security System, Smoke Detector(s)
- Subdivision: Myrtle Grove Plantation
HOA
- Has HOA: Yes
- Services included: Common Areas
- HOA fee: $25 monthly
Location
- Region: Longs
Financial & listing details
- Price per square foot: $180/sqft
- Tax assessed value: $251,243
- Annual tax amount: $454
- Date on market: 10/7/2026
- Electric utility on property: Yes
Estimated market value
$260,200
$247,000 - $273,000
$1,999/mo
Price history
| Date | Event | Price |
|---|---|---|
| 10/8/2026 | Listed for sale | $265,000-3.6%$180/sqft |
Source:  CCAR #2624771 Report a problem CCAR #2624771 Report a problem | ||
| 10/2/2026 | Listing removed | $275,000$186/sqft |
Source: CCAR #2620936 Report a problem | ||
| 9/26/2026 | Price change | $275,000-2.7%$186/sqft |
Source: CCAR #2620936 Report a problem | ||
| 9/17/2026 | Price change | $282,500-2.6%$191/sqft |
Source: CCAR #2620936 Report a problem | ||
| 9/9/2026 | Price change | $289,900-1.7%$196/sqft |
Source: CCAR #2620936 Report a problem | ||
| 8/24/2026 | Listed for sale | $295,000+165.8%$200/sqft |
Source: CCAR #2620936 Report a problem | ||
| 6/1/2016 | Listing removed | $110,990$75/sqft |
Source: Wade Jurney Homes, Inc. #30520093 Report a problem | ||
| 2/10/2016 | Pending sale | $110,990$75/sqft |
Source: Wade Jurney Homes, Inc. #30520093 Report a problem | ||
| 2/4/2016 | Listed for sale | $110,990+0.5%$75/sqft |
Source: Wade Jurney Homes, Inc. #30520093 Report a problem | ||
| 10/24/2015 | Sold | $110,490-0.5%$75/sqft |
Source:  Hive MLS #30520093 Report a problem Hive MLS #30520093 Report a problem | ||
| 6/6/2015 | Pending sale | $110,990$75/sqft |
Source: Wade Jurney Homes, Inc #1506559 Report a problem | ||
| 6/4/2015 | Listed for sale | $110,990$75/sqft |
Source: Wade Jurney Homes, Inc #1506559 Report a problem | ||
| 4/9/2015 | Listing removed | $110,990$75/sqft |
Source: Wade Jurney Homes, INC #1506559 Report a problem | ||
| 4/7/2015 | Listed for sale | $110,990+665.4%$75/sqft |
Source: Wade Jurney Homes, INC #1506559 Report a problem | ||
| 4/2/2015 | Sold | $14,500-88.4%$10/sqft |
Source: Public Record Report a problem | ||
| 4/1/2015 | Listed for sale | $124,990$85/sqft |
Source: Wade Jurney Homes, INC #1506559 Report a problem | ||
Public tax history
| Year | Property taxes | Tax assessment |
|---|---|---|
| 2025 | $454 | $150,739 |
| 2024 | $454 | $150,739 +15% |
| 2023 | -- | $131,077 |
| 2022 | $390 | $131,077 |
| 2021 | $390 +21.7% | -- |
| 2020 | $320 | -- |
| 2019 | -- | -- |
| 2018 | $267 | $4,560 +0% |
| 2017 | -- | $4,559 |
| 2016 | -- | $4,559 +526.2% |
| 2015 | -- | $728 -33.3% |
| 2014 | -- | $1,091 |
| 2013 | -- | -- |
| 2012 | -- | -- |
| 2010 | -- | $1,596 |
| 2009 | -- | $1,596 |
| 2008 | -- | $1,596 |
Find assessor info on the county website
Monthly payment
Est. payment
Payment breakdown
Explore the cost of this home by adjusting the details. Changes won't be saved.Climate risks
Neighborhood: 29568
Nearby schools
Schools provided by the listing agent
- Elementary: Daisy Elementary School
- Middle: Loris Middle School
- High: Loris High School
Source: CCAR. This data may not be complete. We recommend contacting the local school district to confirm school assignments for this home.


Similar homes
- $274,9993 bd3 ba1.5k sqft676 Trap Shooter Circle, Longs, SC 29568For Sale
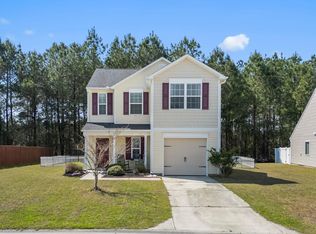
 MLS ID #2607494, Joyce Visconti, Resourceful Realty. CCAR
 - $257,5003 bd3 ba1.6k sqft340 Blue Rock Dr., Longs, SC 29568For Sale
 MLS ID #2612994, Desiree Rowles, Rowles Real Estate. CCAR
 - $300,0004 bd2 ba1.8k sqft823 Trap Shooter Circle, Longs, SC 29568For Sale
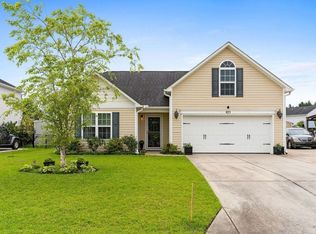 MLS ID #2617462, The Mills Group Team, Century 21 Barefoot Realty. CCAR
 - $272,0003 bd2 ba1.3k sqft1006 Napa Ct., Longs, SC 29568For Sale
 MLS ID #2622998, Rhonda S Brooks, CENTURY 21 Broadhurst. CCAR
 - $257,5003 bd2 ba1.3k sqft589 Talisman Trail, Longs, SC 29568For SaleMLS ID #2623725, The Jason Moore Team, RE/MAX Southern Shores NMB. CCAR
- $269,0003 bd2 ba1.4k sqft188 Golden Bear Circle, Longs, SC 29568For SaleMLS ID #2621553, Ryan Collins, Sloan Realty Group. CCAR
- $259,9003 bd2 ba1.3k sqft903 Freestyle Ct., Longs, SC 29568For SaleMLS ID #2618293, Joanne M Paskewich, Shoreline Realty. CCAR
- $245,0003 bd2 ba1.2k sqft156 Oak Crest Circle, Longs, SC 29568For SaleMLS ID #2614781, Blake Sloan, Sloan Realty Group. CCAR
- $280,0003 bd2 ba1.3k sqft1136 Checkerberry St., Longs, SC 29568For SaleMLS ID #2612716, Judy Connaughton, BHHS Myrtle Beach Real Estate. CCAR
- $259,9003 bd2 ba1.5k sqft252 Eagle Run, Longs, SC 29568For SaleMLS ID #2614329, Greg Harrelson Sales Team, Century 21 The Harrelson Group. CCAR
- $239,9003 bd2 ba1.5k sqft909 Leather Leaf Ln., Longs, SC 29568For SaleMLS ID #2618269, Scott Ellis & Ty Bellamy Team, RE/MAX Southern Shores NMB. CCAR
- $299,9003 bd2 ba1.2k sqft59 Palmetto Green Dr., Longs, SC 29568For SaleMLS ID #2615711, David C Hyatt, CENTURY 21 Thomas. CCAR
- $295,0003 bd2 ba1.8k sqft245 Silverbelle Blvd., Longs, SC 29568For SaleMLS ID #2617100, Derrick Legacy Team, EXP Realty LLC. CCAR
- $299,9003 bd2 ba1.6k sqft200 Seasons Trace Loop, Longs, SC 29568For SaleMLS ID #2614930, The Mills Group Team, Century 21 Barefoot Realty. CCAR
- $270,0003 bd2 ba1.7k sqft2532 Stones Edge Blvd., Little River, SC 29566For SaleMLS ID #2617316, Schmidt & Frasher Team, Keller Williams Innovate South. CCAR
- $265,0003 bd2 ba1.2k sqft3529 Hardee Ave., Loris, SC 29569For SaleMLS ID #2623708, Sue Curlett, Redfin Corporation. CCAR
- $298,0003 bd2 ba1.3k sqft1480 Fence Post Lane, Calabash, NC 28467For Sale
 MLS ID #100609349, Jason Greene, Sunsets and Sandcastles Realty LLC. Hive MLS
 - $349,9003 bd2 ba1.7k sqft131 Crabapple Dr., Longs, SC 29568For SaleMLS ID #2602935, Abe Safa Sales Team, Century 21 The Harrelson Group. CCAR
- $265,0003 bd2 ba1.2k sqft442 Stevia Ct., Conway, SC 29526For SaleMLS ID #2622569, Jeanette Denney, Greyfeather Group EXP Realty. CCAR
- $330,9003 bd2 ba1.9k sqft482 Shellbank Dr., Longs, SC 29568For SaleMLS ID #2622640, Byron Macdonald, BeachConnection Realty. CCAR
