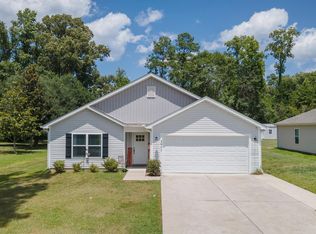
Welcome to this well-maintained 2023-built home in Loris, SC, offering a comfortable floor plan and a thoughtful selection of finishes. This 3-bedroom, 2-bathroom residence features 9-foot smooth ceilings, luxury vinyl plank flooring throughout the main living areas, and carpeting in the bedrooms. The kitchen is equipped with stainless steel appliances, granite countertops, a farmhouse-style sink, and shaker-style cabinetry with hardware. Both bathrooms offer adult-height vanities, comfort-height toilets, and framed mirrors. Conveniently located with easy access to North Myrtle Beach and the surrounding area, this home combines modern features with the benefits of an established resale property. Schedule your private showing today!
For sale
$265,000
3529 Hardee Ave., Loris, SC 29569
3beds
1,288sqft
Single Family Residence
Built in 2023
9,147 Square Feet Lot
$259,900 Zestimate®
$206/sqft
$70/mo HOA
What's special
Comfort-height toiletsFarmhouse-style sinkShaker-style cabinetry with hardwareCarpeting in the bedroomsGranite countertops
- 33 days
- 141
- 6
Likely to sell faster than
Zillow last checked:
Listing updated:
Listed by:
Sue Curlett 443-570-0374,
Redfin Corporation
Source: CCAR,MLS#: 2623708 Originating MLS: Coastal Carolinas Association of Realtors
Facts & features
Interior
Bedrooms & bathrooms
- Bedrooms: 3
- Bathrooms: 2
- Full bathrooms: 2
Rooms
- Room types: Bathroom
Primary bedroom
- Features: Ceiling Fan(s), Main Level Primary, Walk-In Closet(s)
- Level: First
Primary bathroom
- Features: Separate Shower, Vanity
Dining room
- Features: Kitchen/Dining Combo
Family room
- Features: Ceiling Fan(s)
Kitchen
- Features: Dishwasher, Kitchen Island, Pantry, Stainless Steel Appliances, Solid Surface Counters
Other
- Features: Bedroom on Main Level
Heating
- Central, Electric
Cooling
- Central Air
Appliances
- Included: Dishwasher, Disposal, Microwave, Range, Refrigerator
- Laundry: Washer Hookup
Features
- Ceiling Fan(s), Main Level Primary, Split Bedrooms, Separate Shower, Vanity, Walk-In Closet(s), Window Treatments, Bedroom on Main Level, Kitchen Island, Stainless Steel Appliances, Solid Surface Counters
- Flooring: Carpet, Vinyl
- Windows: Window Treatments
Interior area
- Total structure area: 1,288
- Total interior livable area: 1,288 sqft
Video & virtual tour
Property
Parking
- Total spaces: 4
- Parking features: Attached, Garage, Two Car Garage, Garage Door Opener
- Attached garage spaces: 2
Features
- Levels: One
- Stories: 1
- Patio & porch: Rear Porch
- Exterior features: Sprinkler/Irrigation, Porch
Lot
- Size: 9,147 Square Feet
- Features: City Lot, Rectangular, Rectangular Lot
Details
- Additional parcels included: ,
- Parcel number: 17616030074
- Zoning: res
- Special conditions: None
Construction
Type & style
- Home type: SingleFamily
- Architectural style: Ranch
- Property subtype: Single Family Residence
Materials
- Masonry, Vinyl Siding
- Foundation: Slab
Condition
- Resale
- Year built: 2023
Utilities & green energy
- Water: Public
- Utilities for property: Cable Available, Electricity Available, Phone Available, Sewer Available, Underground Utilities, Water Available
Community & HOA
Community
- Security: Smoke Detector(s)
- Subdivision: Liberty Estates
HOA
- Has HOA: Yes
- Services included: Common Areas
- HOA fee: $70 monthly
Location
- Region: Loris
Financial & listing details
- Price per square foot: $206/sqft
- Date on market: 9/25/2026
- Listing terms: Cash,Conventional,FHA,Other,VA Loan
- Electric utility on property: Yes
Estimated market value
$259,900
$247,000 - $273,000
$1,771/mo
Price history
| Date | Event | Price |
|---|---|---|
| 9/25/2026 | Listed for sale | $265,000+0%$206/sqft |
Source:  CCAR #2623708 Report a problem | ||
| 9/30/2024 | Listing removed | $264,900$206/sqft |
Source: CCAR #2419477 Report a problem | ||
| 8/22/2024 | Listed for sale | $264,900+6%$206/sqft |
Source: CCAR #2419477 Report a problem | ||
| 9/17/2023 | Listing removed | -- |
Source:  Great Southern Homes Report a problem | ||
| 5/30/2023 | Listed for sale | $249,900$194/sqft |
Source: Great Southern Homes Report a problem | ||
Public tax history
Tax history is unavailable.
Monthly payment
Est. payment
Payment breakdown
Explore the cost of this home by adjusting the details. Changes won't be saved.Climate risks
Neighborhood: 29569
Nearby schools
Schools provided by the listing agent
- Elementary: Loris Elementary School
- Middle: Loris Middle School
- High: Loris High School
Source: CCAR. This data may not be complete. We recommend contacting the local school district to confirm school assignments for this home.



Similar homes
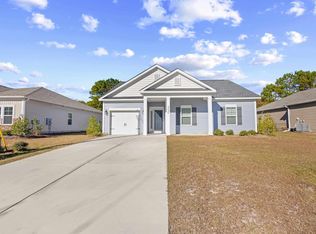
- $275,0003 bd2 ba1.3k sqft223 Dempsey Dr., Loris, SC 29569For Sale
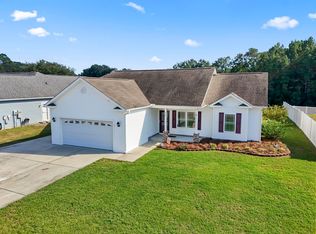
 MLS ID #2625602, Stacy A Stoll, Realty ONE Group Dockside. CCAR
- $272,8804 bd2 ba1.7k sqft4064 Robin Song Way, Loris, SC 29569New Construction
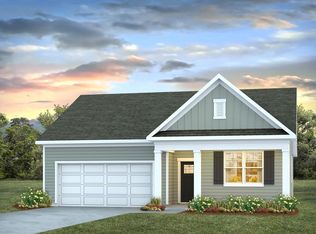 CCAR
- $269,7704 bd2 ba1.7k sqft4035 Robin Song Way, Loris, SC 29569New Construction
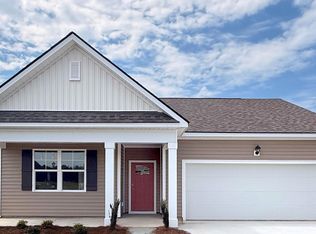 CCAR
- $315,0004 bd2 ba1.7k sqft3911 Lake Dr., Loris, SC 29569For Sale
 MLS ID #2618699, Karen L Knight, Shoreline Realty. CCAR
- $305,0003 bd2 ba1.3k sqft217 Perrin Rd., Loris, SC 29569For SaleMLS ID #2616910, Christine A Orlando, Realty ONE Group DocksideNorth. CCAR
- $282,5004 bd2 ba1.7k sqft210 Carver Willow Dr., Loris, SC 29569For SaleMLS ID #2618172, Jeff Casterline Team, INNOVATE Real Estate. CCAR
- $234,9003 bd2 ba1.1k sqft1272 Blue Moon Dr., Loris, SC 29569New ConstructionMLS ID #2622491, Kevin Sansbury, Sansbury Butler Properties. CCAR
- $234,9003 bd2 ba1.1k sqft1264 Blue Moon Dr., Loris, SC 29569New ConstructionMLS ID #2620166, Kevin Sansbury, Sansbury Butler Properties. CCAR
- $239,9003 bd2 ba1.5k sqft259 Warner Crossing Way, Loris, SC 29569For SaleMLS ID #2614287, Paige Bird, REMAX Southern Shores. CCAR
- $229,9903 bd2 ba1.1k sqft915 Farmers Passage Loop, Loris, SC 29569New ConstructionCCAR
- $274,5003 bd2 ba1.4k sqft161 Linares St., Loris, SC 29569For SaleMLS ID #2619363, Meghan K Settle, Realty ONE Group Dockside. CCAR
- $265,0003 bd3 ba1.4k sqft631 Trap Shooter Circle, Longs, SC 29568For SaleMLS ID #2624771, The Beach Life Team, CB Sea Coast Advantage Bluewater. CCAR
- $294,9003 bd2 ba1.6k sqft202 Linares St., Loris, SC 29569For SaleMLS ID #2624585, Joseph A Barrientos Fierros, Century 21 The Harrelson Group. CCAR
- $262,5003 bd2 ba1.2k sqft442 Stevia Ct., Conway, SC 29526For SaleMLS ID #2622569, Jeanette Denney, Greyfeather Group EXP Realty. CCAR
- $272,0003 bd2 ba1.3k sqft1006 Napa Ct., Longs, SC 29568For SaleMLS ID #2622998, Rhonda S Brooks, CENTURY 21 Broadhurst. CCAR
- $264,9003 bd2 ba1.3k sqft405 Bristlecone St., Longs, SC 29568For SaleMLS ID #2614421, River Town Team, Carolina One Real Estate MB. CCAR
- $250,0003 bd2 ba1.3k sqft589 Talisman Trail, Longs, SC 29568For SaleMLS ID #2623725, The Jason Moore Team, REMAX Southern Shores NMB. CCAR
- $274,9993 bd3 ba1.5k sqft676 Trap Shooter Circle, Longs, SC 29568For SaleMLS ID #2607494, Joyce Visconti, Resourceful Realty. CCAR
