Welcome home to 210 Carver Willow Drive, a beautifully appointed 4-bedroom, 2-bathroom residence offering 1,774 heated square feet of thoughtfully designed living space in the peaceful country setting of Sutton Farm in Loris, SC. Built in 2025, this modern home delivers total peace of mind with recent construction standards, energy efficiency, and contemporary finishes. Situated along a subtle curve in the road, the property benefits from enhanced side separation from neighboring homes and a unusually spacious backyard footprint. From the moment you step through the front door, durable wood-look luxury vinyl plank (LVP) flooring flows throughout the main living areas, perfectly complemented by warm neutral paint tones and crisp white trim. The welcoming foyer includes a coat closet and a centralized smart home control panel. Integrated smart technology allows seamless control over your thermostat, video doorbell, front door lock, and garage door opener right from your smartphone for maximum security and everyday convenience. At the heart of the home is an expansive open-concept kitchen highlighting rich granite countertops, a large center island with breakfast bar seating and a stainless steel under-mount sink, and a complete suite of stainless steel appliances, including a French-door refrigerator, built-in microwave, dishwasher, and range. Bright white cabinetry provides abundant storage, paired with a tiled backsplash and a dedicated pantry closet. The kitchen opens directly into a light-filled dining area and great room, anchored by a stylish ceiling fan and wide windows that flood the space with natural light. The primary suite serves as a private retreat, featuring a generous walk-in closet with built-in shelving and an en-suite bathroom equipped with cultured marble countertops, a dual-sink vanity, and a glass-enclosed walk-in shower. Outdoor living is a standout feature, headlined by a screened rear porch that overlooks an expansive, fully fenced backyard. Beyond the fence line, enjoy tranquil views of a pond framed by mature trees and lush greenery—a scenic backdrop that creates an extra layer of privacy. Within the community, residents enjoy access to a sparkling neighborhood pool and a dedicated dog park. Located in Loris, this address combines quiet small-town serenity with quick coastal accessibility. Cherry Grove Beach is the closest oceanfront getaway at just 16 miles (approx. 25 minutes), while Little River’s historic waterfront and North Myrtle Beach’s extensive shopping, dining, and entertainment corridors are both a straightforward 30-minute drive away.
For sale
Price cut: $5K (8/21)
$284,900
210 Carver Willow Dr., Loris, SC 29569
4beds
1,774sqft
Single Family Residence
Built in 2024
9,583 Square Feet Lot
$280,800 Zestimate®
$161/sqft
$90/mo HOA
What's special
Expansive open-concept kitchenRich granite countertopsStylish ceiling fanScreened rear porchDedicated pantry closetExpansive fully fenced backyardUnusually spacious backyard footprint
- 68 days
- 211
- 5
Zillow last checked:
Listing updated:
Listed by:
Jeff Casterline Team 843-424-6900,
INNOVATE Real Estate,
Eric A Shenberger 717-676-7043,
INNOVATE Real Estate
Source: CCAR,MLS#: 2618172 Originating MLS: Coastal Carolinas Association of Realtors
Originating MLS: Coastal Carolinas Association of RealtorsFacts & features
Interior
Bedrooms & bathrooms
- Bedrooms: 4
- Bathrooms: 2
- Full bathrooms: 2
Rooms
- Room types: Bathroom, Foyer, Screened Porch, Utility Room
Primary bedroom
- Features: Linen Closet, Main Level Primary, Walk-In Closet(s)
- Level: First
- Dimensions: 12x15
Kitchen
- Features: Breakfast Bar, Dishwasher, Kitchen Island, Pantry, Stainless Steel Appliances, Solid Surface Counters
- Dimensions: 18'1x11'3
Other
- Features: Bedroom on Main Level, Entrance Foyer, Utility Room
Heating
- Central, Electric
Cooling
- Central Air
Appliances
- Included: Dishwasher, Disposal, Microwave, Range, Refrigerator, Dryer, Washer
Features
- Attic, Dual Sinks, Linen Closet, Main Level Primary, Pull Down Attic Stairs, Permanent Attic Stairs, Split Bedrooms, Separate Shower, Walk-In Closet(s), Window Treatments, Breakfast Bar, Bedroom on Main Level, Entrance Foyer, Kitchen Island, Stainless Steel Appliances, Solid Surface Counters
- Flooring: Carpet, Luxury Vinyl, Luxury VinylPlank
- Doors: Insulated Doors
- Windows: Window Treatments
- Attic: Pull Down Stairs,Permanent Stairs
Interior area
- Total structure area: 2,296
- Total interior livable area: 1,774 sqft
Property
Parking
- Total spaces: 4
- Parking features: Attached, Garage, Two Car Garage, Garage Door Opener
- Attached garage spaces: 2
Features
- Levels: One
- Stories: 1
- Patio & porch: Rear Porch, Front Porch, Porch, Screened
- Exterior features: Fence, Porch
- Pool features: Community, Outdoor Pool
- Has view: Yes
- View description: Lake
- Has water view: Yes
- Water view: Lake
- Waterfront features: Pond
Lot
- Size: 9,583 Square Feet
- Dimensions: 66 x 125 x 86 x 128
- Features: Lake Front, Outside City Limits, Pond on Lot, Rectangular, Rectangular Lot
Details
- Additional parcels included: ,
- Parcel number: 17712020010
- Zoning: Res
- Special conditions: None
Construction
Type & style
- Home type: SingleFamily
- Architectural style: Ranch
- Property subtype: Single Family Residence
Materials
- Vinyl Siding, Wood Frame
- Foundation: Slab
Condition
- Resale
- Year built: 2024
Details
- Builder model: Cali S
- Builder name: DR Horton
Utilities & green energy
- Water: Public
- Utilities for property: Cable Available, Electricity Available, Sewer Available, Underground Utilities, Water Available
Green energy
- Energy efficient items: Doors, Windows
Community & HOA
Community
- Features: Golf Carts OK, Long Term Rental Allowed, Pool
- Security: Smoke Detector(s)
- Subdivision: Sutton Farm
HOA
- Has HOA: Yes
- Amenities included: Owner Allowed Golf Cart, Owner Allowed Motorcycle, Tenant Allowed Golf Cart, Tenant Allowed Motorcycle
- Services included: Association Management, Common Areas, Trash
- HOA fee: $90 monthly
Location
- Region: Loris
Financial & listing details
- Price per square foot: $161/sqft
- Date on market: 7/21/2026
- Listing terms: Cash,Conventional,FHA,VA Loan
- Electric utility on property: Yes
Estimated market value
$280,800
$267,000 - $295,000
$1,983/mo
Price history
| Date | Event | Price |
|---|---|---|
| 8/21/2026 | Price change | $284,900-1.7%$161/sqft |
Source:  CCAR #2618172 Report a problem CCAR #2618172 Report a problem | ||
| 7/21/2026 | Listed for sale | $289,900+0.8%$163/sqft |
Source: CCAR #2618172 Report a problem | ||
| 7/18/2025 | Sold | $287,500+0.2%$162/sqft |
Source: CCAR #2428623 Report a problem | ||
| 6/11/2025 | Contingent | $286,990-4.6%$162/sqft |
Source: CCAR #2428623 Report a problem | ||
| 6/1/2025 | Price change | $300,690+4.8%$169/sqft |
Source:  DR Horton Report a problem DR Horton Report a problem | ||
| 5/27/2025 | Listed for sale | $286,990-2.7%$162/sqft |
Source: CCAR #2428623 Report a problem | ||
| 3/17/2025 | Contingent | $294,990+3.9%$166/sqft |
Source: CCAR #2428623 Report a problem | ||
| 1/17/2025 | Price change | $283,990-3.7%$160/sqft |
Source: DR Horton Report a problem | ||
| 1/16/2025 | Price change | $294,990-5.4%$166/sqft |
Source: CCAR #2428623 Report a problem | ||
| 12/24/2024 | Listed for sale | $311,690$176/sqft |
Source: CCAR #2428623 Report a problem | ||
Public tax history
Tax history is unavailable.
Monthly payment
Est. payment
Payment breakdown
Explore the cost of this home by adjusting the details. Changes won't be saved.Climate risks
Neighborhood: 29569
Nearby schools
Schools provided by the listing agent
- Elementary: Loris Elementary School
- Middle: Loris Middle School
- High: Loris High School
Source: CCAR. This data may not be complete. We recommend contacting the local school district to confirm school assignments for this home.
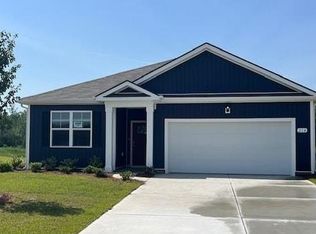
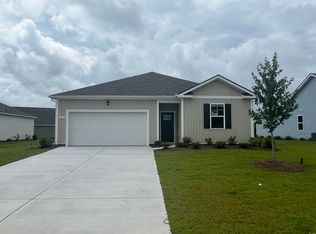
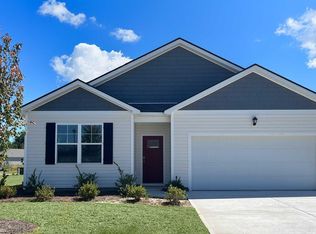
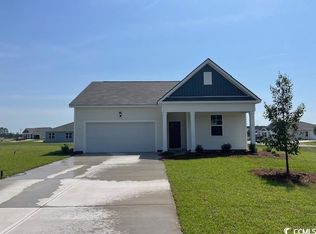
Similar homes
- $265,0003 bd2 ba1.2k sqft3529 Hardee Ave., Loris, SC 29569For Sale

 MLS ID #2623708, Sue Curlett, Redfin Corporation. CCAR
 - $241,0453 bd2 ba1.1k sqft915 Farmers Passage Loop, Loris, SC 29569New Construction
 CCAR
CCAR - from $232,4903 bd2 ba1.1k sqftCURTIS Plan, Sutton Farm, Loris, SC 29569New Construction
 DR Horton
 - $379,9004 bd3 ba1.8k sqft515 Allen St., Loris, SC 29569For Sale
 MLS ID #2618732, Derrick Legacy Team, EXP Realty LLC. CCAR
 - $242,0003 bd3 ba1.5k sqft219 Warner Crossing Way, Loris, SC 29569For SaleMLS ID #2621208, Leonor E Miranda, Century 21 The Harrelson Group. CCAR
- $329,0004 bd2 ba1.6k sqft1002 Highway 45 Lot 1A | Magnolia, Loris, SC 29569New ConstructionMLS ID #2617803, Evan Howell, Sansbury Butler Properties. CCAR
- $274,5003 bd2 ba1.4k sqft161 Linares St., Loris, SC 29569For SaleMLS ID #2619363, Meghan K Settle, Realty ONE Group Dockside. CCAR
- $329,9004 bd2 ba1.6k sqft986 Inglewood Dr. Lot A-3 - Cedar Plan, Loris, SC 29569New ConstructionMLS ID #2618413, Lauren T Carroll, Iron Oak Properties. CCAR
- $285,9903 bd3 ba1.6k sqft161 River Birch Dr. Lot 155 Driftwood II, Loris, SC 29569New ConstructionMLS ID #2609786, Melissa Kowalski, SM South Carolina Brokerage, LLC. CCAR
- $329,9003 bd2 ba1.6k sqft982 Inglewood Dr. Lot A-2 - Live Oak Plan, Loris, SC 29569New ConstructionMLS ID #2618412, Lauren T Carroll, Iron Oak Properties. CCAR
- $234,9003 bd2 ba1.1k sqft1272 Blue Moon Dr., Loris, SC 29569New ConstructionMLS ID #2622491, Kevin Sansbury, Sansbury Butler Properties. CCAR
- $332,9003 bd2 ba1.6k sqft382 Three Curve Rd., Loris, SC 29569New ConstructionMLS ID #2615954, Jimmy M Lee, Sansbury Butler Properties. CCAR
- $234,9003 bd2 ba1.1k sqft1264 Blue Moon Dr., Loris, SC 29569New ConstructionMLS ID #2620166, Kevin Sansbury, Sansbury Butler Properties. CCAR
- $299,0004 bd2 ba1.7k sqft2820 Desert Rose St., Little River, SC 29566For SaleMLS ID #2622620, Taylor T Sweat, Greyfeather Group EXP Realty. CCAR
- $307,9003 bd2 ba1.6k sqft616 Coquina Bay Dr., Conway, SC 29526For SaleMLS ID #2623347, Sharon Chrzanowski, Realty One Group Dockside Cnwy. CCAR
- $279,0004 bd3 ba1.9k sqft125 Birchwood Dr., Longs, SC 29568For SaleMLS ID #2621372, Sherman Beach Group, EXP Realty LLC. CCAR
- $309,9004 bd2 ba1.7k sqft751 Gryffindor Dr., Longs, SC 29568For SaleMLS ID #2623627, Abe Safa Sales Team, Century 21 The Harrelson Group. CCAR
- $254,5003 bd2 ba1.4k sqft155 Golden Bear Circle, Longs, SC 29568For SaleMLS ID #2619504, Julie Broadwater, Realty ONE Group DocksideNorth. CCAR
