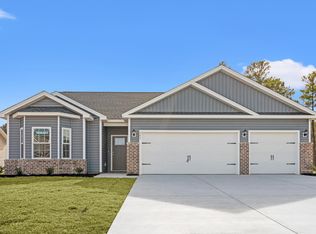
This beautiful Galen floor plan offers an open flow between the kitchen, dining, and living areas, making it perfect for entertaining and everyday living. A flex room off the foyer can be used as a formal dining room, office, playroom, or second living area. The kitchen features granite countertops, stainless steel appliances, a center island, and a walk-in pantry. Upstairs, the spacious owner’s suite includes large closets and a private bathroom with double sinks and a 5' walk-in shower. Three additional bedrooms and another full bathroom complete the second floor, providing a true split-bedroom layout for added privacy. Luxury vinyl plank flooring is featured throughout the main living areas, and the home is equipped with America’s Smart Home technology, allowing you to control the thermostat, lighting, lock, and video doorbell from your smartphone. Seller-added bonuses include: • Refrigerator (less than 2 years old) included • Washer and dryer (less than 2 years old) included Dishwasher is brand new, never used • Fully fenced backyard added by the current owners Located in The Forest at Black Bear, this home is only a quarter of a mile from Crowne Park Golf Course, and just a short drive to North Myrtle Beach, Little River, and Downtown Loris. Future community amenities include a clubhouse, fitness center, pool, and dog park.
For sale
Price cut: $500 (9/25)
$298,500
331 Picnic Basket Pl., Longs, SC 29568
4beds
2,340sqft
Single Family Residence
Built in 2024
8,712 Square Feet Lot
$294,800 Zestimate®
$128/sqft
$69/mo HOA
What's special
Walk-in pantryCenter islandStainless steel appliancesTrue split-bedroom layoutThree additional bedroomsFully fenced backyardLarge closets
- 317 days
- 476
- 42
Zillow last checked:
Listing updated:
Listed by:
Lynn Blevins 423-383-5478,
Realty ONE Group DocksideSouth
Source: CCAR,MLS#: 2528934 Originating MLS: Coastal Carolinas Association of Realtors
Originating MLS: Coastal Carolinas Association of RealtorsFacts & features
Interior
Bedrooms & bathrooms
- Bedrooms: 4
- Bathrooms: 3
- Full bathrooms: 2
- 1/2 bathrooms: 1
Interior area
- Total structure area: 2,866
- Total interior livable area: 2,340 sqft
Property
Parking
- Total spaces: 2
- Parking features: Attached, Garage, Two Car Garage
- Attached garage spaces: 2
Lot
- Size: 8,712 Square Feet
Details
- Additional parcels included: ,
- Parcel number: 21611030039
- Zoning: PDD
- Special conditions: None
Construction
Type & style
- Home type: SingleFamily
- Architectural style: Traditional
- Property subtype: Single Family Residence
Condition
- Resale
- Year built: 2024
Community & HOA
Community
- Subdivision: The Forest At Black Bear
HOA
- Has HOA: Yes
- HOA fee: $69 monthly
Location
- Region: Longs
Financial & listing details
- Price per square foot: $128/sqft
- Tax assessed value: $300,000
- Annual tax amount: $1,192
- Date on market: 12/5/2025
Estimated market value
$294,800
$280,000 - $310,000
$2,382/mo
Price history
| Date | Event | Price |
|---|---|---|
| 10/14/2026 | Listed for rent | $2,395$1/sqft |
Source: Zillow Rentals Report a problem | ||
| 9/25/2026 | Price change | $298,500-0.2%$128/sqft |
Source:  CCAR #2528934 Report a problem CCAR #2528934 Report a problem | ||
| 8/27/2026 | Listed for sale | $299,000$128/sqft |
Source: CCAR #2528934 Report a problem | ||
| 7/24/2026 | Listing removed | $2,395$1/sqft |
Source: Zillow Rentals Report a problem | ||
| 7/24/2026 | Pending sale | $299,000-0.3%$128/sqft |
Source: CCAR #2528934 Report a problem | ||
| 7/22/2026 | Listing removed | $299,999$128/sqft |
Source: CCAR #2528934 Report a problem | ||
| 7/21/2026 | Listed for rent | $2,395$1/sqft |
Source: Zillow Rentals Report a problem | ||
| 5/13/2026 | Price change | $299,999-1.8%$128/sqft |
Source: CCAR #2528934 Report a problem | ||
| 4/7/2026 | Price change | $305,499-2.9%$131/sqft |
Source: CCAR #2528934 Report a problem | ||
| 2/5/2026 | Price change | $314,499-1.6%$134/sqft |
Source: CCAR #2528934 Report a problem | ||
| 1/13/2026 | Price change | $319,499-1.5%$137/sqft |
Source: CCAR #2528934 Report a problem | ||
| 12/30/2025 | Price change | $324,499-1.5%$139/sqft |
Source: CCAR #2528934 Report a problem | ||
| 12/5/2025 | Listed for sale | $329,499+7%$141/sqft |
Source: CCAR #2528934 Report a problem | ||
| 5/30/2024 | Sold | $308,000-3.9%$132/sqft |
Source: Public Record Report a problem | ||
| 1/17/2024 | Listed for sale | $320,468$137/sqft |
Source:  DR Horton Report a problem DR Horton Report a problem | ||
Public tax history
| Year | Property taxes | Tax assessment |
|---|---|---|
| 2025 | $1,192 | $300,000 |
| 2024 | -- | -- |
| 2023 | -- | -- |
| 2022 | -- | -- |
Find assessor info on the county website
Monthly payment
Est. payment
Payment breakdown
Explore the cost of this home by adjusting the details. Changes won't be saved.Climate risks
Neighborhood: 29568
Nearby schools
Schools provided by the listing agent
- Elementary: Daisy Elementary School
- Middle: Loris Middle School
- High: Loris High School
Source: CCAR. This data may not be complete. We recommend contacting the local school district to confirm school assignments for this home.
Similar homes
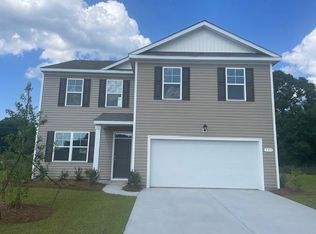
- $279,9904 bd3 ba2.1k sqft505 Castillo Dr., Loris, SC 29569New Construction

 CCAR
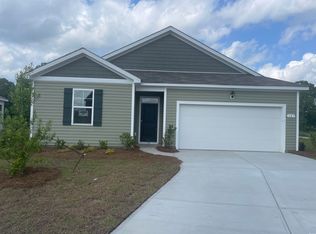
CCAR - $317,6104 bd3 ba1.7k sqft174 Stillbrook Dr. Lot 39 Oak II, Longs, SC 29568New Construction
 CCAR
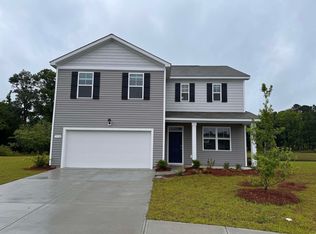
CCAR - $313,9043 bd2 ba1.3k sqft187 Stillbrook Dr. Lot 78 Sewee Floor Plan, Longs, SC 29568New Construction
 MLS ID #2624264, Kevin M Crawford, The Beverly Group. CCAR
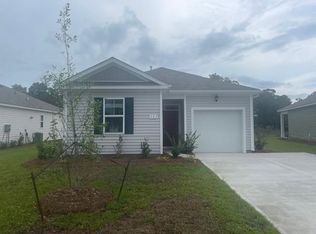
 - $306,6593 bd2 ba1.5k sqft194 Stillbrook Dr. Lot 81 Laurel Oak Plan, Longs, SC 29568New Construction
 CCAR
CCAR - $295,8263 bd2 ba1.4k sqft178 Stillbrook Dr. Lot 38 Busbee Floor Plan, Longs, SC 29568New ConstructionCCAR
- $274,0004 bd3 ba1.9k sqft125 Birchwood Dr., Longs, SC 29568For SaleMLS ID #2621372, Sherman Beach Group, EXP Realty LLC. CCAR
- $285,3513 bd2 ba1.4k sqft264 Sweetbridge Way Lot 1 Busbee Floor Plan, Longs, SC 29568New ConstructionCCAR
- $269,9904 bd2 ba1.7k sqft711 Huelva St, Loris, SC 29569New ConstructionCCAR
- $309,9003 bd2 ba1.4k sqft941 Oak Hollow St., Longs, SC 29568For SaleMLS ID #2621181, Stacy M Dawson, Realty ONE Group Dockside. CCAR
- $322,4243 bd2 ba1.5k sqft256 Sweetbridge Way Lot 3 Mingo Floor Plan, Longs, SC 29568New ConstructionCCAR
- $317,3123 bd2 ba1.5k sqft257 Sweetbridge Way Lot 53 Kokomo Floor Plan, Longs, SC 29568New ConstructionCCAR
- $254,5003 bd2 ba1.4k sqft155 Golden Bear Circle, Longs, SC 29568For SaleMLS ID #2619504, Julie Broadwater, Realty ONE Group DocksideNorth. CCAR
- $322,9473 bd2 ba1.7k sqft260 Sweetbridge Way Lot 2 Sanibel Floor Plan, Longs, SC 29568New ConstructionCCAR
- $249,9003 bd2 ba1.2k sqft916 Clay Pigeon Ct., Longs, SC 29568For SaleMLS ID #2618092, Scott Ellis & Ty Bellamy Team, RE/MAX Southern Shores NMB. CCAR
