[] Welcome to Edgefield – a beautiful new home community in Loris, just minutes from Longs! Experience the charm of country living with modern upgrades in this Habersham II model. Home is currently at foundation with an estimated completion time of September 2026. The Habersham has 3-bedrooms and 2-bath home features luxury vinyl flooring throughout the main living areas and soft carpet in all bedrooms. Relax outdoors on your rear covered porch with your spacious .23 acre yard. Come to Edgefield and enjoy the perfect blend of comfort and convenience! Photos are for illustrative purposes only and may not depict the actual home. Features, finishes, colors, and options may vary. All measurements are approximate and should be verified by the buyer or buyer’s agent. Pricing, features, terms, and availability are subject to change without notice or obligation.
New construction
Price cut: $18K (8/14)
$264,990
176 River Birch Dr. Lot 172 Habersham II, Loris, SC 29569
3beds
1,480sqft
Single Family Residence
Built in 2026
10,018 Square Feet Lot
$262,300 Zestimate®
$179/sqft
$78/mo HOA
What's special
Rear covered porch
- 129 days |
- 54 |
- 3 |
Zillow last checked:
Listing updated:
Listed by:
Melissa Kowalski 803-238-3852,
SM South Carolina Brokerage, LLC
Source: CCAR,MLS#: 2609789 Originating MLS: Coastal Carolinas Association of Realtors
Originating MLS: Coastal Carolinas Association of RealtorsFacts & features
Interior
Bedrooms & bathrooms
- Bedrooms: 3
- Bathrooms: 2
- Full bathrooms: 2
Rooms
- Room types: Bathroom, Foyer, Utility Room
Primary bedroom
- Level: First
- Dimensions: 14'6x15'7
Bedroom 2
- Level: First
- Dimensions: 10'5x11'1
Bedroom 3
- Level: First
- Dimensions: 10'5x11'8
Primary bathroom
- Features: Dual Sinks, Separate Shower, Vanity
Dining room
- Dimensions: 10'8x9
Family room
- Features: Ceiling Fan(s)
Great room
- Dimensions: 14'8x11
Kitchen
- Features: Breakfast Bar, Dishwasher, Pantry, Stainless Steel Appliances, Solid Surface Counters
- Dimensions: 10'8x13'4
Other
- Features: Bedroom on Main Level, Entrance Foyer, Utility Room
Heating
- Central, Electric
Cooling
- Central Air
Appliances
- Included: Dishwasher, Disposal, Range
- Laundry: Washer Hookup
Features
- Attic, Dual Sinks, Pull Down Attic Stairs, Permanent Attic Stairs, Separate Shower, Vanity, Breakfast Bar, Bedroom on Main Level, Entrance Foyer, Stainless Steel Appliances, Solid Surface Counters
- Flooring: Carpet, Luxury Vinyl, Luxury VinylPlank
- Attic: Pull Down Stairs,Permanent Stairs
Interior area
- Total structure area: 1,860
- Total interior livable area: 1,480 sqft
Property
Parking
- Total spaces: 4
- Parking features: Attached, Garage, Two Car Garage, Garage Door Opener
- Attached garage spaces: 2
Features
- Levels: One
- Stories: 1
- Patio & porch: Rear Porch
- Exterior features: Sprinkler/Irrigation, Porch
Lot
- Size: 10,018 Square Feet
- Features: Outside City Limits, Rectangular, Rectangular Lot
Details
- Additional parcels included: ,
- Parcel number: 21604030024
- Zoning: RES
- Special conditions: None
Construction
Type & style
- Home type: SingleFamily
- Architectural style: Ranch
- Property subtype: Single Family Residence
Materials
- Vinyl Siding
- Foundation: Slab
Condition
- Never Occupied
- New construction: Yes
- Year built: 2026
Details
- Builder model: Habersham II - Elev B
- Builder name: Great Southern Homes by Stanley Martin Homes
- Warranty included: Yes
Utilities & green energy
- Water: Public
- Utilities for property: Electricity Available, Sewer Available, Underground Utilities, Water Available
Community & HOA
Community
- Features: Golf Carts OK, Long Term Rental Allowed
- Security: Security System
- Subdivision: Edgefield
HOA
- Has HOA: Yes
- Amenities included: Owner Allowed Golf Cart, Owner Allowed Motorcycle
- Services included: Association Management, Common Areas, Legal/Accounting, Pool(s), Trash
- HOA fee: $78 monthly
Location
- Region: Habersham Ii Loris
Financial & listing details
- Price per square foot: $179/sqft
- Date on market: 4/15/2026
- Listing terms: Cash,Conventional,FHA,VA Loan
- Electric utility on property: Yes
Estimated market value
$262,300
$249,000 - $275,000
$1,883/mo
Price history
| Date | Event | Price |
|---|---|---|
| 8/14/2026 | Price change | $264,990-6.4%$179/sqft |
Source:  CCAR #2609789 Report a problem CCAR #2609789 Report a problem | ||
| 4/15/2026 | Listed for sale | $282,990$191/sqft |
Source: CCAR #2609789 Report a problem | ||
Public tax history
Tax history is unavailable.
Monthly payment
Est. payment
Payment breakdown
Explore the cost of this home by adjusting the details. Changes won't be saved.Climate risks
Neighborhood: 29569
Nearby schools
GreatSchools rating
- 4/10Daisy Elementary SchoolGrades: PK-5Distance: 5.4 mi
- 4/10Loris Middle SchoolGrades: 6-8Distance: 4.6 mi
- 4/10Loris High SchoolGrades: 9-12Distance: 5 mi
Schools provided by the listing agent
- Elementary: Daisy Elementary School
- Middle: Loris Middle School
- High: Loris High School
Source: CCAR. This data may not be complete. We recommend contacting the local school district to confirm school assignments for this home.
- $229,0004 bd2 ba1.6k sqft188 Warner Crossing Way, Loris, SC 29569Sold
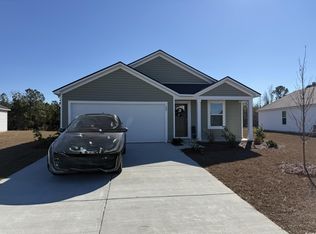
- $225,0004 bd2 ba1.6k sqft508 Runaway Train Dr, Loris, SC 29569Sold
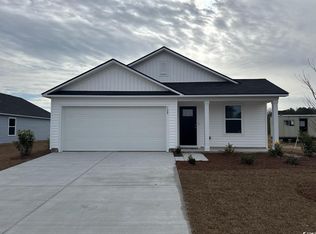
- $214,5753 bd2 ba1.4k sqft512 Runaway Train Dr, Loris, SC 29569Sold
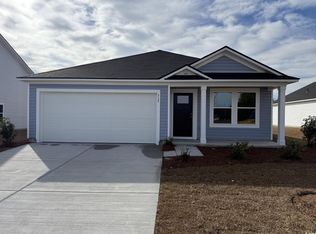
- $227,0003 bd2 ba1.4k sqft524 Runaway Train Dr, Loris, SC 29569Sold

- $245,0004 bd3 ba1.8k sqft536 Runaway Train Dr, Loris, SC 29569Sold
- $244,0004 bd2 ba1.6k sqft528 Runaway Train Dr, Loris, SC 29569Sold
- $265,7294 bd2 ba1.7k sqft548 Runaway Train Dr, Loris, SC 29569Sold
- $219,0003 bd2 ba1.4k sqft560 Runaway Train Dr #ANNAPOLIS, Loris, SC 29569Sold
- $224,0003 bd2 ba1.5k sqft904 Blacksmith Dr, Loris, SC 29569Sold
A local agent can set up tours, give advice and negotiate with sellers.
A local lender can help you make sure your offer is ready when you are.
Similar homes
- $285,9903 bd3 ba1.6k sqft161 River Birch Dr. Lot 155 Driftwood II, Loris, SC 29569New Construction

 MLS ID #2609786, Melissa Kowalski, SM South Carolina Brokerage, LLC. CCAR
 - $269,9903 bd2 ba1.6k sqft522 Castillo Dr., Loris, SC 29569New Construction
 CCAR
CCAR - $319,9903 bd2 ba1.8k sqft158 River Birch Dr. Lot 170 Wisteria II, Loris, SC 29569New Construction
 MLS ID #2609778, Melissa Kowalski, SM South Carolina Brokerage, LLC. CCAR
 - $264,9903 bd2 ba1.4k sqft145 River Birch Dr. Lot 159 Habersham II, Loris, SC 29569New Construction
 CCAR
CCAR - $279,9904 bd2 ba1.7k sqft711 Huelva St, Loris, SC 29569New ConstructionCCAR
- from $260,4903 bd2 ba1.1k sqftComet Plan, Andalusia, Loris, SC 29569New ConstructionStarlight Homes
- $264,5003 bd2 ba1.4k sqft155 Golden Bear Circle, Longs, SC 29568For SaleMLS ID #2619504, Julie Broadwater, Realty ONE Group DocksideNorth. CCAR
- from $279,4903 bd2 ba1.6k sqftMoonbeam Plan, Andalusia, Loris, SC 29569New ConstructionStarlight Homes
- $279,9904 bd3 ba2.1k sqft514 Castillo Dr., Loris, SC 29569New ConstructionCCAR
- $301,9904 bd3 ba2.1k sqft505 Castillo Dr., Loris, SC 29569New ConstructionCCAR
- $219,9903 bd2 ba1.1k sqft518 Castillo Dr., Loris, SC 29569New ConstructionCCAR
- $243,9003 bd2 ba1.1k sqft416 Bearskin Ct., Longs, SC 29568For SaleMLS ID #2618188, Nathaniel Wilson, Century 21 Palms Realty. CCAR
- $257,0003 bd2 ba1.2k sqft210 Autumn Olive Place, Longs, SC 29568For SaleMLS ID #2617201, Jeremy R Jenks, Keller Williams Oak and Ocean. CCAR
- $295,6093 bd2 ba1.4k sqft207 Stillbrook Dr. Lot 73 Busbee Floor Plan, Longs, SC 29568New ConstructionCCAR
- $289,4533 bd2 ba1.4k sqft264 Sweetbridge Way Lot 1 Busbee Floor Plan, Longs, SC 29568New ConstructionCCAR
- $274,5003 bd2 ba1.4k sqft518 Carrick Loop, Longs, SC 29568For SaleMLS ID #2608738, Sylvia J Hickman, CENTURY 21 Broadhurst. CCAR
- $295,8263 bd2 ba1.4k sqft178 Stillbrook Dr. Lot 38 Busbee Floor Plan, Longs, SC 29568New ConstructionMLS ID #2607394, Kevin M Crawford, The Beverly Group. CCAR
- from $289,9903 bd2 ba1.5k sqftThe Laurel Oak Plan, The Tides of Little Creek, Longs, SC 29568New ConstructionBeverly Homes
- $310,9433 bd2 ba1.5k sqft194 Stillbrook Dr. Lot 81 Laurel Oak Plan, Longs, SC 29568New ConstructionCCAR
- $303,5594 bd2 ba1.5k sqft186 Stillbrook Dr. Lot 79 Key Largo 4, Longs, SC 29568New ConstructionCCAR
