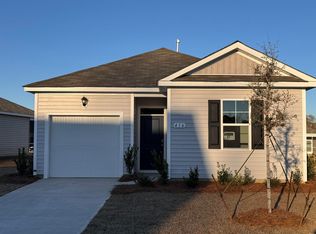
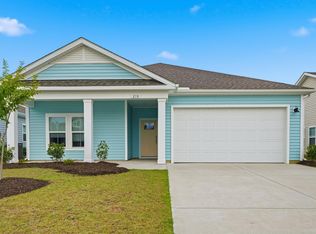
MOVE-IN READY and better than new! Welcome to this beautifully maintained 3-bedroom, 2-bath home in the highly sought-after Forest at Black Bear community in Longs, SC. This OPEN-CONCEPT home is filled with natural light and features LUXURY VINYL PLANK FLOORING, GRANITE COUNTERTOPS, STAINLESS STEEL APPLIANCES, abundant cabinet space, and a spacious PRIMARY SUITE with a private en-suite bath. The smart whole-home security system adds modern convenience, while the functional layout is perfect for entertaining or everyday living. Relax and enjoy peaceful POND VIEWS from your backyard. Residents will soon enjoy a brand-new COMMUNITY POOL and CLUBHOUSE, all a short drive from NORTH MYRTLE BEACH, shopping, dining, golf, and everything the Grand Strand has to offer. Whether you're looking for a PRIMARY RESIDENCE, SECOND HOME, or LOW-MAINTENANCE COASTAL LIVING, this home checks all the boxes. Schedule your private showing today!
For sale
Price cut: $10.3K (8/11)
$243,900
416 Bearskin Ct., Longs, SC 29568
3beds
1,180sqft
Single Family Residence
Built in 2023
6,534 Square Feet Lot
$239,100 Zestimate®
$207/sqft
$66/mo HOA
What's special
Open-concept homeCommunity poolStainless steel appliancesLuxury vinyl plank flooringSmart whole-home security systemAbundant cabinet spaceFilled with natural light
- 56 days
- 133
- 9
Zillow last checked:
Listing updated:
Listed by:
Nathaniel Wilson 720-440-4775,
Century 21 Palms Realty
Source: CCAR,MLS#: 2618188 Originating MLS: Coastal Carolinas Association of Realtors
Originating MLS: Coastal Carolinas Association of RealtorsFacts & features
Interior
Bedrooms & bathrooms
- Bedrooms: 3
- Bathrooms: 2
- Full bathrooms: 2
Rooms
- Room types: Foyer, Utility Room
Heating
- Central, Electric
Cooling
- Central Air
Appliances
- Included: Dishwasher, Microwave, Range, Refrigerator
Features
- Main Level Primary, Separate Shower, Vanity, Walk-In Closet(s), Bedroom on Main Level, Entrance Foyer, Stainless Steel Appliances, Solid Surface Counters
- Flooring: Carpet, Vinyl
- Doors: Insulated Doors
Interior area
- Total structure area: 1,420
- Total interior livable area: 1,180 sqft
Property
Parking
- Total spaces: 4
- Parking features: Attached, Garage, One Space, Garage Door Opener
- Attached garage spaces: 1
Features
- Levels: One
- Stories: 1
- Patio & porch: Front Porch
- Exterior features: Fence, Sprinkler/Irrigation
- Pool features: Community, Outdoor Pool
- On waterfront: Yes
- Waterfront features: Pond
Lot
- Size: 6,534 Square Feet
- Features: Lake Front, Pond on Lot, Rectangular, Rectangular Lot
Details
- Additional parcels included: ,
- Parcel number: 21611040006
- Zoning: RES
- Special conditions: None
Construction
Type & style
- Home type: SingleFamily
- Architectural style: Traditional
- Property subtype: Single Family Residence
Materials
- Wood Frame
- Foundation: Slab
Condition
- Resale
- Year built: 2023
Utilities & green energy
- Water: Public
- Utilities for property: Cable Available, Electricity Available, Phone Available, Sewer Available, Underground Utilities, Water Available
Green energy
- Energy efficient items: Doors, Windows
Community & HOA
Community
- Features: Clubhouse, Golf Carts OK, Recreation Area, Long Term Rental Allowed, Pool
- Security: Smoke Detector(s)
- Subdivision: The Forest At Black Bear
HOA
- Has HOA: Yes
- Amenities included: Clubhouse, Owner Allowed Golf Cart, Owner Allowed Motorcycle, Pet Restrictions
- Services included: Common Areas, Maintenance Grounds, Trash
- HOA fee: $66 monthly
Location
- Region: Longs
Financial & listing details
- Price per square foot: $207/sqft
- Tax assessed value: $240,000
- Annual tax amount: $2,982
- Date on market: 7/21/2026
- Listing terms: Cash,Conventional,VA Loan
- Electric utility on property: Yes
Estimated market value
$239,100
$227,000 - $251,000
$1,876/mo
Price history
| Date | Event | Price |
|---|---|---|
| 8/11/2026 | Price change | $243,900-4.1%$207/sqft |
Source:  CCAR #2618188 Report a problem CCAR #2618188 Report a problem | ||
| 7/21/2026 | Listed for sale | $254,200+1.9%$215/sqft |
Source: CCAR #2618188 Report a problem | ||
| 12/1/2025 | Listing removed | $249,400$211/sqft |
Source: CCAR #2509334 Report a problem | ||
| 6/27/2025 | Price change | $249,4000%$211/sqft |
Source: CCAR #2509334 Report a problem | ||
| 6/20/2025 | Price change | $249,5000%$211/sqft |
Source: CCAR #2509334 Report a problem | ||
| 6/12/2025 | Price change | $249,6000%$212/sqft |
Source: CCAR #2509334 Report a problem | ||
| 6/5/2025 | Price change | $249,7000%$212/sqft |
Source: CCAR #2509334 Report a problem | ||
| 5/29/2025 | Price change | $249,8000%$212/sqft |
Source: CCAR #2509334 Report a problem | ||
| 4/14/2025 | Listed for sale | $249,900+1.6%$212/sqft |
Source: CCAR #2509334 Report a problem | ||
| 3/31/2025 | Listing removed | $246,000$208/sqft |
Source: CCAR #2427597 Report a problem | ||
| 1/9/2025 | Price change | $246,000-6.4%$208/sqft |
Source: CCAR #2427597 Report a problem | ||
| 12/5/2024 | Listed for sale | $262,900$223/sqft |
Source: CCAR #2427597 Report a problem | ||
| 9/30/2024 | Listing removed | $262,900$223/sqft |
Source: CCAR #2413158 Report a problem | ||
| 9/25/2024 | Price change | $262,900-1.1%$223/sqft |
Source: CCAR #2413158 Report a problem | ||
| 8/5/2024 | Price change | $265,900-0.7%$225/sqft |
Source: CCAR #2413158 Report a problem | ||
| 6/22/2024 | Price change | $267,900-0.7%$227/sqft |
Source: CCAR #2413158 Report a problem | ||
| 5/31/2024 | Listed for sale | $269,900+2.2%$229/sqft |
Source: CCAR #2413158 Report a problem | ||
| 2/9/2024 | Sold | $264,000+4.5%$224/sqft |
Source: Public Record Report a problem | ||
| 1/3/2024 | Pending sale | $252,545-1.9%$214/sqft |
Source:  DR Horton Report a problem DR Horton Report a problem | ||
| 12/6/2023 | Listing removed | -- |
Source: DR Horton Report a problem | ||
| 11/1/2023 | Listed for sale | $257,545$218/sqft |
Source: DR Horton Report a problem | ||
Public tax history
| Year | Property taxes | Tax assessment |
|---|---|---|
| 2025 | $2,982 +302.2% | $240,000 +300% |
| 2024 | $742 | $60,000 |
| 2023 | -- | -- |
| 2022 | -- | -- |
Find assessor info on the county website
Monthly payment
Est. payment
Payment breakdown
Explore the cost of this home by adjusting the details. Changes won't be saved.Climate risks
Neighborhood: 29568
Nearby schools
Schools provided by the listing agent
- Elementary: Daisy Elementary School
- Middle: Loris Middle School
- High: Loris High School
Source: CCAR. This data may not be complete. We recommend contacting the local school district to confirm school assignments for this home.

Similar homes
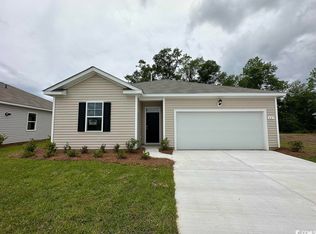
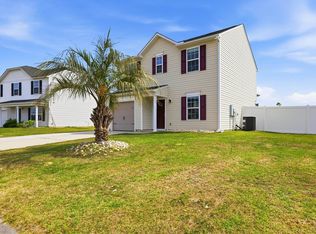
- $248,9003 bd3 ba1.2k sqft768 Trap Shooter Circle, Longs, SC 29568For Sale
 MLS ID #2612022, Jarrod Walls, Realty ONE Group DocksideNorth. CCAR
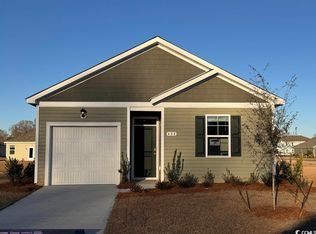
 - $254,5003 bd2 ba1.4k sqft155 Golden Bear Circle, Longs, SC 29568For Sale
 MLS ID #2619504, Julie Broadwater, Realty ONE Group DocksideNorth. CCAR
 - $272,0003 bd2 ba1.4k sqft188 Golden Bear Circle, Longs, SC 29568For Sale
 MLS ID #2621553, Ryan Collins, Sloan Realty Group. CCAR
 - $254,9003 bd2 ba1.2k sqft210 Autumn Olive Place, Longs, SC 29568For Sale
 MLS ID #2617201, Jeremy R Jenks, Keller Williams Oak and Ocean. CCAR
 - $234,9903 bd2 ba1.4k sqft501 Shallow Valley Dr #Idlewood 1064, Loris, SC 29569New ConstructionMLS ID #2622412, Chloe E Johnson, Lennar Carolinas LLC. CCAR
- $260,6003 bd2 ba1.2k sqft613 Green Valley Way #Beckman 1075, Loris, SC 29569New ConstructionMLS ID #2622414, Chloe E Johnson, Lennar Carolinas LLC. CCAR
- $274,9993 bd3 ba1.5k sqft676 Trap Shooter Circle, Longs, SC 29568For SaleMLS ID #2607494, Joyce Visconti, Resourceful Realty. CCAR
- $249,5003 bd2 ba1.3k sqft408 Sage Cedar Place, Longs, SC 29568For SaleMLS ID #2616759, Julie Broadwater, Realty ONE Group DocksideNorth. CCAR
- $260,0003 bd2 ba1k sqft256 Pleasant Valley Dr #Lookout 1033, Loris, SC 29569New ConstructionMLS ID #2622376, Chloe E Johnson, Lennar Carolinas LLC. CCAR
- $274,9003 bd2 ba1.4k sqft161 Linares St., Loris, SC 29569For SaleMLS ID #2619363, Meghan K Settle, Realty ONE Group Dockside. CCAR
- $272,2504 bd2 ba1.5k sqft637 Green Valley Way #Woodhaven 1081, Loris, SC 29569New ConstructionMLS ID #2622421, Chloe E Johnson, Lennar Carolinas LLC. CCAR
- $269,9003 bd2 ba1.4k sqft1113 Lauryn Oak Loop, Longs, SC 29568For SaleMLS ID #2620831, Spencer-Cleveland Team, The Litchfield Company RE-MB. CCAR
- $259,0003 bd2 ba1.4k sqft518 Carrick Loop, Longs, SC 29568For SaleMLS ID #2608738, Sylvia J Hickman, CENTURY 21 Broadhurst. CCAR
- $269,9003 bd2 ba1.2k sqft3046 Deerberry Place, Longs, SC 29568For SaleMLS ID #2619831, Ryan Korros Team, RE/MAX Southern Shores. CCAR
- $269,9004 bd2 ba1.6k sqft288 Pleasant Valley Dr #Pinehollow 1040, Loris, SC 29569New ConstructionMLS ID #2622375, Chloe E Johnson, Lennar Carolinas LLC. CCAR
- $219,0003 bd2 ba1.2k sqft224 Jeff Waters Circle, Longs, SC 29568For SaleMLS ID #2612568, Alexander Barrientos Fierros, Century 21 The Harrelson Group. CCAR
- $285,3513 bd2 ba1.4k sqft264 Sweetbridge Way Lot 1 Busbee Floor Plan, Longs, SC 29568New ConstructionCCAR
- $260,0003 bd2 ba1.4k sqft605 Shady Ridge Dr #Newlin 1043, Loris, SC 29569New ConstructionMLS ID #2621376, Chloe E Johnson, Lennar Carolinas LLC. CCAR
