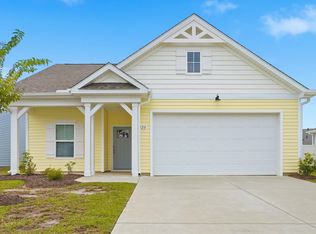
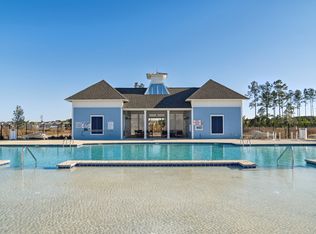
Beautifully maintained and built in 2023, this inviting home combines modern finishes, a thoughtfully designed interior, and an impressive outdoor setting. The property offers exceptional backyard space, with a fully fenced yard that creates a private setting for outdoor entertaining, gardening, pets, or simply enjoying the fresh coastal air. Inside, 1,262 square feet of well-planned living space offers a comfortable, open-concept design that brings the living room, dining area, and kitchen together with ease. The kitchen features crisp white cabinetry, granite countertops, and stainless steel appliances, creating a timeless look that works beautifully for both everyday meals and entertaining. The primary suite provides a relaxing retreat, complete with a tray ceiling and a private ensuite bathroom featuring a walk-in shower. Two additional bedrooms offer flexibility for guests, a home office, or hobbies, while a second full bathroom completes the layout. Outdoor living is another highlight, with a welcoming front porch and a rear patio overlooking the expansive, fully fenced backyard. Whether hosting a weekend barbecue, enjoying a quiet morning outdoors, or making room for four-legged family members, the generous yard offers possibilities that are hard to find on smaller lots. A separate laundry room and attached two-car garage add practical convenience to the home’s appeal. Residents enjoy access to a variety of community amenities, including a resort-style swimming pool, pickleball court, bocce ball court, and dog park. Conveniently located near shopping, dining, golf courses, and the beautiful beaches of the Grand Strand, this home offers an appealing combination of modern comfort, generous outdoor space, and easy access to coastal Carolina living.
For sale
$254,900
216 Autumn Olive Place, Longs, SC 29568
3beds
1,262sqft
Single Family Residence
Built in 2023
6,098 Square Feet Lot
$-- Zestimate®
$202/sqft
$82/mo HOA
What's special
Fully fenced yardModern finishesWelcoming front porchStainless steel appliancesThoughtfully designed interiorOpen-concept designGenerous yard
- 7 hours
- 64
- 0
Zillow last checked:
Listing updated:
Listed by:
Jeremy R Jenks Cell:843-638-3002,
Keller Williams Oak and Ocean
Source: CCAR,MLS#: 2625520 Originating MLS: Coastal Carolinas Association of Realtors
Facts & features
Interior
Bedrooms & bathrooms
- Bedrooms: 3
- Bathrooms: 2
- Full bathrooms: 2
Rooms
- Room types: Bathroom, Utility Room
Heating
- Central, Forced Air
Cooling
- Central Air
Appliances
- Included: Dishwasher, Disposal, Microwave, Range, Refrigerator, Dryer, Washer
- Laundry: Washer Hookup
Features
- Dual Sinks, Main Level Primary, Separate Shower, Vanity, Walk-In Closet(s), Breakfast Bar, Bedroom on Main Level, Kitchen Island, Stainless Steel Appliances, Solid Surface Counters
- Flooring: Laminate
- Doors: Insulated Doors
Interior area
- Total structure area: 1,719
- Total interior livable area: 1,262 sqft
Video & virtual tour
Property
Parking
- Total spaces: 4
- Parking features: Attached, Garage, Two Car Garage
- Attached garage spaces: 2
Features
- Levels: One
- Stories: 1
- Patio & porch: Patio
- Exterior features: Fence, Patio
- Pool features: Community, Outdoor Pool
Lot
- Size: 6,098 Square Feet
- Features: Outside City Limits, Rectangular, Rectangular Lot
Details
- Additional parcels included: ,
- Parcel number: 22109040032
- Zoning: Res
- Special conditions: None
Construction
Type & style
- Home type: SingleFamily
- Architectural style: Ranch
- Property subtype: Single Family Residence
Materials
- Vinyl Siding, Wood Frame
- Foundation: Slab
Condition
- Resale
- Year built: 2023
Utilities & green energy
- Water: Public
- Utilities for property: Cable Available, Electricity Available, Phone Available, Sewer Available, Underground Utilities, Water Available
Green energy
- Energy efficient items: Doors, Windows
Community & HOA
Community
- Features: Clubhouse, Recreation Area, Tennis Court(s), Long Term Rental Allowed, Pool
- Security: Smoke Detector(s)
- Subdivision: Heritage Park
HOA
- Has HOA: Yes
- Amenities included: Clubhouse, Tennis Court(s)
- Services included: Common Areas, Legal/Accounting, Pool(s)
- HOA fee: $82 monthly
Location
- Region: Longs
Financial & listing details
- Price per square foot: $202/sqft
- Date on market: 10/19/2026
- Listing terms: Cash,Conventional,FHA,VA Loan
- Electric utility on property: Yes
Estimated market value
Not available
Estimated sales range
Not available
Not available
Price history
| Date | Event | Price |
|---|---|---|
| 10/19/2026 | Listed for sale | $254,900$202/sqft |
Source:  CCAR #2625520 Report a problem | ||
Public tax history
Tax history is unavailable.
Monthly payment
Est. payment
Payment breakdown
Explore the cost of this home by adjusting the details. Changes won't be saved.Climate risks
Neighborhood: 29568
Nearby schools
Schools provided by the listing agent
- Elementary: Daisy Elementary School
- Middle: Loris Middle School
- High: Loris High School
Source: CCAR. This data may not be complete. We recommend contacting the local school district to confirm school assignments for this home.
Similar homes
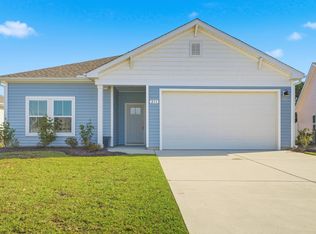
- $259,9003 bd2 ba1.2k sqft231 Autumn Olive Place, Longs, SC 29568For Sale
 MLS ID #2625521, Jeremy R Jenks, Keller Williams Oak and Ocean. CCAR
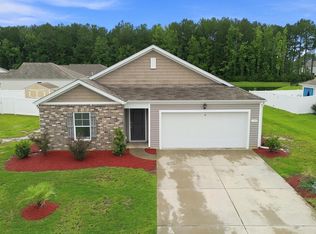
- $254,5003 bd2 ba1.4k sqft155 Golden Bear Circle, Longs, SC 29568For Sale
 MLS ID #2619504, Julie Broadwater, Realty ONE Group DocksideNorth. CCAR
- $267,0003 bd2 ba1.2k sqft244 Autumn Olive Place, Longs, SC 29568For Sale
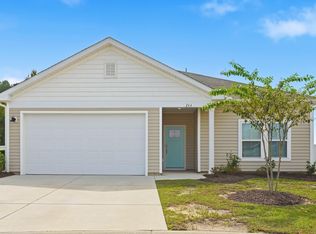 MLS ID #2623493, Jeremy R Jenks, Keller Williams Oak and Ocean. CCAR
- $254,9003 bd2 ba1.2k sqft210 Autumn Olive Place, Longs, SC 29568For Sale
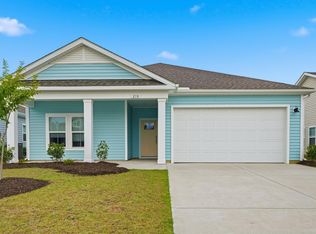 MLS ID #2617201, Jeremy R Jenks, Keller Williams Oak and Ocean. CCAR
- $249,5003 bd2 ba1.3k sqft408 Sage Cedar Place, Longs, SC 29568For SaleMLS ID #2616759, Julie Broadwater, Realty ONE Group DocksideNorth. CCAR
- $257,5003 bd2 ba1.3k sqft589 Talisman Trail, Longs, SC 29568For SaleMLS ID #2623725, The Jason Moore Team, RE/MAX Southern Shores NMB. CCAR
- $245,0003 bd2 ba1.2k sqft156 Oak Crest Circle, Longs, SC 29568For SaleMLS ID #2614781, Blake Sloan, Sloan Realty Group. CCAR
- $259,9003 bd2 ba1.3k sqft903 Freestyle Ct., Longs, SC 29568For SaleMLS ID #2618293, Joanne M Paskewich, Shoreline Realty. CCAR
- $284,9003 bd2 ba1.5k sqft235 Autumn Olive Place, Longs, SC 29568For SaleMLS ID #2623491, Jeremy R Jenks, Keller Williams Oak and Ocean. CCAR
- $272,0003 bd2 ba1.3k sqft1006 Napa Ct., Longs, SC 29568For SaleMLS ID #2622998, Rhonda S Brooks, CENTURY 21 Broadhurst. CCAR
- $286,0003 bd2 ba1.6k sqft220 Autumn Olive Place, Longs, SC 29568For SaleMLS ID #2623490, Jeremy R Jenks, Keller Williams Oak and Ocean. CCAR
- $279,0004 bd3 ba1.8k sqft248 Pleasant Valley Dr #Littleton 1077, Longs, SC 29568New ConstructionMLS ID #2625501, Darrell R Pratt, Lennar Carolinas LLC. CCAR
- $350,0003 bd2 ba1.8k sqft192 Harvest Moon Dr., Longs, SC 29568For SaleMLS ID #2625443, Elissa Campbell, AgentOwned Realty Preferred Gr. CCAR
- $278,0003 bd2 ba1.6k sqft203 Golden Bear Circle, Longs, SC 29568For SaleMLS ID #2526026, Seth June Team, S.H. June & Associates, LLC. CCAR
- $269,9003 bd2 ba1.4k sqft1113 Lauryn Oak Loop, Longs, SC 29568For SaleMLS ID #2620831, Spencer-Cleveland Team, The Litchfield Company RE-MB. CCAR
- $249,9003 bd2 ba1k sqft256 Pleasant Valley Dr #Lookout 1033, Longs, SC 29568New ConstructionMLS ID #2622376, Chloe E Johnson, Lennar Carolinas LLC. CCAR
- $339,0003 bd2 ba1.6k sqft1266 Witch Hazel Way, Longs, SC 29568For SaleMLS ID #2624717, Keri A Schaeffer, Keller Williams Oak and Ocean. CCAR
- $244,9003 bd2 ba1.2k sqft613 Green Valley Way #Beckman 1075, Longs, SC 29568New ConstructionMLS ID #2622414, Chloe E Johnson, Lennar Carolinas LLC. CCAR
