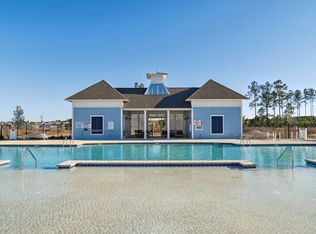
Tucked away at the end of a quiet cul-de-sac, this beautifully maintained 2023-built home offers a wonderful combination of modern style, comfortable living, and an exceptional outdoor setting. Situated on a large lot with a fully fenced backyard, the property provides an added sense of privacy along with plenty of space for outdoor entertaining, pets, gardening, or simply enjoying the coastal lifestyle. Inside, the bright and open floor plan creates an inviting atmosphere with easy flow between the living, dining, and kitchen areas. The kitchen is both stylish and functional, featuring crisp white cabinetry, granite countertops, stainless steel appliances, and generous counter space for everyday cooking and entertaining. With 1,581 heated square feet, the home offers a thoughtfully designed layout that makes excellent use of every space. The primary suite is a comfortable retreat featuring a tray ceiling and private ensuite bath with a walk-in shower. Three additional bedrooms provide flexibility for family, guests, or a home office and share a conveniently located full bathroom. A dedicated laundry room and attached two-car garage add functionality and convenience to the home. The outdoor spaces are equally inviting, with a welcoming front entrance and a back patio overlooking the expansive fenced backyard. The large lot and cul-de-sac setting provide an ideal environment for relaxing outdoors while offering more room than many neighboring properties. Beyond the home, residents enjoy an impressive array of community amenities, including a resort-style pool, pickleball court, bocce ball court, and dog park. Whether you're looking to stay active, socialize with neighbors, or simply enjoy the relaxed pace of coastal living, there is something for everyone. Conveniently located near shopping, restaurants, golf, and the beautiful beaches of the Grand Strand, this move-in-ready home combines the comfort of a newer construction home with the benefits of an established community and an exceptional homesite.
For sale
$295,000
235 Autumn Olive Place, Longs, SC 29568
4beds
1,581sqft
Single Family Residence
Built in 2023
8,712 Square Feet Lot
$-- Zestimate®
$187/sqft
$82/mo HOA
What's special
Large lotGenerous counter spaceQuiet cul-de-sacStainless steel appliancesInviting atmosphereWelcoming front entranceThree additional bedrooms
- 5 days
- 169
- 16
Zillow last checked:
Listing updated:
Listed by:
Jeremy R Jenks Cell:843-638-3002,
Keller Williams Oak and Ocean
Source: CCAR,MLS#: 2623491 Originating MLS: Coastal Carolinas Association of Realtors
Originating MLS: Coastal Carolinas Association of RealtorsFacts & features
Interior
Bedrooms & bathrooms
- Bedrooms: 4
- Bathrooms: 2
- Full bathrooms: 2
Rooms
- Room types: Bathroom, Utility Room
Primary bedroom
- Features: Tray Ceiling(s), Main Level Primary, Walk-In Closet(s)
- Level: First
Primary bathroom
- Features: Dual Sinks, Separate Shower, Vanity
Dining room
- Features: Living/Dining Room
Kitchen
- Features: Breakfast Bar, Dishwasher, Kitchen Island, Pantry, Stainless Steel Appliances, Solid Surface Counters
Other
- Features: Bedroom on Main Level, Utility Room
Heating
- Central, Electric, Forced Air
Cooling
- Central Air
Appliances
- Included: Dishwasher, Disposal, Microwave, Range, Refrigerator, Dryer, Washer
- Laundry: Washer Hookup
Features
- Tray Ceiling(s), Dual Sinks, Main Level Primary, Separate Shower, Vanity, Walk-In Closet(s), Breakfast Bar, Bedroom on Main Level, Kitchen Island, Stainless Steel Appliances, Solid Surface Counters
- Flooring: Laminate
- Doors: Insulated Doors
Interior area
- Total structure area: 2,044
- Total interior livable area: 1,581 sqft
Video & virtual tour
Property
Parking
- Total spaces: 4
- Parking features: Attached, Garage, Two Car Garage, Garage Door Opener
- Attached garage spaces: 2
Features
- Levels: One
- Stories: 1
- Patio & porch: Patio
- Exterior features: Patio
- Pool features: Community, Outdoor Pool
Lot
- Size: 8,712 Square Feet
- Features: Outside City Limits, Rectangular, Rectangular Lot
Details
- Additional parcels included: ,
- Parcel number: 22109040026
- Zoning: RES
- Special conditions: None
Construction
Type & style
- Home type: SingleFamily
- Architectural style: Ranch
- Property subtype: Single Family Residence
Materials
- Vinyl Siding, Wood Frame
- Foundation: Slab
Condition
- Resale
- Year built: 2023
Utilities & green energy
- Water: Public
- Utilities for property: Cable Available, Electricity Available, Phone Available, Sewer Available, Underground Utilities, Water Available
Green energy
- Energy efficient items: Doors, Windows
Community & HOA
Community
- Features: Clubhouse, Recreation Area, Tennis Court(s), Long Term Rental Allowed, Pool
- Security: Smoke Detector(s)
- Subdivision: Heritage Park
HOA
- Has HOA: Yes
- Amenities included: Clubhouse, Tennis Court(s)
- Services included: Common Areas, Legal/Accounting, Pool(s)
- HOA fee: $82 monthly
Location
- Region: Longs
Financial & listing details
- Price per square foot: $187/sqft
- Date on market: 9/23/2026
- Listing terms: Cash,Conventional,FHA,VA Loan
- Electric utility on property: Yes
Estimated market value
Not available
Estimated sales range
Not available
Not available
Price history
| Date | Event | Price |
|---|---|---|
| 9/23/2026 | Listed for sale | $295,000$187/sqft |
Source:  CCAR #2623491 Report a problem CCAR #2623491 Report a problem | ||
Public tax history
Tax history is unavailable.
Monthly payment
Est. payment
Payment breakdown
Explore the cost of this home by adjusting the details. Changes won't be saved.Climate risks
Neighborhood: 29568
Nearby schools
Schools provided by the listing agent
- Elementary: Daisy Elementary School
- Middle: Loris Middle School
- High: Loris High School
Source: CCAR. This data may not be complete. We recommend contacting the local school district to confirm school assignments for this home.
Similar homes
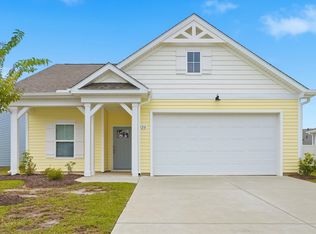
- $286,0003 bd2 ba1.6k sqft220 Autumn Olive Place, Longs, SC 29568For Sale
 MLS ID #2623490, Jeremy R Jenks, Keller Williams Oak and Ocean. CCAR
 - $267,0003 bd2 ba1.2k sqft244 Autumn Olive Place, Longs, SC 29568For Sale
 MLS ID #2623493, Jeremy R Jenks, Keller Williams Oak and Ocean. CCAR
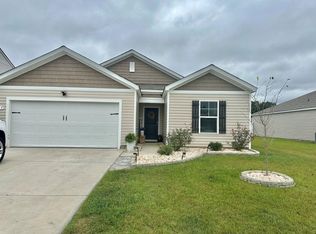
 - $257,5003 bd2 ba1.3k sqft589 Talisman Trail, Longs, SC 29568For Sale
 MLS ID #2623725, The Jason Moore Team, RE/MAX Southern Shores NMB. CCAR
 - $272,0003 bd2 ba1.3k sqft1006 Napa Ct., Longs, SC 29568For Sale
 MLS ID #2622998, Rhonda S Brooks, CENTURY 21 Broadhurst. CCAR
 - $325,0003 bd2 ba1.6k sqft1890 Moonseed Dr., Longs, SC 29568For SaleMLS ID #2620734, The Morales Group, RE/MAX Southern Shores. CCAR
- $269,0003 bd2 ba1.4k sqft188 Golden Bear Circle, Longs, SC 29568For SaleMLS ID #2621553, Ryan Collins, Sloan Realty Group. CCAR
- $297,5003 bd2 ba1.3k sqft1010 Napa Ct., Longs, SC 29568For SaleMLS ID #2621043, Denise Swift-Hendricks, Keller Williams Charleston Mt. Pleasant. CCAR
- $254,5003 bd2 ba1.4k sqft155 Golden Bear Circle, Longs, SC 29568For SaleMLS ID #2619504, Julie Broadwater, Realty ONE Group DocksideNorth. CCAR
- $289,7003 bd2 ba1.5k sqft3050 Deerberry Place, Longs, SC 29568For SaleMLS ID #2615006, Palmetto and Pine Group Team, INNOVATE Real Estate. CCAR
- $278,0003 bd2 ba1.6k sqft203 Golden Bear Circle, Longs, SC 29568For SaleMLS ID #2526026, Seth June Team, S.H. June & Associates, LLC. CCAR
- $305,0003 bd2 ba1.5k sqft774 Cypress Preserve Circle, Longs, SC 29568For SaleMLS ID #2621477, Tonya Allen, INNOVATE Real Estate. CCAR
- $284,5004 bd3 ba1.9k sqft607 Cypress Preserve Circle, Longs, SC 29568For SaleMLS ID #2615665, Melisa Lopez, Real Broker, LLC. CCAR
- $309,9003 bd2 ba1.3k sqft2112 Gooseberry Way, Longs, SC 29568New ConstructionCCAR
- $317,0003 bd2 ba1.8k sqft1234 Arizona Dr., Longs, SC 29568For SaleMLS ID #2620846, Tonya Allen, INNOVATE Real Estate. CCAR
- $259,9003 bd2 ba1.3k sqft903 Freestyle Ct., Longs, SC 29568For SaleMLS ID #2618293, Joanne M Paskewich, Shoreline Realty. CCAR
- $349,9003 bd2 ba1.6k sqft1266 Witch Hazel Way, Longs, SC 29568For SaleMLS ID #2617483, Ryan Korros Team, RE/MAX Southern Shores. CCAR
