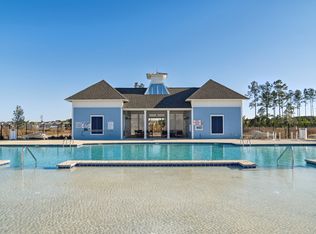
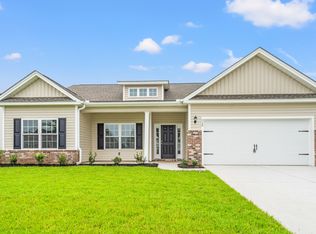
The main level welcomes you with an open and airy atmosphere, where the kitchen, dining, and living areas come together to create a seamless setting for everyday living and entertaining. The beautifully appointed kitchen features timeless white cabinetry, granite countertops, and an expansive center island with additional seating, making it as functional as it is stylish. Privately situated on the first floor, the primary suite offers a peaceful retreat, while two additional bedrooms upstairs provide plenty of flexibility for family, overnight guests, or a home office. A full bathroom serves the upper level, and a conveniently located laundry room adds to the home's thoughtful design and everyday ease. Outdoor living is equally inviting, with a rear patio that provides the perfect setting for al fresco dining, morning coffee, or unwinding at the end of the day. The fully enclosed vinyl-fenced backyard offers privacy and room to enjoy the outdoors, whether entertaining guests, gardening, or simply relaxing. Beyond the home, residents enjoy an exceptional collection of community amenities designed to complement an active and social lifestyle. Take advantage of the resort-style swimming pool, pickleball court, bocce ball court, and dog park. Ideally located near shopping, restaurants, golf courses, and the beautiful beaches of the Grand Strand, this remarkable property combines the appeal of newer construction, generous living space, and a desirable coastal lifestyle.
For sale
$285,000
219 Autumn Olive Place, Longs, SC 29568
3beds
1,853sqft
Single Family Residence
Built in 2023
6,098 Square Feet Lot
$279,600 Zestimate®
$154/sqft
$82/mo HOA
What's special
Open and airy atmosphereBeautifully appointed kitchenTimeless white cabinetryConveniently located laundry roomGranite countertops
- 6 days
- 249
- 21
Likely to sell faster than
Zillow last checked:
Listing updated:
Listed by:
Jeremy R Jenks Cell:843-638-3002,
Keller Williams Oak and Ocean
Source: CCAR,MLS#: 2627190 Originating MLS: Coastal Carolinas Association of Realtors
Facts & features
Interior
Bedrooms & bathrooms
- Bedrooms: 3
- Bathrooms: 3
- Full bathrooms: 2
- 1/2 bathrooms: 1
Rooms
- Room types: Bathroom, Utility Room
Heating
- Central, Electric, Forced Air
Cooling
- Central Air
Appliances
- Included: Dishwasher, Disposal, Microwave, Range, Refrigerator, Dryer, Washer
- Laundry: Washer Hookup
Features
- Tray Ceiling(s), Dual Sinks, Main Level Primary, Separate Shower, Vanity, Walk-In Closet(s), Window Treatments, Breakfast Bar, Bedroom on Main Level, Kitchen Island, Stainless Steel Appliances, Solid Surface Counters
- Flooring: Laminate
- Windows: Window Treatments
Interior area
- Total structure area: 2,443
- Total interior livable area: 1,853 sqft
Video & virtual tour
Property
Parking
- Total spaces: 4
- Parking features: Attached, Garage, Two Car Garage, Garage Door Opener
- Attached garage spaces: 2
Features
- Levels: One
- Stories: 1
- Pool features: Community, Outdoor Pool
Lot
- Size: 6,098 Square Feet
- Features: Outside City Limits, Rectangular, Rectangular Lot
Details
- Additional parcels included: ,
- Parcel number: 22109040022
- Zoning: RES
- Special conditions: None
Construction
Type & style
- Home type: SingleFamily
- Architectural style: Ranch
- Property subtype: Single Family Residence
Materials
- Vinyl Siding, Wood Frame
- Foundation: Slab
Condition
- Resale
- Year built: 2023
Utilities & green energy
- Water: Public
- Utilities for property: Cable Available, Electricity Available, Phone Available, Sewer Available, Underground Utilities, Water Available
Community & HOA
Community
- Features: Clubhouse, Golf Carts OK, Recreation Area, Long Term Rental Allowed, Pool
- Security: Smoke Detector(s)
- Subdivision: Heritage Park
HOA
- Has HOA: Yes
- Amenities included: Clubhouse, Owner Allowed Golf Cart, Owner Allowed Motorcycle, Pet Restrictions
- Services included: Common Areas, Legal/Accounting, Maintenance Grounds, Recreation Facilities, Trash
- HOA fee: $82 monthly
Location
- Region: Longs
Financial & listing details
- Price per square foot: $154/sqft
- Date on market: 11/10/2026
- Listing terms: Cash,Conventional,FHA,VA Loan
- Electric utility on property: Yes
Estimated market value
$279,600
$266,000 - $294,000
Not available
Price history
| Date | Event | Price |
|---|---|---|
| 11/10/2026 | Listed for sale | $285,000$154/sqft |
Source:  CCAR #2627190 Report a problem | ||
Public tax history
Tax history is unavailable.
Monthly payment
Est. payment
Payment breakdown
Explore the cost of this home by adjusting the details. Changes won't be saved.Climate risks
Neighborhood: 29568
Nearby schools
Schools provided by the listing agent
- Elementary: Daisy Elementary School
- Middle: Loris Middle School
- High: Loris High School
Source: CCAR. This data may not be complete. We recommend contacting the local school district to confirm school assignments for this home.
Similar homes
- $285,0003 bd3 ba1.8k sqft215 Autumn Olive Place, Longs, SC 29568For Sale
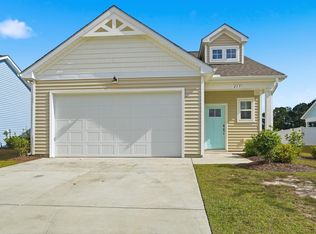
 MLS ID #2627189, Jeremy R Jenks, Keller Williams Oak and Ocean. CCAR
- $259,9003 bd2 ba1.2k sqft231 Autumn Olive Place, Longs, SC 29568For Sale
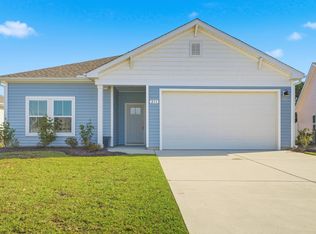 MLS ID #2625521, Jeremy R Jenks, Keller Williams Oak and Ocean. CCAR
- $254,9003 bd2 ba1.2k sqft216 Autumn Olive Place, Longs, SC 29568For Sale
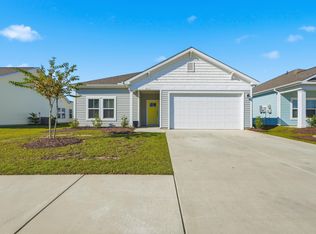 MLS ID #2625520, Jeremy R Jenks, Keller Williams Oak and Ocean. CCAR
- from $310,9903 bd2 ba1.8k sqftThe Sullivan Plan, The Tides of Little Creek, Longs, SC 29568New Construction
 Beverly Homes
- $297,6193 bd2 ba1.4k sqft252 Sweetbridge Way Lot 4 Oak Caymen, Longs, SC 29568New ConstructionCCAR
- $249,9003 bd2 ba1.2k sqft210 Autumn Olive Place, Longs, SC 29568For SaleMLS ID #2617201, Jeremy R Jenks, Keller Williams Oak and Ocean. CCAR
- $284,9903 bd2 ba1.4k sqft264 Sweetbridge Way Lot 1 Busbee Floor Plan, Longs, SC 29568New ConstructionCCAR
- $313,9043 bd2 ba1.3k sqft187 Stillbrook Dr. Lot 78 Sewee Floor Plan, Longs, SC 29568New ConstructionCCAR
- $295,8263 bd2 ba1.4k sqft178 Stillbrook Dr. Lot 38 Busbee Floor Plan, Longs, SC 29568New ConstructionCCAR
- $287,1453 bd2 ba1.1k sqft556 Castillo Dr., Loris, SC 29569New ConstructionCCAR
- $298,5004 bd3 ba2.3k sqft331 Picnic Basket Pl., Longs, SC 29568For SaleMLS ID #2528934, Lynn Blevins, Realty ONE Group DocksideSouth. CCAR
- $349,9005 bd4 ba2.5k sqft3573 Bells Lake Circle, Longs, SC 29568For SaleMLS ID #2627656, Greg Harrelson Sales Team, Century 21 The Harrelson Group. CCAR
- $319,9904 bd3 ba2k sqft127 Jasmine Dr. #140 Gibson T, Longs, SC 29568New ConstructionMLS ID #2626769, Matthew Downing, Meritage Homes of the Carolina. CCAR
- $382,5223 bd3 ba2k sqft183 Stillbrook Dr. Lot 37 Corolla Plan, Longs, SC 29568New ConstructionCCAR
- $269,9904 bd3 ba2.1k sqft505 Castillo Dr., Loris, SC 29569New ConstructionCCAR
- $282,9903 bd2 ba1.5k sqft126 Jasmine Dr. #159 Buchanan S, Longs, SC 29568New ConstructionMLS ID #2606291, Matthew Downing, Meritage Homes of the Carolina. CCAR
- $272,9903 bd2 ba1.6k sqft205 Evergreen St. #155 Chandler S, Longs, SC 29568New ConstructionMLS ID #2606297, Matthew Downing, Meritage Homes of the Carolina. CCAR
