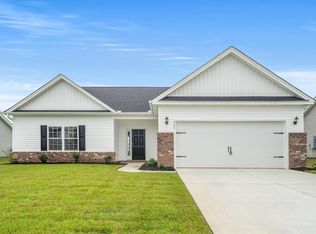
Discover an exceptional blend of space, style, and modern comfort in this beautifully appointed two-story home in Longs. Built in 2023, this impressive residence features three bedrooms, two-and-a-half bathrooms, and the distinction of being the largest floor plan in the community. Thoughtfully designed to accommodate both everyday living and entertaining, the home offers an inviting sense of openness, versatile living spaces, and desirable features throughout. The kitchen serves as the heart of the home, showcasing crisp white cabinetry, elegant granite countertops, and a generous center island with additional seating—creating the perfect setting for casual dining, morning coffee, or gathering with friends and family. The spacious layout offers an effortless flow into the main living and dining areas, making entertaining both comfortable and inviting. The primary bedroom is conveniently located on the first floor, providing a private retreat away from the additional bedrooms upstairs. Two additional bedrooms and a full bathroom on the second level offer comfortable accommodations for family, guests, or a dedicated home office. Practical details add to the home's appeal, including a conveniently located laundry room that provides dedicated space for everyday household needs. Step outside to enjoy the rear patio, an ideal spot for outdoor dining, relaxing, or entertaining. The vinyl-fenced backyard offers privacy and a defined outdoor space to enjoy throughout the seasons. Combining the advantages of newer construction with the largest floor plan available in the community, this home offers an appealing opportunity for those seeking generous living space, modern finishes, and a comfortable lifestyle along the Carolina coast Residents enjoy an impressive selection of community amenities, including a resort-style pool, pickleball court, bocce ball court, and dog park—perfect for an active and social coastal lifestyle. Conveniently located near shopping, dining, golf, and the beautiful beaches of the Grand Strand, this move-in-ready home offers both comfort and convenience in a desirable Myrtle Beach setting.
For sale
$285,000
215 Autumn Olive Place, Longs, SC 29568
3beds
1,853sqft
Single Family Residence
Built in 2023
6,098 Square Feet Lot
$278,100 Zestimate®
$154/sqft
$82/mo HOA
What's special
Inviting sense of opennessElegant granite countertopsVersatile living spacesConveniently located laundry roomCrisp white cabinetry
- 6 days
- 208
- 26
Likely to sell faster than
Zillow last checked:
Listing updated:
Listed by:
Jeremy R Jenks Cell:843-638-3002,
Keller Williams Oak and Ocean
Source: CCAR,MLS#: 2627189 Originating MLS: Coastal Carolinas Association of Realtors
Facts & features
Interior
Bedrooms & bathrooms
- Bedrooms: 3
- Bathrooms: 3
- Full bathrooms: 2
- 1/2 bathrooms: 1
Rooms
- Room types: Bathroom, Utility Room
Primary bedroom
- Features: Main Level Primary, Walk-In Closet(s)
- Level: First
Primary bathroom
- Features: Dual Sinks, Separate Shower, Vanity
Dining room
- Features: Kitchen/Dining Combo
Kitchen
- Features: Breakfast Bar, Dishwasher, Kitchen Island, Pantry, Stainless Steel Appliances, Solid Surface Counters
Other
- Features: Bedroom on Main Level, Utility Room
Heating
- Central, Electric, Forced Air
Cooling
- Central Air
Appliances
- Included: Dishwasher, Disposal, Microwave, Range, Refrigerator, Dryer, Washer
- Laundry: Washer Hookup
Features
- Dual Sinks, Main Level Primary, Separate Shower, Vanity, Walk-In Closet(s), Window Treatments, Breakfast Bar, Bedroom on Main Level, Kitchen Island, Stainless Steel Appliances, Solid Surface Counters
- Flooring: Laminate
- Doors: Insulated Doors
- Windows: Window Treatments
Interior area
- Total structure area: 2,443
- Total interior livable area: 1,853 sqft
Video & virtual tour
Property
Parking
- Total spaces: 4
- Parking features: Attached, Garage, Two Car Garage, Garage Door Opener
- Attached garage spaces: 2
Features
- Levels: Two
- Stories: 1
- Patio & porch: Patio
- Exterior features: Fence, Patio
- Pool features: Community, Outdoor Pool
Lot
- Size: 6,098 Square Feet
- Features: Outside City Limits, Rectangular, Rectangular Lot
Details
- Additional parcels included: ,
- Parcel number: 22109040021
- Zoning: RES
- Special conditions: None
Construction
Type & style
- Home type: SingleFamily
- Architectural style: Ranch
- Property subtype: Single Family Residence
Materials
- Vinyl Siding, Wood Frame
- Foundation: Slab
Condition
- Resale
- Year built: 2023
Utilities & green energy
- Water: Public
- Utilities for property: Cable Available, Electricity Available, Phone Available, Sewer Available, Underground Utilities, Water Available
Green energy
- Energy efficient items: Doors, Windows
Community & HOA
Community
- Features: Clubhouse, Golf Carts OK, Recreation Area, Tennis Court(s), Long Term Rental Allowed, Pool
- Security: Smoke Detector(s)
- Subdivision: Heritage Park
HOA
- Has HOA: Yes
- Amenities included: Clubhouse, Owner Allowed Golf Cart, Owner Allowed Motorcycle, Pet Restrictions, Tennis Court(s)
- Services included: Common Areas, Legal/Accounting, Recreation Facilities
- HOA fee: $82 monthly
Location
- Region: Longs
Financial & listing details
- Price per square foot: $154/sqft
- Date on market: 11/10/2026
- Listing terms: Cash,Conventional,FHA,VA Loan
- Electric utility on property: Yes
Estimated market value
$278,100
$264,000 - $292,000
Not available
Price history
| Date | Event | Price |
|---|---|---|
| 11/10/2026 | Listed for sale | $285,000$154/sqft |
Source:  CCAR #2627189 Report a problem | ||
Public tax history
Tax history is unavailable.
Monthly payment
Est. payment
Payment breakdown
Explore the cost of this home by adjusting the details. Changes won't be saved.Climate risks
Neighborhood: 29568
Nearby schools
Schools provided by the listing agent
- Elementary: Daisy Elementary School
- Middle: Loris Middle School
- High: Loris High School
Source: CCAR. This data may not be complete. We recommend contacting the local school district to confirm school assignments for this home.
Similar homes
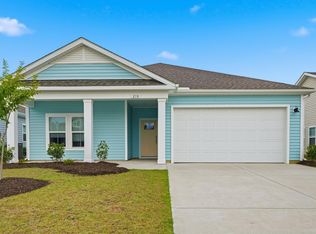
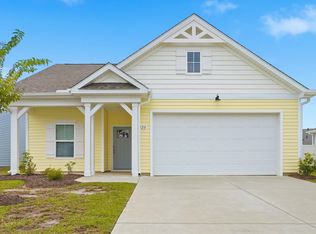
- $285,0003 bd3 ba1.8k sqft219 Autumn Olive Place, Longs, SC 29568For Sale

 MLS ID #2627190, Jeremy R Jenks, Keller Williams Oak and Ocean. CCAR
- $259,9003 bd2 ba1.2k sqft231 Autumn Olive Place, Longs, SC 29568For Sale
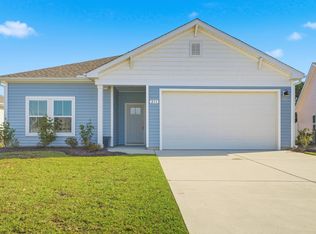 MLS ID #2625521, Jeremy R Jenks, Keller Williams Oak and Ocean. CCAR
- $254,9003 bd2 ba1.2k sqft216 Autumn Olive Place, Longs, SC 29568For Sale
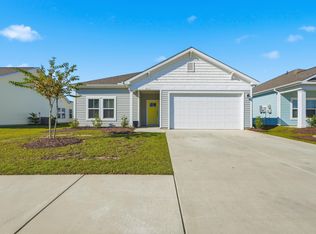 MLS ID #2625520, Jeremy R Jenks, Keller Williams Oak and Ocean. CCAR
- $297,6193 bd2 ba1.4k sqft252 Sweetbridge Way Lot 4 Oak Caymen, Longs, SC 29568New Construction
 CCAR
- $249,9003 bd2 ba1.2k sqft210 Autumn Olive Place, Longs, SC 29568For SaleMLS ID #2617201, Jeremy R Jenks, Keller Williams Oak and Ocean. CCAR
- $284,9903 bd2 ba1.4k sqft264 Sweetbridge Way Lot 1 Busbee Floor Plan, Longs, SC 29568New ConstructionCCAR
- $299,9903 bd2 ba1.5k sqft194 Stillbrook Dr. Lot 81 Laurel Oak Plan, Longs, SC 29568New ConstructionCCAR
- $313,9043 bd2 ba1.3k sqft187 Stillbrook Dr. Lot 78 Sewee Floor Plan, Longs, SC 29568New ConstructionCCAR
- $295,8263 bd2 ba1.4k sqft178 Stillbrook Dr. Lot 38 Busbee Floor Plan, Longs, SC 29568New ConstructionCCAR
- $259,0003 bd2 ba1.4k sqft518 Carrick Loop, Longs, SC 29568For SaleMLS ID #2608738, Sylvia J Hickman, CENTURY 21 Broadhurst. CCAR
- $287,1453 bd2 ba1.1k sqft556 Castillo Dr., Loris, SC 29569New ConstructionCCAR
- $259,0004 bd2 ba1.5k sqft129 Birchwood Dr., Longs, SC 29568For SaleMLS ID #2621371, Sherman Beach Group, EXP Realty LLC. CCAR
- $319,9904 bd3 ba2k sqft127 Jasmine Dr. #140 Gibson T, Longs, SC 29568New ConstructionMLS ID #2626769, Matthew Downing, Meritage Homes of the Carolina. CCAR
- $382,5223 bd3 ba2k sqft183 Stillbrook Dr. Lot 37 Corolla Plan, Longs, SC 29568New ConstructionCCAR
- $269,9904 bd3 ba2.1k sqft505 Castillo Dr., Loris, SC 29569New ConstructionCCAR
- $282,9903 bd2 ba1.5k sqft126 Jasmine Dr. #159 Buchanan S, Longs, SC 29568New ConstructionMLS ID #2606291, Matthew Downing, Meritage Homes of the Carolina. CCAR
- $272,9903 bd2 ba1.6k sqft205 Evergreen St. #155 Chandler S, Longs, SC 29568New ConstructionMLS ID #2606297, Matthew Downing, Meritage Homes of the Carolina. CCAR
