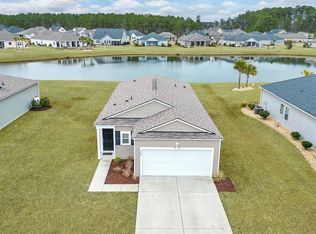
Back on the market due to no fault of Seller! Welcome to this beautifully maintained 3-bedroom, 2-bath home built in 2023, offering the perfect blend of modern finishes, comfortable living, and exceptional community amenities. Situated on a spacious lot with a fully fenced backyard featuring durable vinyl fencing, this home provides plenty of room to relax, entertain, or let pets and children play. Step inside to a light-filled, open-concept living area that creates a warm and inviting atmosphere. The well-appointed kitchen is designed to impress with granite countertops, crisp white cabinetry, stainless steel appliances, and ample workspace for meal preparation and entertaining. With 1,262 heated square feet of thoughtfully designed living space, this home offers both functionality and style. The primary suite serves as a private retreat with elegant tray ceilings and an ensuite bath featuring a walk-in shower. Two additional generously sized bedrooms share a full bathroom, making this home ideal for family, guests, or a home office. Additional conveniences include a dedicated laundry room and an attached two-car garage. Enjoy your morning coffee on the welcoming front porch or unwind on the back patio while overlooking the expansive fenced backyard. Residents enjoy access to outstanding community amenities, including a resort-style pool, pickleball court, bocce ball court, and dog park, creating the perfect setting for an active coastal lifestyle. Conveniently located near shopping, dining, golf, and just a short drive to the beautiful beaches of the Grand Strand, this move-in-ready home is one you won't want to miss. Schedule your private showing today!
For sale
Price cut: $2.1K (8/28)
$254,900
210 Autumn Olive Place, Longs, SC 29568
3beds
1,262sqft
Single Family Residence
Built in 2023
6,098 Square Feet Lot
$251,400 Zestimate®
$202/sqft
$82/mo HOA
What's special
Welcoming front porchDurable vinyl fencingSpacious lotStainless steel appliancesWell-appointed kitchenWarm and inviting atmosphereAttached two-car garage
- 102 days
- 270
- 9
Zillow last checked:
Listing updated:
Listed by:
Jeremy R Jenks Cell:843-638-3002,
Keller Williams Oak and Ocean
Source: CCAR,MLS#: 2617201 Originating MLS: Coastal Carolinas Association of Realtors
Originating MLS: Coastal Carolinas Association of RealtorsFacts & features
Interior
Bedrooms & bathrooms
- Bedrooms: 3
- Bathrooms: 2
- Full bathrooms: 2
Rooms
- Room types: Bathroom, Utility Room
Primary bedroom
- Features: Tray Ceiling(s), Main Level Primary, Walk-In Closet(s)
- Level: First
Primary bathroom
- Features: Separate Shower, Vanity
Kitchen
- Features: Breakfast Bar, Dishwasher, Kitchen Island, Pantry, Stainless Steel Appliances, Solid Surface Counters
Living room
- Features: Ceiling Fan(s)
Other
- Features: Bedroom on Main Level, Utility Room
Heating
- Central, Electric
Cooling
- Central Air
Appliances
- Included: Dishwasher, Disposal, Microwave, Range, Refrigerator, Dryer, Washer
- Laundry: Washer Hookup
Features
- Tray Ceiling(s), Main Level Primary, Separate Shower, Vanity, Walk-In Closet(s), Breakfast Bar, Bedroom on Main Level, Kitchen Island, Stainless Steel Appliances, Solid Surface Counters
- Flooring: Laminate
- Doors: Insulated Doors
Interior area
- Total structure area: 1,823
- Total interior livable area: 1,262 sqft
Property
Parking
- Total spaces: 4
- Parking features: Attached, Garage, Two Car Garage, Garage Door Opener
- Attached garage spaces: 2
Features
- Levels: One
- Stories: 1
- Patio & porch: Front Porch, Patio
- Exterior features: Patio
- Pool features: Community, Outdoor Pool
Lot
- Size: 6,098 Square Feet
- Features: Outside City Limits, Rectangular, Rectangular Lot
Details
- Additional parcels included: ,
- Parcel number: 22109040033
- Zoning: RES
- Special conditions: None
Construction
Type & style
- Home type: SingleFamily
- Architectural style: Ranch
- Property subtype: Single Family Residence
Materials
- Vinyl Siding, Wood Frame
- Foundation: Slab
Condition
- Resale
- Year built: 2023
Utilities & green energy
- Water: Public
- Utilities for property: Cable Available, Electricity Available, Phone Available, Sewer Available, Water Available
Green energy
- Energy efficient items: Doors, Windows
Community & HOA
Community
- Features: Clubhouse, Recreation Area, Long Term Rental Allowed, Pool
- Subdivision: Heritage Park
HOA
- Has HOA: Yes
- Amenities included: Clubhouse
- Services included: Common Areas, Legal/Accounting, Pool(s), Recreation Facilities, Trash
- HOA fee: $82 monthly
Location
- Region: Longs
Financial & listing details
- Price per square foot: $202/sqft
- Date on market: 7/9/2026
- Listing terms: Cash,Conventional,FHA,VA Loan
- Electric utility on property: Yes
Estimated market value
$251,400
$239,000 - $264,000
$1,921/mo
Price history
| Date | Event | Price |
|---|---|---|
| 10/19/2026 | Listed for sale | $254,900$202/sqft |
Source:  CCAR #2617201 Report a problem CCAR #2617201 Report a problem | ||
| 9/29/2026 | Pending sale | $254,900$202/sqft |
Source: CCAR #2617201 Report a problem | ||
| 8/28/2026 | Price change | $254,900-0.8%$202/sqft |
Source: CCAR #2617201 Report a problem | ||
| 8/7/2026 | Listed for sale | $257,000$204/sqft |
Source: CCAR #2617201 Report a problem | ||
| 7/30/2026 | Pending sale | $257,000$204/sqft |
Source: CCAR #2617201 Report a problem | ||
| 7/9/2026 | Listed for sale | $257,000$204/sqft |
Source: CCAR #2617201 Report a problem | ||
Public tax history
Tax history is unavailable.
Monthly payment
Est. payment
Payment breakdown
Explore the cost of this home by adjusting the details. Changes won't be saved.Climate risks
Neighborhood: 29568
Nearby schools
Schools provided by the listing agent
- Elementary: Daisy Elementary School
- Middle: Loris Middle School
- High: Loris High School
Source: CCAR. This data may not be complete. We recommend contacting the local school district to confirm school assignments for this home.
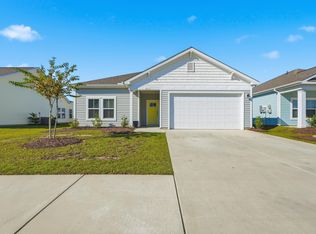
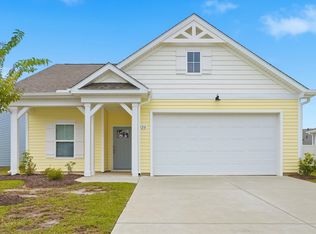

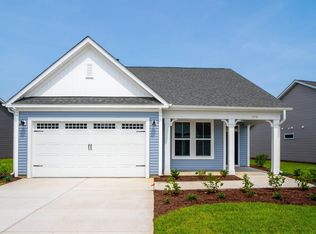
Similar homes
- $254,5003 bd2 ba1.4k sqft155 Golden Bear Circle, Longs, SC 29568For Sale

 MLS ID #2619504, Julie Broadwater, Realty ONE Group DocksideNorth. CCAR
 - $269,9003 bd2 ba1.4k sqft1113 Lauryn Oak Loop, Longs, SC 29568For Sale
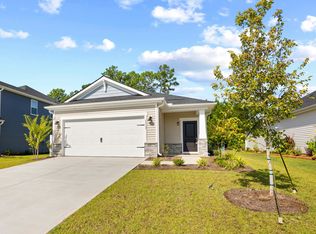 MLS ID #2620831, Spencer-Cleveland Team, The Litchfield Company RE-MB. CCAR
 - $259,0003 bd2 ba1.4k sqft518 Carrick Loop, Longs, SC 29568For Sale
 MLS ID #2608738, Sylvia J Hickman, CENTURY 21 Broadhurst. CCAR
 - $243,9003 bd2 ba1.1k sqft416 Bearskin Ct., Longs, SC 29568For Sale
 MLS ID #2618188, Nathaniel Wilson, Century 21 Palms Realty. CCAR
 - $285,3513 bd2 ba1.4k sqft264 Sweetbridge Way Lot 1 Busbee Floor Plan, Longs, SC 29568New ConstructionCCAR
- $251,5004 bd2 ba1.5k sqft108 Birchwood Dr., Longs, SC 29568For SaleMLS ID #2621366, Sherman Beach Group, EXP Realty LLC. CCAR
- $255,0003 bd2 ba1.4k sqft141 Indigo Grove Dr, Longs, SC 29568For SaleMLS ID #2624449, Kevin Nguyen, Century 21 Stopper &Associates. CCAR
- $313,9043 bd2 ba1.3k sqft187 Stillbrook Dr. Lot 78 Sewee Floor Plan, Longs, SC 29568New ConstructionMLS ID #2624264, Kevin M Crawford, The Beverly Group. CCAR
- $295,8263 bd2 ba1.4k sqft178 Stillbrook Dr. Lot 38 Busbee Floor Plan, Longs, SC 29568New ConstructionCCAR
- $214,9003 bd2 ba1.2k sqft224 Jeff Waters Circle, Longs, SC 29568For SaleMLS ID #2612568, Alexander Barrientos Fierros, Century 21 The Harrelson Group. CCAR
- $306,6593 bd2 ba1.5k sqft194 Stillbrook Dr. Lot 81 Laurel Oak Plan, Longs, SC 29568New ConstructionCCAR
- $322,4243 bd2 ba1.5k sqft256 Sweetbridge Way Lot 3 Mingo Floor Plan, Longs, SC 29568New ConstructionCCAR
- $249,9903 bd2 ba1.6k sqft531 Castillo Dr., Loris, SC 29569New ConstructionCCAR
- $239,9903 bd2 ba1.1k sqft707 Huelva St, Loris, SC 29569New ConstructionCCAR
- $317,3123 bd2 ba1.5k sqft257 Sweetbridge Way Lot 53 Kokomo Floor Plan, Longs, SC 29568New ConstructionCCAR
- $259,9903 bd2 ba1.4k sqft176 River Birch Dr. Lot 172 Habersham II, Loris, SC 29569New ConstructionMLS ID #2609789, Melissa Kowalski, SM South Carolina Brokerage, LLC. CCAR
