Welcome home to this beautifully maintained, move-in-ready 3-bedroom, 2-bath home tucked away on a quiet street where peaceful pond views and abundant natural light create an inviting setting for easy living. The open floor plan offers a comfortable flow between the living, dining, and kitchen areas, with multiple windows bringing in plenty of natural light. The kitchen features all appliances, a pantry, and a convenient breakfast bar, making everyday living and entertaining easy. The split-bedroom floor plan offers added privacy, while the two additional bedrooms feature beautiful built-ins that add both character and functionality. One bedroom showcases custom built-in bookcases that open to reveal additional shelving, while the other features a high-quality built-in Murphy bed, creating a comfortable guest space that can easily be tucked away to allow room for hobbies, an office, or everyday use. The primary suite offers a spacious walk-in closet, and a private bath with double vanity and shower. Step outside to a patio overlooking the nicely sized backyard and peaceful pond, an ideal spot to enjoy morning coffee or unwind at the end of the day. Additional features include a two-car garage, water conditioning system, gutters, an apple tree, and shades on the porch. With a low HOA fee that includes trash pickup, and a location just minutes from the beaches, shopping, dining, and entertainment, this home offers comfortable living with the convenience of the Grand Strand close by. Move-in ready and thoughtfully designed, this home is ready to welcome its next owner!
For sale
$275,000
911 Freestyle Ct., Longs, SC 29568
3beds
1,475sqft
Single Family Residence
Built in 2022
6,534 Square Feet Lot
$269,000 Zestimate®
$186/sqft
$70/mo HOA
What's special
Two-car garagePeaceful pond viewsConvenient breakfast barOpen floor planKitchen features all appliancesApple treeShades on the porch
- 4 days
- 264
- 14
Likely to sell faster than
Zillow last checked:
Listing updated:
Listed by:
Amber Keinath Cell:843-790-4450,
REMAX Southern Shores-Conway
Source: CCAR,MLS#: 2627386 Originating MLS: Coastal Carolinas Association of Realtors
Facts & features
Interior
Bedrooms & bathrooms
- Bedrooms: 3
- Bathrooms: 2
- Full bathrooms: 2
Rooms
- Room types: Bathroom, Foyer, Utility Room
Heating
- Central, Electric
Cooling
- Central Air
Appliances
- Included: Dishwasher, Disposal, Microwave, Range, Refrigerator
- Laundry: Washer Hookup
Features
- Ceiling Fan(s), Dual Sinks, Main Level Primary, Split Bedrooms, Separate Shower, Vanity, Walk-In Closet(s), Breakfast Bar, Bedroom on Main Level, Entrance Foyer, Kitchen Island, Stainless Steel Appliances, Solid Surface Counters
- Flooring: Carpet, Vinyl
- Doors: Insulated Doors
Interior area
- Total structure area: 1,977
- Total interior livable area: 1,475 sqft
Video & virtual tour
Property
Parking
- Total spaces: 4
- Parking features: Attached, Garage, Two Car Garage, Garage Door Opener
- Attached garage spaces: 2
Features
- Levels: One
- Stories: 1
- Patio & porch: Rear Porch, Front Porch
- Exterior features: Porch
- On waterfront: Yes
- Waterfront features: Pond
Lot
- Size: 6,534 Square Feet
- Features: Lake Front, Pond on Lot, Rectangular, Rectangular Lot
Details
- Additional parcels included: ,
- Parcel number: 25801010082
- Zoning: Res
- Special conditions: None
Construction
Type & style
- Home type: SingleFamily
- Architectural style: Ranch
- Property subtype: Single Family Residence
Materials
- Masonry, Vinyl Siding, Wood Frame
- Foundation: Slab
Condition
- Resale
- Year built: 2022
Utilities & green energy
- Water: Public
- Utilities for property: Cable Available, Electricity Available, Phone Available, Sewer Available, Underground Utilities, Water Available
Green energy
- Energy efficient items: Doors, Windows
Community & HOA
Community
- Features: Golf Carts OK, Long Term Rental Allowed
- Security: Smoke Detector(s)
- Subdivision: The Reserve at Long Bay
HOA
- Has HOA: Yes
- Amenities included: Owner Allowed Golf Cart, Owner Allowed Motorcycle, Pet Restrictions
- Services included: Association Management, Common Areas, Trash
- HOA fee: $70 monthly
Location
- Region: Longs
Financial & listing details
- Price per square foot: $186/sqft
- Date on market: 11/12/2026
- Listing terms: Cash,Conventional
- Electric utility on property: Yes
Estimated market value
$269,000
$256,000 - $282,000
$2,198/mo
Price history
| Date | Event | Price |
|---|---|---|
| 11/12/2026 | Listed for sale | $275,000-6.3%$186/sqft |
Source:  CCAR #2627386 Report a problem | ||
| 12/2/2022 | Listing removed | -- |
Source:  DR Horton Report a problem | ||
| 8/3/2022 | Listed for sale | $293,570$199/sqft |
Source: DR Horton Report a problem | ||
Public tax history
Tax history is unavailable.
Monthly payment
Est. payment
Payment breakdown
Explore the cost of this home by adjusting the details. Changes won't be saved.Climate risks
Neighborhood: 29568
Nearby schools
Schools provided by the listing agent
- Elementary: Daisy Elementary School
- Middle: Loris Middle School
- High: Loris High School
Source: CCAR. This data may not be complete. We recommend contacting the local school district to confirm school assignments for this home.
- $278,6003 bd2 ba1.4k sqft911 Freestyle Ct LOT 269, Longs, SC 29568Off Market

- $300,6004 bd2 ba1.7k sqft907 Freestyle Ct LOT 270, Longs, SC 29568Off Market

- $269,8003 bd2 ba1.3k sqft903 Freestyle Ct LOT 271, Longs, SC 29568Off Market
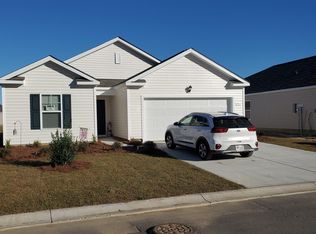
- $283,3003 bd2 ba1.4k sqft912 Freestyle Ct LOT 234, Longs, SC 29568Off Market
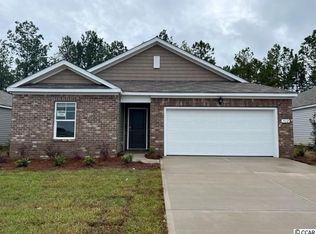
Similar homes
- $273,0003 bd2 ba1.6k sqft419 Sage Cedar Place, Longs, SC 29568For Sale
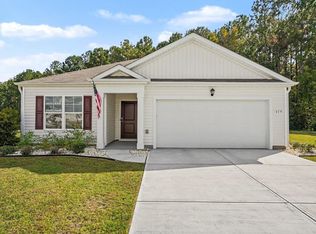
 MLS ID #2626418, Betty J Meekins, REMAX Southern Shores NMB. CCAR
- $272,0003 bd2 ba1.3k sqft1006 Napa Ct., Longs, SC 29568For Sale
 MLS ID #2622998, Rhonda S Brooks, CENTURY 21 Broadhurst. CCAR
- $290,5003 bd2 ba1.3k sqft1010 Napa Ct., Longs, SC 29568For Sale
 MLS ID #2621043, Denise Swift-Hendricks, Keller Williams Charleston Mt. Pleasant. CCAR
- $285,0003 bd3 ba1.8k sqft219 Autumn Olive Place, Longs, SC 29568For Sale
 MLS ID #2627190, Jeremy R Jenks, Keller Williams Oak and Ocean. CCAR
- $285,0003 bd3 ba1.8k sqft215 Autumn Olive Place, Longs, SC 29568For SaleMLS ID #2627189, Jeremy R Jenks, Keller Williams Oak and Ocean. CCAR
- $250,0003 bd2 ba1.3k sqft589 Talisman Trail, Longs, SC 29568For SaleMLS ID #2623725, The Jason Moore Team, REMAX Southern Shores NMB. CCAR
- $303,0334 bd2 ba1.5k sqft239 Stillbrook Dr. Lot 40 Key Largo 4, Longs, SC 29568New ConstructionMLS ID #2627574, Kevin M Crawford, The Beverly Group. CCAR
- $267,0003 bd2 ba1.2k sqft244 Autumn Olive Place, Longs, SC 29568For SaleMLS ID #2623493, Jeremy R Jenks, Keller Williams Oak and Ocean. CCAR
- $284,9003 bd2 ba1.5k sqft235 Autumn Olive Place, Longs, SC 29568For SaleMLS ID #2623491, Jeremy R Jenks, Keller Williams Oak and Ocean. CCAR
- $259,9003 bd2 ba1.2k sqft231 Autumn Olive Place, Longs, SC 29568For SaleMLS ID #2625521, Jeremy R Jenks, Keller Williams Oak and Ocean. CCAR
- $239,5003 bd2 ba1.4k sqft620 Green Valley Way #Newlin 1087, Longs, SC 29568New ConstructionMLS ID #2627603, Darrell R Pratt, Lennar Carolinas LLC. CCAR
- $238,0003 bd2 ba1.4k sqft617 Green Valley Way #Newlin 1076A, Longs, SC 29568New ConstructionMLS ID #2627602, Darrell R Pratt, Lennar Carolinas LLC. CCAR
- $323,7993 bd2 ba1.5k sqft195 Stillbrook Dr. Lot 41 Mingo Floor Plan, Longs, SC 29568New ConstructionMLS ID #2627575, Kevin M Crawford, The Beverly Group. CCAR
- $315,0004 bd2 ba1.9k sqft1117 Eureka Trail, Longs, SC 29568For SaleMLS ID #2624000, The Racicot Team, REMAX Southern Shores GC. CCAR
- $254,9003 bd2 ba1.2k sqft216 Autumn Olive Place, Longs, SC 29568For SaleMLS ID #2625520, Jeremy R Jenks, Keller Williams Oak and Ocean. CCAR
- $286,0003 bd2 ba1.6k sqft220 Autumn Olive Place, Longs, SC 29568For SaleMLS ID #2623490, Jeremy R Jenks, Keller Williams Oak and Ocean. CCAR
- $332,8393 bd2 ba1.8k sqft249 Sweetbridge Way Lot 51 Sullivan Plan, Longs, SC 29568New ConstructionMLS ID #2627571, Kevin M Crawford, The Beverly Group. CCAR
- $297,6193 bd2 ba1.4k sqft252 Sweetbridge Way Lot 4 Oak Caymen, Longs, SC 29568New ConstructionCCAR
- $249,9003 bd2 ba1.2k sqft210 Autumn Olive Place, Longs, SC 29568For SaleMLS ID #2617201, Jeremy R Jenks, Keller Williams Oak and Ocean. CCAR
