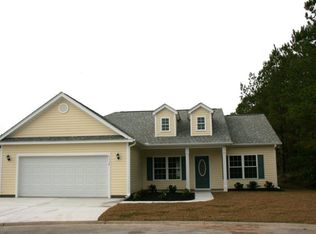
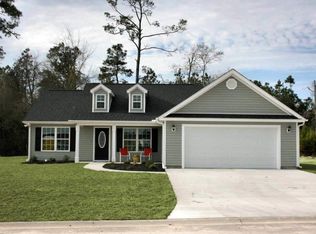
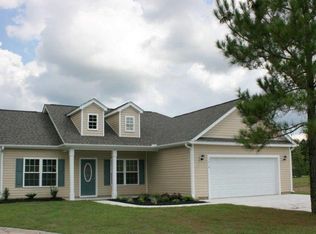
This beautiful move in ready four bedroom and two bathroom home is located on a private cul de sac within the gated community of "The Park". Property includes an enclosed porch, fenced rear yard, paver patio, detailed decorative concrete landscape edging, garage bay door screen, whole house Generac generator and irrigation system. Enjoy relaxing in your Carolina Room with private views in the rear of the home or settle in for a day at the community pool. Additional outside storage includes a shed for convenience. Located on Highway 9 and approximately 10 minutes from North Myrtle Beach area beaches, hospitals, restaurants and shopping. Easy to view. Ask your Realtor for a showing today.
For sale
$353,000
1117 Eureka Trail, Longs, SC 29568
4beds
1,902sqft
Single Family Residence
Built in 2015
7,405 Square Feet Lot
$342,500 Zestimate®
$186/sqft
$94/mo HOA
What's special
Fenced rear yardGarage bay door screenIrrigation systemPaver patioEnclosed porchPrivate cul de sac
- 9 days
- 147
- 11
Likely to sell faster than
Zillow last checked:
Listing updated:
Listed by:
The Racicot Team Cell:843-340-6437,
RE/MAX Southern Shores GC,
Carrie L Racicot 843-340-7896,
RE/MAX Southern Shores GC
Source: CCAR,MLS#: 2624000 Originating MLS: Coastal Carolinas Association of Realtors
Originating MLS: Coastal Carolinas Association of RealtorsFacts & features
Interior
Bedrooms & bathrooms
- Bedrooms: 4
- Bathrooms: 2
- Full bathrooms: 2
Rooms
- Room types: Bathroom, Carolina Room, Foyer, Screened Porch, Utility Room
Heating
- Central, Electric
Cooling
- Central Air
Appliances
- Included: Dishwasher, Disposal, Microwave, Range, Refrigerator
- Laundry: Washer Hookup
Features
- Attic, Tray Ceiling(s), Ceiling Fan(s), Dual Sinks, Main Level Primary, Pull Down Attic Stairs, Permanent Attic Stairs, Split Bedrooms, Separate Shower, Walk-In Closet(s), Window Treatments, Breakfast Bar, Bedroom on Main Level, Breakfast Area, Entrance Foyer, Stainless Steel Appliances
- Flooring: Carpet, Vinyl
- Doors: Storm Door(s)
- Windows: Window Treatments
- Attic: Pull Down Stairs,Permanent Stairs
Interior area
- Total structure area: 2,438
- Total interior livable area: 1,902 sqft
Property
Parking
- Total spaces: 4
- Parking features: Attached, Garage, Two Car Garage
- Attached garage spaces: 2
Features
- Levels: One
- Stories: 1
- Patio & porch: Front Porch, Patio, Porch, Screened
- Exterior features: Fence, Sprinkler/Irrigation, Patio, Storage
- Pool features: Community, Outdoor Pool
Lot
- Size: 7,405 Square Feet
- Features: Cul-De-Sac, Outside City Limits, Rectangular, Rectangular Lot
Details
- Additional parcels included: ,
- Parcel number: 25801010043
- Zoning: Res
- Special conditions: None
- Other equipment: Generator
Construction
Type & style
- Home type: SingleFamily
- Architectural style: Ranch
- Property subtype: Single Family Residence
Materials
- Vinyl Siding
- Foundation: Slab
Condition
- Resale
- Year built: 2015
Utilities & green energy
- Electric: Generator
- Water: Public
- Utilities for property: Cable Available, Electricity Available, Phone Available, Sewer Available, Underground Utilities, Water Available
Community & HOA
Community
- Features: Clubhouse, Golf Carts OK, Gated, Recreation Area, Long Term Rental Allowed, Pool
- Security: Gated Community, Smoke Detector(s), Security Service
- Subdivision: The Park At Long Bay
HOA
- Has HOA: Yes
- Amenities included: Clubhouse, Gated, Owner Allowed Golf Cart, Owner Allowed Motorcycle, Pet Restrictions, Security
- Services included: Association Management, Common Areas, Legal/Accounting, Pool(s), Security, Trash
- HOA fee: $94 monthly
Location
- Region: Longs
Financial & listing details
- Price per square foot: $186/sqft
- Tax assessed value: $308,129
- Annual tax amount: $2,582
- Date on market: 9/30/2026
- Listing terms: Cash,Conventional,FHA,VA Loan
- Electric utility on property: Yes
Estimated market value
$342,500
$325,000 - $360,000
$2,096/mo
Price history
| Date | Event | Price |
|---|---|---|
| 9/30/2026 | Listed for sale | $353,000+97.4%$186/sqft |
Source:  CCAR #2624000 Report a problem CCAR #2624000 Report a problem | ||
| 11/30/2015 | Sold | $178,845+794.2%$94/sqft |
Source: Public Record Report a problem | ||
| 9/1/2015 | Sold | $20,000-88.8%$11/sqft |
Source: Public Record Report a problem | ||
| 8/3/2015 | Pending sale | $178,845$94/sqft |
Source: Coldwell Banker Chicora N Home #1515337 Report a problem | ||
| 8/3/2015 | Listed for sale | $178,845$94/sqft |
Source: Coldwell Banker Chicora N Home #1515337 Report a problem | ||
Public tax history
| Year | Property taxes | Tax assessment |
|---|---|---|
| 2025 | $2,582 | $206,586 |
| 2024 | $2,582 +6.7% | $206,586 +15% |
| 2023 | $2,420 +1.6% | $179,640 |
| 2022 | $2,382 | $179,640 |
| 2021 | $2,382 +5.6% | -- |
| 2020 | $2,255 | -- |
| 2019 | -- | -- |
| 2018 | $2,284 | $10,520 +49.9% |
| 2017 | -- | $7,016 +3.5% |
| 2016 | -- | $6,780 +310.7% |
| 2015 | -- | $1,651 |
| 2014 | $127 | $1,651 |
| 2013 | -- | -- |
| 2012 | -- | -- |
| 2010 | -- | $1,800 |
Find assessor info on the county website
Monthly payment
Est. payment
Payment breakdown
Explore the cost of this home by adjusting the details. Changes won't be saved.Climate risks
Neighborhood: 29568
Nearby schools
Schools provided by the listing agent
- Elementary: Daisy Elementary School
- Middle: Loris Middle School
- High: Loris High School
Source: CCAR. This data may not be complete. We recommend contacting the local school district to confirm school assignments for this home.

Similar homes
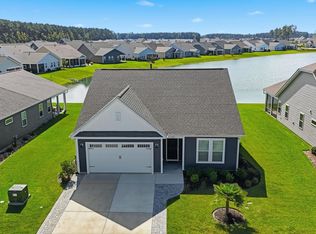
- $339,0003 bd2 ba1.6k sqft1266 Witch Hazel Way, Longs, SC 29568For Sale
 MLS ID #2624717, Keri A Schaeffer, Keller Williams Oak and Ocean. CCAR
 - $345,0004 bd3 ba1.7k sqft275 Stillbrook Dr., Longs, SC 29568For Sale
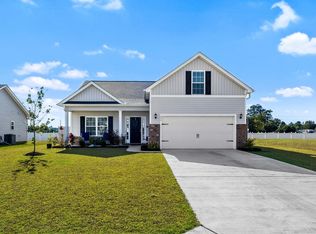 MLS ID #2624536, Taylor Spangler, RE/MAX Southern Shores. CCAR
 - $359,9003 bd2 ba1.9k sqft579 Shellbark Dr., Longs, SC 29568For Sale
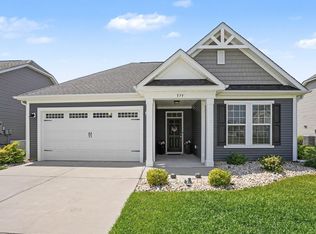 MLS ID #2620961, Shoawna Hayes, Realty ONE Group Dockside. CCAR
 - $385,0003 bd2 ba2.5k sqft108 Long Bay Golf Pl., Longs, SC 29568For Sale
 MLS ID #2623607, Betty L Robey, Saltwater Grande Realty, LLC. CCAR
 - $350,0004 bd3 ba1.9k sqft920 Foxtail Dr. Long Bay Golf Club Lot 9, Longs, SC 29568For SaleMLS ID #2618625, Scott Ellis & Ty Bellamy Team, RE/MAX Southern Shores NMB. CCAR
- $379,9003 bd2 ba2.1k sqft567 Shellbark Dr., Longs, SC 29568For SaleMLS ID #2621308, Jillian L Chandler, Century 21 The Harrelson Group. CCAR
- $272,0003 bd2 ba1.3k sqft1006 Napa Ct., Longs, SC 29568For SaleMLS ID #2622998, Rhonda S Brooks, CENTURY 21 Broadhurst. CCAR
- $297,5003 bd2 ba1.3k sqft1010 Napa Ct., Longs, SC 29568For SaleMLS ID #2621043, Denise Swift-Hendricks, Keller Williams Charleston Mt. Pleasant. CCAR
- $349,9003 bd3 ba2k sqft460 Rollins Dr., Longs, SC 29568For SaleMLS ID #2619400, Jordyn D Heche, INNOVATE Real Estate. CCAR
- $319,9004 bd3 ba2k sqft731 Cypress Preserve Circle #Cypress Ridge, Longs, SC 29568For SaleMLS ID #2624187, PJ J Hackney, Real Estate By The Sea. CCAR
- $325,0003 bd2 ba1.6k sqft1890 Moonseed Dr., Longs, SC 29568For SaleMLS ID #2620734, The Morales Group, RE/MAX Southern Shores. CCAR
- $269,0003 bd2 ba1.4k sqft188 Golden Bear Circle, Longs, SC 29568For SaleMLS ID #2621553, Ryan Collins, Sloan Realty Group. CCAR
- $349,9003 bd2 ba1.8k sqft1570 Regal Fern Way, Longs, SC 29568For SaleMLS ID #2620191, Sherman Beach Group, EXP Realty LLC. CCAR
- $254,5003 bd2 ba1.4k sqft155 Golden Bear Circle, Longs, SC 29568For SaleMLS ID #2619504, Julie Broadwater, Realty ONE Group DocksideNorth. CCAR
- $257,5003 bd2 ba1.3k sqft589 Talisman Trail, Longs, SC 29568For SaleMLS ID #2623725, The Jason Moore Team, RE/MAX Southern Shores NMB. CCAR
- $278,0003 bd2 ba1.6k sqft203 Golden Bear Circle, Longs, SC 29568For SaleMLS ID #2526026, Seth June Team, S.H. June & Associates, LLC. CCAR
- $286,0003 bd2 ba1.6k sqft220 Autumn Olive Place, Longs, SC 29568For SaleMLS ID #2623490, Jeremy R Jenks, Keller Williams Oak and Ocean. CCAR
