A Little Piece of Paradise with Room for Everything You Love! Welcome to 192 Harvest Moon Drive in Longs, SC, where a peaceful, nearly 1.2-acre property has been transformed into something truly special! Five years ago, the owners purchased this quiet, private setting with a vision, and what they have created is so much more than a home. With a spacious, nearly 2,000-square-foot home, a four-car garage, an additional two-car garage, a custom shed, and incredible landscaping, this property offers a rare combination of space, functionality, and the feeling of HOME! Step inside, and one of the first things you'll notice is the beautiful custom luxury vinyl plank flooring that flows throughout the main living areas, kitchen, and laundry room. The five-year-old home welcomes you with a spacious Great Room featuring elegant tray ceilings and a cozy wood-burning fireplace, creating the perfect gathering spot for relaxing evenings or entertaining family and friends. Just beyond, the separate dining area flows seamlessly into the fully loaded chef's kitchen, where thoughtful upgrades make everyday living a pleasure. Enjoy a new stove, refrigerator, and dishwasher, a farmhouse sink perfectly positioned beneath a window, convenient pull-out cabinet storage, a stunning granite island, and a charming barn-door pantry. A tray ceiling with a new light fixture adds another special touch to this inviting space. Just off the kitchen, the mudroom and laundry room offer even more functionality, complete with new cabinetry, a new sink, and a tankless water heater for endless hot water and those long, relaxing showers! The Primary Suite is a true retreat, filled with natural light and featuring its own private entrance to the porch. The spa-inspired Primary Bath is designed for comfort and convenience, with his-and-hers vanities, abundant cabinetry, a large soaking tub, and an oversized walk-in shower that feels like a personal escape. The custom closet is a dream come true, offering generous space for your wardrobe and room to create your own dressing area. Two additional spacious guest bedrooms provide plenty of room for family, guests, or a home office. All three bedrooms, the Great Room, and the back porch feature brand-new ceiling fans with remote controls for added comfort. The completely remodeled guest bathroom brings a little fun to the everyday routine with new cabinetry and a Safe Step jetted shower featuring lights and a remote. Who says getting ready for the day can't be a party? And then there's the OUTSIDE! The owners have truly brought their vision to life, transforming this property into an incredible private retreat. A long concrete driveway leads to not one, but TWO garages, offering space for up to six vehicles, along with room for hobbies, storage, projects, and all your favorite toys. Both garages feature lighting and ceiling fans, making these spaces as functional as they are impressive. Whether you're a car enthusiast, hobbyist, or simply someone who appreciates having room to spread out, this setup is a rare find! Need a little space of your own? The custom shed, affectionately dubbed the “She-Shed” (although there's certainly room for him, too!), features flooring, electricity, and its own inviting porch. Imagine a creative studio, hobby room, garden retreat, or simply a quiet place to escape with a good book. Out back, the spacious porch offers another wonderful place to unwind, complete with a ceiling fan to keep you comfortable while dining al fresco on warm summer evenings. The fully fenced yard and thoughtfully designed landscaping create a peaceful outdoor setting that feels worlds away from the everyday hustle and bustle. Mature trees, lush greenery, and inviting outdoor spaces make this property a place where you can slow down, spread out, entertain, and truly enjoy your surroundings. 192 Harvest Moon Drive isn't just a place to live—it's a lifestyle!
For sale
$350,000
192 Harvest Moon Dr., Longs, SC 29568
3beds
1,839sqft
Manufactured Home, Single Family Residence
Built in 2021
1.18 Acres Lot
$-- Zestimate®
$190/sqft
$-- HOA
What's special
Cozy wood-burning fireplaceFully fenced yardFour-car garageSpacious great roomAdditional two-car garageStunning granite islandThoughtfully designed landscaping
- 2 days
- 107
- 10
Zillow last checked:
Listing updated:
Listed by:
Elissa Campbell 843-853-1433,
AgentOwned Realty Preferred Gr
Source: CCAR,MLS#: 2625443 Originating MLS: Coastal Carolinas Association of Realtors
Facts & features
Interior
Bedrooms & bathrooms
- Bedrooms: 3
- Bathrooms: 2
- Full bathrooms: 2
Rooms
- Room types: Screened Porch, Utility Room, Workshop
Primary bedroom
- Features: Ceiling Fan(s), Linen Closet, Main Level Primary, Walk-In Closet(s)
- Level: First
Primary bathroom
- Features: Dual Sinks, Garden Tub/Roman Tub, Separate Shower
Dining room
- Features: Ceiling Fan(s), Separate/Formal Dining Room, Kitchen/Dining Combo
Family room
- Features: Tray Ceiling(s), Ceiling Fan(s), Fireplace
Kitchen
- Features: Dishwasher, Kitchen Island, Pantry, Stainless Steel Appliances, Solid Surface Counters
Living room
- Features: Tray Ceiling(s), Ceiling Fan(s), Fireplace
Other
- Features: Utility Room, Workshop
Heating
- Electric
Cooling
- Central Air
Appliances
- Included: Dishwasher, Microwave, Refrigerator
- Laundry: Washer Hookup
Features
- Ceiling Fan(s), Dual Sinks, Fireplace, Garden Tub/Roman Tub, Linen Closet, Main Level Primary, Separate Shower, Walk-In Closet(s), Kitchen Island, Stainless Steel Appliances, Solid Surface Counters, Workshop
- Flooring: Carpet, Laminate, Luxury Vinyl, Luxury VinylPlank
- Doors: Storm Door(s)
- Basement: Crawl Space
- Has fireplace: Yes
Interior area
- Total structure area: 1,839
- Total interior livable area: 1,839 sqft
Video & virtual tour
Property
Parking
- Total spaces: 6
- Parking features: Detached, Garage, Garage Door Opener
- Garage spaces: 4
Features
- Levels: One
- Stories: 1
- Patio & porch: Rear Porch, Deck, Patio, Porch, Screened
- Exterior features: Deck, Fence, Porch, Patio, Storage
Lot
- Size: 1.18 Acres
- Features: 1 or More Acres
Details
- Additional structures: Second Garage
- Additional parcels included: ,
- Parcel number: 22108040003
- Zoning: Residentia
- Special conditions: None
Construction
Type & style
- Home type: MobileManufactured
- Architectural style: Mobile Home
- Property subtype: Manufactured Home, Single Family Residence
Materials
- Vinyl Siding
- Foundation: Crawlspace
Condition
- Resale
- Year built: 2021
Utilities & green energy
- Utilities for property: Electricity Available, Sewer Available
Community & HOA
Community
- Security: Smoke Detector(s)
- Subdivision: Not within a Subdivision
HOA
- Has HOA: No
Location
- Region: Longs
Financial & listing details
- Price per square foot: $190/sqft
- Tax assessed value: $112,194
- Annual tax amount: $365
- Date on market: 10/16/2026
- Electric utility on property: Yes
- Body type: Double Wide
Estimated market value
Not available
Estimated sales range
Not available
Not available
Price history
| Date | Event | Price |
|---|---|---|
| 10/17/2026 | Listed for sale | $350,000+1455.6%$190/sqft |
Source:  CCAR #2625443 Report a problem | ||
| 9/1/2020 | Sold | $22,500$12/sqft |
Source: CCAR #2012248 Report a problem | ||
| 8/18/2020 | Listed for sale | $22,500$12/sqft |
Source: Century 21 The Harrelson Group #2012246 Report a problem | ||
| 6/24/2020 | Pending sale | $22,500$12/sqft |
Source: Century 21 The Harrelson Group #2012248 Report a problem | ||
| 6/17/2020 | Price change | $22,500-34.8%$12/sqft |
Source: Century 21 The Harrelson Group #2012248 Report a problem | ||
| 2/7/2020 | Listed for sale | $34,500$19/sqft |
Source: Century 21 The Harrelson Group #2002924 Report a problem | ||
Public tax history
| Year | Property taxes | Tax assessment |
|---|---|---|
| 2025 | $365 | $74,934 |
| 2024 | $365 +5.7% | $74,934 +15% |
| 2023 | $345 -62.5% | $65,160 |
| 2022 | $921 +175.8% | $65,160 |
| 2021 | $334 +37.6% | -- |
| 2020 | $243 | -- |
| 2019 | -- | -- |
| 2018 | $222 | $990 -0.5% |
| 2017 | -- | $995 |
| 2016 | -- | $995 |
| 2015 | -- | $995 |
| 2014 | -- | $995 |
| 2013 | -- | -- |
| 2012 | -- | -- |
| 2010 | -- | $996 +21.2% |
| 2009 | -- | $822 |
| 2008 | -- | $822 |
| 2007 | -- | $822 |
Find assessor info on the county website
Monthly payment
Climate risks
Neighborhood: 29568
Nearby schools
Schools provided by the listing agent
- Elementary: Daisy Elementary School
- Middle: Loris Middle School
- High: Loris High School
Source: CCAR. This data may not be complete. We recommend contacting the local school district to confirm school assignments for this home.
Similar homes
- $349,9003 bd2 ba1.8k sqft1570 Regal Fern Way, Longs, SC 29568For Sale
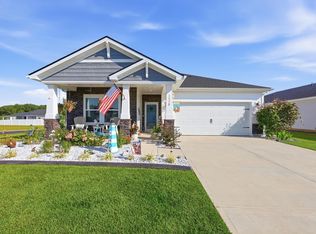
 MLS ID #2620191, Sherman Beach Group, EXP Realty LLC. CCAR
- $349,9003 bd2 ba1.7k sqft131 Crabapple Dr., Longs, SC 29568For Sale
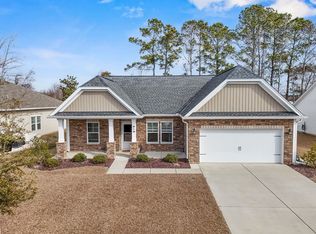 MLS ID #2602935, Abe Safa Sales Team, Century 21 The Harrelson Group. CCAR
- $319,9004 bd3 ba2k sqft731 Cypress Preserve Circle #Cypress Ridge, Longs, SC 29568For Sale
 MLS ID #2624187, PJ J Hackney, Real Estate By The Sea. CCAR
- $272,0003 bd2 ba1.3k sqft1006 Napa Ct., Longs, SC 29568For Sale
 MLS ID #2622998, Rhonda S Brooks, CENTURY 21 Broadhurst. CCAR
- $300,0004 bd2 ba1.8k sqft823 Trap Shooter Circle, Longs, SC 29568For SaleMLS ID #2617462, The Mills Group Team, Century 21 Barefoot Realty. CCAR
- $278,0003 bd2 ba1.6k sqft203 Golden Bear Circle, Longs, SC 29568For SaleMLS ID #2526026, Seth June Team, S.H. June & Associates, LLC. CCAR
- $397,4003 bd2 ba1.7k sqft3712 Park Pointe Ave., Little River, SC 29566For SaleMLS ID #2625469, Jorge L Gomez, Grand Strand Homes & Land. CCAR
- $274,9993 bd3 ba1.5k sqft676 Trap Shooter Circle, Longs, SC 29568For SaleMLS ID #2607494, Joyce Visconti, Resourceful Realty. CCAR
- $375,0004 bd2 ba1.6k sqft3039 Honey Clover Ct., Longs, SC 29568For SaleMLS ID #2608512, Sam P Bamrick, Palmetto Properties SC. CCAR
- $425,0004 bd2 ba2.7k sqft540 Canvas Back Ct., Longs, SC 29568For SaleMLS ID #2621964, The DeForrest Team, INNOVATE Real Estate. CCAR
- $389,9003 bd3 ba1.8k sqft218 Palmetto Green Dr., Longs, SC 29568For SaleMLS ID #2620079, The Britt Page Group, Real Estate By The Sea. CCAR
- $359,9004 bd3 ba2.4k sqft525 Joy Way Ct., Longs, SC 29568For SaleMLS ID #2612658, Sistare Southern Properties Team, Keller Williams Innovate South. CCAR
- $387,5504 bd3 ba2k sqft518 Joy Way Ct., Longs, SC 29568For SaleMLS ID #2613420, Jane Daniel, Sea Oats Real Estate. CCAR
- $294,9003 bd2 ba1.6k sqft202 Linares St., Loris, SC 29569For SaleMLS ID #2624585, Joseph A Barrientos Fierros, Century 21 The Harrelson Group. CCAR
- $264,9003 bd2 ba1.3k sqft405 Bristlecone St., Longs, SC 29568For SaleMLS ID #2614421, River Town Team, Carolina One Real Estate MB. CCAR
- $359,8004 bd3 ba2k sqft4177 Charleston Oaks Dr, Loris, SC 29569For SaleMLS ID #2624067, Nathaniel Wilson, Century 21 Palms Realty. CCAR
- $317,5003 bd2 ba1.6k sqft708 Hobonny Loop, Longs, SC 29568For SaleMLS ID #2614296, Jerry D String, Realty ONE Group DocksideSouth. CCAR
- $340,0003 bd2 ba1.8k sqft3092 Kings Ct., Little River, SC 29566For SaleMLS ID #2621924, Joette W Lee, Coldwell Banker Sea Coast Adva. CCAR
- $309,9904 bd2 ba1.7k sqft730 Gryffindor Dr., Longs, SC 29568For SaleMLS ID #2621878, Casie Grasso, S.H. June & Associates, LLC. CCAR
- $365,8754 bd3 ba2k sqft472 Mattamushkeet Dr., Little River, SC 29566For SaleMLS ID #2621734, Houser & Co. Team, CENTURY 21 Broadhurst. CCAR
