Skip main navigation
Sold for $435,000
  • $435,000

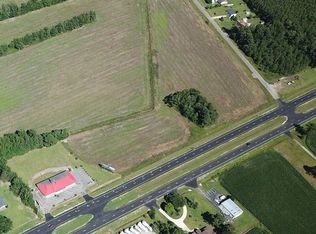
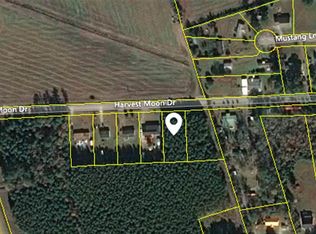
    166 Harvest Moon Dr., Longs, SC 29568

    3beds
    1,598sqft
    Single Family Residence
    Built in 2012
    0.51 Acres Lot
    $424,200 Zestimate®
    $272/sqft
    $1,946 Estimated rent

    Home value

    $424,200

    $390,000 - $458,000

    $1,946/mo

    Zestimate® history
    Loading
    Loading...

    Owner options

    List your home for rent

    $1,946/mo

    Rent Zestimate®

    Find your next renter with Zillow Rental Manager. Plus, with online applications, you can quickly screen prospective tenants – for free.

    Learn more

    $1,946/mo

    Rent Zestimate®

    Refinance and save

    $2,471/mo

    Est. payment

    Refinancing to a lower rate could help reduce your monthly payments and save thousands over the life of the loan.

    See today's rates

    $2,471/mo

    Est. payment

    Explore your selling options

    Work with a Zillow partner agent

    Leverage their expertise and Zillow's premium Showcase listings to get your home seen by more buyers.

    Get started

    List with your own agent

    Get your home in front of millions of buyers by listing it on Zillow.

    Learn how to do it

    Sell it yourself

    Take full control of how buyers see your home on Zillow by listing For Sale by Owner (FSBO).

    List your home

    What's special

    Beautiful landscapingMurphy bedLarge en suiteMature blueberry bushesNew granite countertopsLarge pantryNew kitchen island
    This beautiful home welcomes you from the minute you arrive with the spacious front and side porches fully fenced front and back yard, beautiful landscaping including mature blueberry bushes in the back and NO HOA. Modular construction with 2x6 exterior walls. Walk inside to a bright, open living area with engineered hardwood floors, 9 ft ceilings and crown molding throughout. The kitchen has a large pantry, new granite countertops new kitchen island, new single stainless sink and new custom backsplash. The dining area leads to the back yard and has built in blinds in the patio doors. The primary suite has a large en suite with a walk in shower and soaking tub and don't miss the amazing, oversized walk in closet. The house has 2 guest bedrooms, one with a murphy bed which is perfect for an office and guest space combined. The laundry room/mud room allows for great storage, has a door to the side screened porch and has access to the Versa Lift Attic Lift system (holds 250 lbs) to access the floored attic storage making storing items in the attic a breeze! There are pulldown over-sized metal stairs in the guest bedroom to access the attic after the lift is raised. The front load stacked washer and dryer convey. The In-Ground Propane tank (estimated at 200 gallons) is used for the gas stove, tankless hot water heater and Kohler whole house generator. This .51 acre lot has tons of space to store your boat or RV and there is a 30 AMP RV Receptacle. In addition, there is a 2 car detached garage (20x26) with 10x26 being a storage area with roll up door, eletrical outlets and gutters and two storage buildings. One of the storage buildings has a window air conditioner and an electrical panel making it a great space for a workshop. The crawlspace has concrete flooring and a dehumidifier. The current owner has cut OSB boards to use as hurricane shutters for every window. There is so much to see at this home...set up a showing today so you don't miss it! See attached list of features/upgrades for additional information.

    Zillow last checked:

    Listing updated:

    Listed by:

    Karen J Wirzulis Cell:910-319-8592,

    Realty ONE Group DocksideNorth

    Bought with:

    Stephanie Saleeby, 105887

    Tracie Ross Real Estate

    Source: CCAR,MLS#: 2502141MLS LogoOriginating MLS: Coastal Carolinas Association of Realtors

    Facts & features

    Interior

    Bedrooms & bathrooms
    • Bedrooms: 3
    • Bathrooms: 2
    • Full bathrooms: 2
    Rooms
    • Room types: Screened Porch, Utility Room
    Dining room
    • Features: Ceiling Fan(s), Kitchen/Dining Combo
    Kitchen
    • Features: Kitchen Island, Pantry, Solid Surface Counters
    Living room
    • Features: Ceiling Fan(s)
    Other
    • Features: Bedroom on Main Level
    Heating
    • Central, Electric, Propane
    Cooling
    • Central Air
    Appliances
    • Included: Dishwasher, Microwave, Range, Refrigerator, Dryer, Washer
    Features
    • Split Bedrooms, Workshop, Bedroom on Main Level, Kitchen Island, Solid Surface Counters
    • Flooring: Carpet, Tile, Wood
    • Doors: Storm Door(s)
    • Basement: Crawl Space
    Interior area
    • Total structure area: 1,598
    • Total interior livable area: 1,598 sqft

    Property

    Parking
    • Total spaces: 4
    • Parking features: Detached, Garage, Two Car Garage, RV Access/Parking
    • Garage spaces: 2
    Features
    • Levels: One
    • Stories: 1
    • Patio & porch: Deck, Front Porch, Porch, Screened
    • Exterior features: Deck, Fence, Other, Storage
    Lot
    • Size: 0.51 Acres
    Details
    • Additional parcels included: 22108040004,
    • Parcel number: 22108040004
    • Zoning: Residentia
    • Special conditions: None
    • Other equipment: Generator

    Construction

    Type & style
    • Home type: SingleFamily
    • Architectural style: Ranch
    • Property subtype: Single Family Residence
    Materials
    • Modular/Prefab, Vinyl Siding
    • Foundation: Crawlspace
    Condition
    • Resale
    • Year built: 2012

    Utilities & green energy

    • Electric: Generator
    • Water: Public
    • Utilities for property: Electricity Available, Sewer Available, Water Available

    Community & HOA

    Community
    • Security: Smoke Detector(s)
    • Subdivision: Not within a Subdivision
    HOA
    • Has HOA: No
    Location
    • Region: Longs

    Financial & listing details

    • Price per square foot: $272/sqft
    • Tax assessed value: $305,418
    • Annual tax amount: $1,023
    • Date on market: 1/29/2025
    • Listing terms: Cash,Conventional
    • Electric utility on property: Yes

    Price history

    DateEventPrice
    3/14/2025Sold$435,000-1.1%$272/sqft
    Source: CCAR #2502141 Report a problem
    2/13/2025Contingent$440,000$275/sqft
    Source: CCAR #2502141 Report a problem
    1/29/2025Listed for sale$440,000+23.9%$275/sqft
    Source: CCAR #2502141 Report a problem
    5/6/2022Sold$355,000$222/sqft
    Source: CCAR #2208013 Report a problem
    4/19/2022Pending sale$355,000$222/sqft
    Source: CCAR #2208013 Report a problem
    4/15/2022Listed for sale$355,000+2118.8%$222/sqft
    Source: CCAR #2208013 Report a problem
    3/19/2012Sold$16,000$10/sqft
    Source: CCAR #1205495 Report a problem

    Public tax history

    YearProperty taxesTax assessment
    2025$1,023 $305,418
    2024$1,023 $305,418 -16.4%
    2023-- $365,500 +98.2%
    2022-- $184,368
    2021$592 +17%--
    2020$506 --
    2019-- --
    2018$433 $6,420 +0.1%
    2017-- $6,413
    2016-- $6,413
    2015-- $6,413
    2014$604 $6,413
    2013-- --
    2012-- --
    2010-- $948 +20.6%
    2009-- $786
    2008-- $786
    2007-- $786
    Find assessor info on the county website

    Neighborhood: 29568

    Nearby schools

    GreatSchools rating
    Schools provided by the listing agent
    • Elementary: Daisy Elementary School
    • Middle: Loris Middle School
    • High: Loris High School

    Source: CCAR. This data may not be complete. We recommend contacting the local school district to confirm school assignments for this home.

    Get pre-qualified for a loan
    At Zillow Home Loans, we can pre-qualify you in as little as 5 minutes with no impact to your credit score.

    An equal housing lender. NMLS #10287.

    Sell for more on Zillow
    Get a Zillow Showcase℠ listing at no additional cost and you could sell for .
    $424,200
    2% more
    +$8,484
    With Zillow Showcase(estimated)
    $432,684