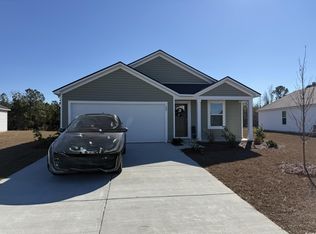
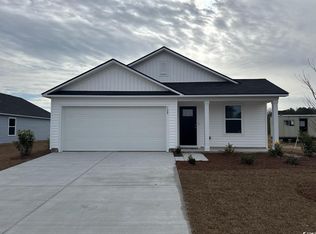
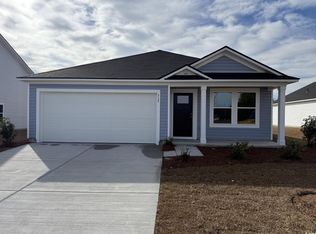

Welcome home to Edgefield in Loris, where the charm of country living meets thoughtful modern design just minutes from Longs. Home is ready to move in. Photos are of actual home to purchase. Edgefield will have a community pool for all to enjoy in 2027. This darling Driftwood plan has the charm and space to spread out. The first-floor primary suite provides a private retreat with a spacious walk-in closet, while the upper level offers two additional bedrooms and a versatile loft ideal for a secondary living space, crafting nook or home office. Refined interior selections include LVP flooring throughout key areas, elegant white cabinetry with upgraded hardware, and a sleek tile shower in the primary bath. All measurements are approximate and not guaranteed; buyer to verify.
New construction
Price cut: $4K (8/14)
$285,990
161 River Birch Dr. Lot 155 Driftwood II, Loris, SC 29569
3beds
1,690sqft
Single Family Residence
Built in 2026
10,018 Square Feet Lot
$283,500 Zestimate®
$169/sqft
$78/mo HOA
What's special
Versatile loftPrivate retreatFirst-floor primary suiteTwo additional bedroomsSpacious walk-in closet
- 137 days
- 162
- 6
Zillow last checked:
Listing updated:
Listed by:
Melissa Kowalski 803-238-3852,
SM South Carolina Brokerage, LLC
Source: CCAR,MLS#: 2609786 Originating MLS: Coastal Carolinas Association of Realtors
Originating MLS: Coastal Carolinas Association of RealtorsFacts & features
Interior
Bedrooms & bathrooms
- Bedrooms: 3
- Bathrooms: 3
- Full bathrooms: 2
- 1/2 bathrooms: 1
Rooms
- Room types: Bathroom, Foyer, Loft, Utility Room
Primary bedroom
- Features: Ceiling Fan(s), Main Level Primary, Walk-In Closet(s)
- Level: First
- Dimensions: 14'6x12
Bedroom 2
- Level: Second
- Dimensions: 11'8x12'1
Bedroom 3
- Level: Second
- Dimensions: 11'6x12'1
Primary bathroom
- Features: Dual Sinks, Separate Shower, Vanity
Family room
- Features: Ceiling Fan(s)
Great room
- Dimensions: 19'x614'5
Kitchen
- Features: Breakfast Bar, Dishwasher, Pantry, Stainless Steel Appliances
- Dimensions: 9'2x12'1
Other
- Features: Bedroom on Main Level, Entrance Foyer, Loft, Utility Room
Heating
- Central, Electric
Cooling
- Central Air
Appliances
- Included: Dishwasher, Disposal, Microwave, Range
- Laundry: Washer Hookup
Features
- Attic, Ceiling Fan(s), Dual Sinks, Main Level Primary, Pull Down Attic Stairs, Permanent Attic Stairs, Separate Shower, Vanity, Walk-In Closet(s), Breakfast Bar, Bedroom on Main Level, Entrance Foyer, Loft, Stainless Steel Appliances
- Flooring: Carpet, Luxury Vinyl, Luxury VinylPlank
- Doors: Insulated Doors
- Attic: Pull Down Stairs,Permanent Stairs
Interior area
- Total structure area: 2,050
- Total interior livable area: 1,690 sqft
Property
Parking
- Total spaces: 4
- Parking features: Attached, Garage, Two Car Garage, Garage Door Opener
- Attached garage spaces: 2
Features
- Levels: Two
- Stories: 2
- Patio & porch: Front Porch, Patio
- Exterior features: Sprinkler/Irrigation, Patio
Lot
- Size: 10,018 Square Feet
- Features: Outside City Limits, Rectangular, Rectangular Lot
Details
- Additional parcels included: ,
- Parcel number: 21605020006
- Zoning: Res
- Special conditions: None
Construction
Type & style
- Home type: SingleFamily
- Architectural style: Traditional
- Property subtype: Single Family Residence
Materials
- Vinyl Siding
- Foundation: Slab
Condition
- Never Occupied
- New construction: Yes
- Year built: 2026
Details
- Builder model: Driftwood II - Elev B
- Builder name: Great Southern Homes by Stanley Martin Homes
- Warranty included: Yes
Utilities & green energy
- Water: Public
- Utilities for property: Electricity Available, Sewer Available, Underground Utilities, Water Available
Green energy
- Energy efficient items: Doors, Windows
Community & HOA
Community
- Security: Smoke Detector(s)
- Subdivision: Edgefield
HOA
- Has HOA: Yes
- Services included: Association Management, Common Areas, Legal/Accounting, Pool(s), Trash
- HOA fee: $78 monthly
Location
- Region: Driftwood Ii Loris
Financial & listing details
- Price per square foot: $169/sqft
- Date on market: 4/15/2026
- Listing terms: Cash,Conventional,FHA,VA Loan
- Electric utility on property: Yes
Estimated market value
$283,500
$269,000 - $298,000
$1,931/mo
Price history
| Date | Event | Price |
|---|---|---|
| 8/14/2026 | Price change | $285,990-1.4%$169/sqft |
Source:  CCAR #2609786 Report a problem CCAR #2609786 Report a problem | ||
| 6/24/2026 | Price change | $289,990-3.3%$172/sqft |
Source: CCAR #2609786 Report a problem | ||
| 4/15/2026 | Listed for sale | $299,990$178/sqft |
Source: CCAR #2609786 Report a problem | ||
Public tax history
Tax history is unavailable.
Monthly payment
Est. payment
Payment breakdown
Explore the cost of this home by adjusting the details. Changes won't be saved.Climate risks
Neighborhood: 29569
Nearby schools
Schools provided by the listing agent
- Elementary: Daisy Elementary School
- Middle: Loris Middle School
- High: Loris High School
Source: CCAR. This data may not be complete. We recommend contacting the local school district to confirm school assignments for this home.
Similar homes
- $264,9903 bd2 ba1.4k sqft176 River Birch Dr. Lot 172 Habersham II, Loris, SC 29569New Construction
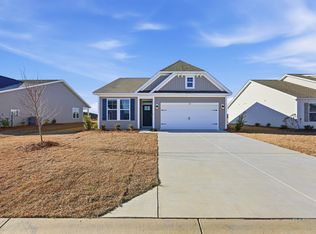
 MLS ID #2609789, Melissa Kowalski, SM South Carolina Brokerage, LLC. CCAR
 - $246,5003 bd3 ba1.5k sqft219 Warner Crossing Way, Loris, SC 29569For Sale
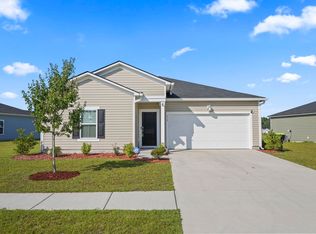 MLS ID #2621208, Leonor E Miranda, Century 21 The Harrelson Group. CCAR
 - from $289,9904 bd2 ba1.7k sqftLuna Plan, Andalusia, Loris, SC 29569New Construction
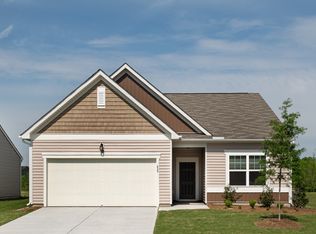 Starlight Homes
 - $304,9003 bd2 ba1.5k sqft800 Stone Pine Ct., Loris, SC 29569New Construction
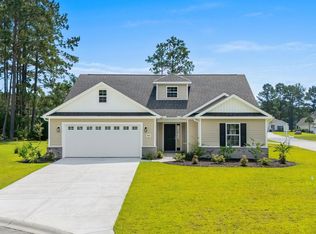 MLS ID #2621102, Paige Bird, RE/MAX Southern Shores. CCAR
 - $279,9904 bd2 ba1.7k sqft711 Huelva St, Loris, SC 29569New ConstructionCCAR
- $301,9904 bd3 ba2.1k sqft505 Castillo Dr., Loris, SC 29569New ConstructionCCAR
- $269,9904 bd3 ba2.1k sqft514 Castillo Dr., Loris, SC 29569New ConstructionCCAR
- $293,9024 bd2 ba1.5k sqft1150 W Business 9, Loris, SC 29569New ConstructionMLS ID #2607346, Carol J Wallauer, The Beverly Group. CCAR
- $264,5003 bd2 ba1.4k sqft155 Golden Bear Circle, Longs, SC 29568For SaleMLS ID #2619504, Julie Broadwater, Realty ONE Group DocksideNorth. CCAR
- $289,4533 bd2 ba1.4k sqft264 Sweetbridge Way Lot 1 Busbee Floor Plan, Longs, SC 29568New ConstructionCCAR
- $295,6093 bd2 ba1.4k sqft207 Stillbrook Dr. Lot 73 Busbee Floor Plan, Longs, SC 29568New ConstructionCCAR
- $295,8263 bd2 ba1.4k sqft178 Stillbrook Dr. Lot 38 Busbee Floor Plan, Longs, SC 29568New ConstructionMLS ID #2607394, Kevin M Crawford, The Beverly Group. CCAR
- $269,9003 bd2 ba1.4k sqft1113 Lauryn Oak Loop, Longs, SC 29568For SaleMLS ID #2620831, Spencer-Cleveland Team, The Litchfield Company RE-MB. CCAR
- $269,0003 bd2 ba1.4k sqft518 Carrick Loop, Longs, SC 29568For SaleMLS ID #2608738, Sylvia J Hickman, CENTURY 21 Broadhurst. CCAR
- $310,9433 bd2 ba1.5k sqft194 Stillbrook Dr. Lot 81 Laurel Oak Plan, Longs, SC 29568New ConstructionCCAR
- $254,9003 bd2 ba1.2k sqft210 Autumn Olive Place, Longs, SC 29568For SaleMLS ID #2617201, Jeremy R Jenks, Keller Williams Oak and Ocean. CCAR
- $299,0004 bd3 ba2.3k sqft331 Picnic Basket Pl., Longs, SC 29568For SaleMLS ID #2528934, Lynn Blevins, Realty ONE Group DocksideSouth. CCAR
