Beautiful new construction set on a .24 acre corner lot, this 3 bedroom, 2 bath ranch in Woodland Valley gives you a little more scenery with your everyday routine. Inside, the open layout keeps the main living spaces bright and connected, while the bedroom arrangement provides separation when you want it. The extensive trim and architectural details are truly a must see! Enjoy the chefs kitchen with upgrades cabinets, appliances and countertops! The flow is so desriable! An attached two-car garage rounds out this custom built home. Golfers will especially appreciate life in Woodland Valley. Diamondback Golf Club offers Woodland Valley homeowners access to an economical annual unlimited golf membership. When you're ready to trade the greens for the sand, Cherry Grove Beach is just a short drive away! A newer home, corner lot in a desirable golf community; all without giving up easy access to the beach, shopping, dining and everything North Myrtle Beach has to offer. Arrange a private tour today!
New construction
$304,900
800 Stone Pine Ct., Loris, SC 29569
3beds
1,567sqft
Single Family Residence
Built in 2025
10,454 Square Feet Lot
$299,100 Zestimate®
$195/sqft
$53/mo HOA
What's special
Attached two-car garage
- 52 days
- 56
- 3
Zillow last checked:
Listing updated:
Listed by:
Paige Bird Cell:843-450-4773,
RE/MAX Southern Shores
Source: CCAR,MLS#: 2621102 Originating MLS: Coastal Carolinas Association of Realtors
Originating MLS: Coastal Carolinas Association of RealtorsFacts & features
Interior
Bedrooms & bathrooms
- Bedrooms: 3
- Bathrooms: 2
- Full bathrooms: 2
Rooms
- Room types: Bathroom, Utility Room
Heating
- Central, Electric
Cooling
- Central Air
Appliances
- Included: Dishwasher, Disposal, Microwave, Refrigerator
Features
- Ceiling Fan(s), Garden Tub/Roman Tub, Separate Shower, Vanity, Bedroom on Main Level, Stainless Steel Appliances, Solid Surface Counters
- Flooring: Carpet, Laminate
Interior area
- Total structure area: 2,300
- Total interior livable area: 1,567 sqft
Video & virtual tour
Property
Parking
- Total spaces: 2
- Parking features: Attached, Garage, Two Car Garage, Garage Door Opener
- Attached garage spaces: 2
Features
- Levels: One
- Stories: 1
- Patio & porch: Patio
- Exterior features: Patio
- Has view: Yes
- View description: Lake
- Has water view: Yes
- Water view: Lake
Lot
- Size: 10,454 Square Feet
- Dimensions: 18 x 52 x 127 x 87 x 137
- Features: Corner Lot, Near Golf Course, Irregular Lot, Outside City Limits
Details
- Additional parcels included: ,
- Parcel number: 17816020039
- Zoning: MSF 10
- Special conditions: None
Construction
Type & style
- Home type: SingleFamily
- Architectural style: Ranch
- Property subtype: Single Family Residence
Materials
- Vinyl Siding
- Foundation: Slab
Condition
- Never Occupied
- New construction: Yes
- Year built: 2025
Details
- Builder name: Barczak Construction LLC
Utilities & green energy
- Water: Public
- Utilities for property: Cable Available, Electricity Available, Phone Available, Sewer Available, Underground Utilities, Water Available
Community & HOA
Community
- Features: Golf Carts OK, Golf, Long Term Rental Allowed
- Security: Smoke Detector(s)
- Subdivision: Woodland Valley
HOA
- Has HOA: Yes
- Amenities included: Owner Allowed Golf Cart, Pet Restrictions
- Services included: Association Management, Common Areas
- HOA fee: $53 monthly
Location
- Region: Loris
Financial & listing details
- Price per square foot: $195/sqft
- Tax assessed value: $62,000
- Annual tax amount: $145
- Date on market: 8/26/2026
- Listing terms: Cash,Conventional
- Electric utility on property: Yes
Estimated market value
$299,100
$284,000 - $314,000
$1,900/mo
Price history
| Date | Event | Price |
|---|---|---|
| 10/14/2026 | Listed for sale | $304,900$195/sqft |
Source:  CCAR #2621102 Report a problem CCAR #2621102 Report a problem | ||
| 9/12/2026 | Pending sale | $304,900$195/sqft |
Source: CCAR #2621102 Report a problem | ||
| 8/26/2026 | Listed for sale | $304,900+509.8%$195/sqft |
Source: CCAR #2621102 Report a problem | ||
| 1/29/2025 | Sold | $50,000+900%$32/sqft |
Source: Public Record Report a problem | ||
| 11/21/2012 | Sold | $5,000-16%$3/sqft |
Source: Public Record Report a problem | ||
| 5/1/2012 | Sold | $5,950-92.1%$4/sqft |
Source: Public Record Report a problem | ||
| 8/7/2006 | Sold | $75,000$48/sqft |
Source: Public Record Report a problem | ||
Public tax history
| Year | Property taxes | Tax assessment |
|---|---|---|
| 2025 | $145 | $10,541 |
| 2024 | $145 +5.6% | $10,541 +15% |
| 2023 | $137 +1.4% | $9,166 |
| 2022 | $135 | $9,166 |
| 2021 | $135 +10.8% | -- |
| 2020 | $122 | -- |
| 2019 | -- | -- |
| 2018 | $111 | $480 +0.4% |
| 2017 | -- | $478 |
| 2016 | -- | $478 -42.9% |
| 2015 | -- | $837 -43% |
| 2014 | $108 | $1,469 |
| 2013 | -- | -- |
| 2012 | -- | -- |
| 2010 | -- | $3,816 |
| 2009 | -- | $3,816 |
| 2008 | -- | $3,816 |
| 2007 | -- | $3,816 |
Find assessor info on the county website
Monthly payment
Est. payment
Payment breakdown
Explore the cost of this home by adjusting the details. Changes won't be saved.Climate risks
Neighborhood: 29569
Nearby schools
Schools provided by the listing agent
- Elementary: Loris Elementary School
- Middle: Loris Middle School
- High: Loris High School
Source: CCAR. This data may not be complete. We recommend contacting the local school district to confirm school assignments for this home.
- $317,6004 bd3 ba2k sqft366 Long Meadow Dr #121, Loris, SC 29569Off Market

- $296,3003 bd2 ba1.7k sqft304 Long Meadow Dr LOT 160, Hemlock Alt Loris, SC 29569Off Market

- $297,1003 bd2 ba1.7k sqft804 Stone Pine Ct, Loris, SC 29569Off Market
- $377,1004 bd3 ba2k sqft350 Long Meadow Dr #175, Loris, SC 29569Off Market

Similar homes
- $359,8004 bd3 ba2k sqft4177 Charleston Oaks Dr, Loris, SC 29569For Sale
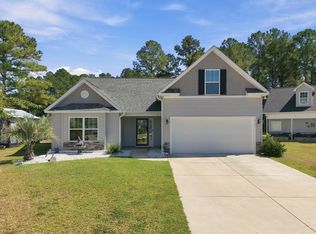
 MLS ID #2624067, Nathaniel Wilson, Century 21 Palms Realty. CCAR
 - $238,0003 bd2 ba1.5k sqft219 Warner Crossing Way, Loris, SC 29569For Sale
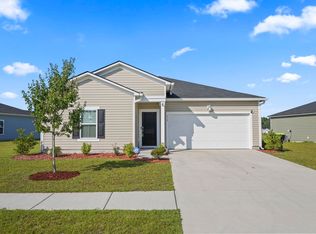 MLS ID #2621208, Leonor E Miranda, Century 21 The Harrelson Group. CCAR
 - $293,9024 bd2 ba1.5k sqft1150 W Business 9, Loris, SC 29569New Construction
 MLS ID #2607346, Carol J Wallauer, The Beverly Group. CCAR
 - $340,0003 bd2 ba1.3k sqft1492 W Highway 9 Bypass, Loris, SC 29569For Sale
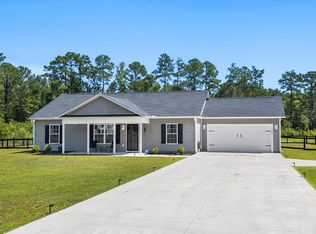 MLS ID #2619205, Kitti S Yates, Century 21 Coastal Lifestyles. CCAR
 - $317,5003 bd2 ba1.5k sqft1904 Blue Bird Rd., Loris, SC 29569New ConstructionMLS ID #2614708, Michael Grabara, Compass Carolinas, LLC. CCAR
- $279,9903 bd3 ba1.6k sqft161 River Birch Dr. Lot 155 Driftwood II, Loris, SC 29569New ConstructionMLS ID #2609786, Melissa Kowalski, SM South Carolina Brokerage, LLC. CCAR
- $258,5003 bd2 ba1.6k sqft1938 Goose Bay Rd., Loris, SC 29569New ConstructionMLS ID #2619801, Scott Howard, Century 21 Palms Realty. CCAR
- $313,9043 bd2 ba1.3k sqft187 Stillbrook Dr. Lot 78 Sewee Floor Plan, Longs, SC 29568New ConstructionMLS ID #2624264, Kevin M Crawford, The Beverly Group. CCAR
- $309,9003 bd2 ba1.4k sqft941 Oak Hollow St., Longs, SC 29568For SaleMLS ID #2621181, Stacy M Dawson, Realty ONE Group Dockside. CCAR
- $306,6593 bd2 ba1.5k sqft194 Stillbrook Dr. Lot 81 Laurel Oak Plan, Longs, SC 29568New ConstructionCCAR
- $322,4243 bd2 ba1.5k sqft256 Sweetbridge Way Lot 3 Mingo Floor Plan, Longs, SC 29568New ConstructionCCAR
- $302,9003 bd2 ba1.7k sqft220 Averyville Dr., Conway, SC 29526For SaleMLS ID #2621513, Ryan Korros Team, RE/MAX Southern Shores. CCAR
- $234,9903 bd2 ba1.1k sqft518 Castillo Dr., Loris, SC 29569New ConstructionCCAR
- $285,3513 bd2 ba1.4k sqft264 Sweetbridge Way Lot 1 Busbee Floor Plan, Longs, SC 29568New ConstructionCCAR
- $295,8263 bd2 ba1.4k sqft178 Stillbrook Dr. Lot 38 Busbee Floor Plan, Longs, SC 29568New ConstructionCCAR
- $298,0004 bd2 ba1.7k sqft2820 Desert Rose St., Little River, SC 29566For SaleMLS ID #2622620, Taylor T Sweat, Greyfeather Group EXP Realty. CCAR
- $317,3123 bd2 ba1.5k sqft257 Sweetbridge Way Lot 53 Kokomo Floor Plan, Longs, SC 29568New ConstructionCCAR
- $322,9473 bd2 ba1.7k sqft260 Sweetbridge Way Lot 2 Sanibel Floor Plan, Longs, SC 29568New ConstructionCCAR
- $309,0003 bd2 ba1.3k sqft115 Avery Woods Dr., Longs, SC 29568For SaleMLS ID #2620824, Blackwater Team, Welcome Home Realty. CCAR
