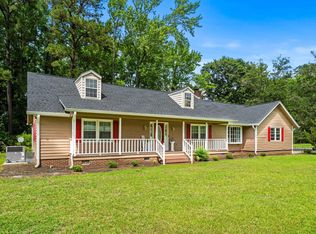
Your search has ended! This home sets on 1 acre lot. Open the doors of 3 bedroom/2bath home with open living/dining area. Nice flooring throughout. The kitchen has stainless steel appliances and pantry for additional storage. Split floor plan with the primary bedroom having walk-in closet and bathroom with double vanity . The other 2 bedrooms are on opposite side of house and share a common bath with tub/ shower combination. The front porch has plenty of room. Back porch is closed in with a patio to sit on and enjoy your backyard. The backyard is fence in but there's still room behind fence to do whatever you like. The house is a short drive to downtown Loris and about 30 minutes to the beach!
For sale
$340,000
1492 W Highway 9 Bypass, Loris, SC 29569
3beds
1,350sqft
Single Family Residence
Built in 2024
1 Acres Lot
$331,700 Zestimate®
$252/sqft
$-- HOA
What's special
Split floor planNice flooring throughoutPantry for additional storage
- 62 days
- 377
- 17
Zillow last checked:
Listing updated:
Listed by:
Kitti S Yates 843-995-1691,
Century 21 Coastal Lifestyles
Source: CCAR,MLS#: 2619205 Originating MLS: Coastal Carolinas Association of Realtors
Originating MLS: Coastal Carolinas Association of RealtorsFacts & features
Interior
Bedrooms & bathrooms
- Bedrooms: 3
- Bathrooms: 2
- Full bathrooms: 2
Rooms
- Room types: Screened Porch
Primary bedroom
- Features: Tray Ceiling(s), Ceiling Fan(s), Walk-In Closet(s)
Primary bathroom
- Features: Dual Sinks, Separate Shower
Dining room
- Features: Living/Dining Room, Vaulted Ceiling(s)
Kitchen
- Features: Dishwasher, Pantry, Stainless Steel Appliances, Solid Surface Counters
Living room
- Features: Ceiling Fan(s), Vaulted Ceiling(s)
Heating
- Central, Electric
Cooling
- Central Air
Appliances
- Included: Dishwasher, Microwave, Range
- Laundry: Washer Hookup
Features
- Attic, Tray Ceiling(s), Ceiling Fan(s), Dual Sinks, Pull Down Attic Stairs, Permanent Attic Stairs, Separate Shower, Walk-In Closet(s), Window Treatments, Stainless Steel Appliances, Solid Surface Counters
- Flooring: Luxury Vinyl, Luxury VinylPlank
- Windows: Window Treatments
- Attic: Pull Down Stairs,Permanent Stairs
Interior area
- Total structure area: 2,000
- Total interior livable area: 1,350 sqft
Property
Parking
- Total spaces: 6
- Parking features: Attached, Garage, Two Car Garage, Boat, Garage Door Opener, RV Access/Parking
- Attached garage spaces: 2
Features
- Levels: One
- Stories: 1
- Patio & porch: Rear Porch, Front Porch, Patio, Porch, Screened
- Exterior features: Fence, Porch, Patio
Lot
- Size: 1 Acres
- Features: 1 or More Acres, Outside City Limits, Rectangular, Rectangular Lot
Details
- Additional parcels included: ,
- Parcel number: 15406030004
- Zoning: FA
- Special conditions: None
Construction
Type & style
- Home type: SingleFamily
- Architectural style: Ranch
- Property subtype: Single Family Residence
Materials
- Vinyl Siding
- Foundation: Slab
Condition
- Resale
- Year built: 2024
Utilities & green energy
- Sewer: Septic Tank
- Water: Public
- Utilities for property: Electricity Available, Septic Available, Underground Utilities, Water Available
Community & HOA
Community
- Security: Security System, Smoke Detector(s)
- Subdivision: Not within a Subdivision
HOA
- Has HOA: No
Location
- Region: Loris
Financial & listing details
- Price per square foot: $252/sqft
- Tax assessed value: $265,314
- Annual tax amount: $392
- Date on market: 8/3/2026
- Listing terms: Cash,Conventional,FHA,VA Loan
- Electric utility on property: Yes
Estimated market value
$331,700
$315,000 - $348,000
$1,771/mo
Price history
| Date | Event | Price |
|---|---|---|
| 8/3/2026 | Listed for sale | $340,000+26.4%$252/sqft |
Source:  CCAR #2619205 Report a problem CCAR #2619205 Report a problem | ||
| 2/28/2025 | Sold | $269,000$199/sqft |
Source: CCAR #2417442 Report a problem | ||
| 1/14/2025 | Contingent | $269,000$199/sqft |
Source: CCAR #2417442 Report a problem | ||
| 12/10/2024 | Price change | $269,000-3.6%$199/sqft |
Source: CCAR #2417442 Report a problem | ||
| 10/29/2024 | Price change | $279,000-2.1%$207/sqft |
Source: CCAR #2417442 Report a problem | ||
| 10/7/2024 | Price change | $284,999-1.4%$211/sqft |
Source: CCAR #2417442 Report a problem | ||
| 9/30/2024 | Listed for sale | $289,000$214/sqft |
Source: CCAR #2417442 Report a problem | ||
| 9/3/2024 | Listing removed | $289,000-3.3%$214/sqft |
Source: CCAR #2417442 Report a problem | ||
| 7/25/2024 | Listed for sale | $299,000+498%$221/sqft |
Source: CCAR #2417442 Report a problem | ||
| 7/23/2024 | Listing removed | -- |
Source: CCAR #2413285 Report a problem | ||
| 2/26/2024 | Contingent | $50,000$37/sqft |
Source: CCAR #2404569 Report a problem | ||
| 2/22/2024 | Listed for sale | $50,000-10.7%$37/sqft |
Source: CCAR #2404569 Report a problem | ||
| 2/6/2024 | Sold | $56,000$41/sqft |
Source: Public Record Report a problem | ||
Public tax history
| Year | Property taxes | Tax assessment |
|---|---|---|
| 2025 | $392 | $32,674 |
| 2024 | -- | -- |
| 2023 | -- | -- |
Find assessor info on the county website
Monthly payment
Est. payment
Payment breakdown
Explore the cost of this home by adjusting the details. Changes won't be saved.Climate risks
Neighborhood: 29569
Nearby schools
Schools provided by the listing agent
- Elementary: Loris Elementary School
- Middle: Loris Middle School
- High: Loris High School
Source: CCAR. This data may not be complete. We recommend contacting the local school district to confirm school assignments for this home.


Similar homes
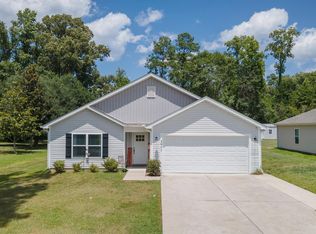
- $319,0003 bd2 ba1.4k sqft4935 Meadow St., Loris, SC 29569For Sale
 MLS ID #2613892, River Town Team, Carolina One Real Estate MB. CCAR
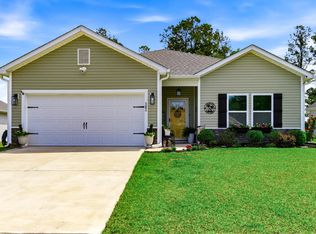
 - $315,0004 bd2 ba1.7k sqft3911 Lake Dr., Loris, SC 29569For Sale
 MLS ID #2618699, Karen L Knight, Shoreline Realty. CCAR
 - $305,0003 bd2 ba1.3k sqft217 Perrin Rd., Loris, SC 29569For Sale
 MLS ID #2616910, Christine A Orlando, Realty ONE Group DocksideNorth. CCAR
 - $325,0004 bd2 ba1.6k sqft382 Long Meadow Dr., Loris, SC 29569For Sale
 MLS ID #2610554, Kimberly B Deri, CB Sea Coast Advantage MI. CCAR
 - $275,0003 bd2 ba1.5k sqft141 Lions Paw Ct., Loris, SC 29569For SaleMLS ID #2622001, Jenette Pavlak McGhee, Keller Williams Realty-BC. CCAR
- $390,0004 bd3 ba1.8k sqft4457 Woodyard Bay Rd., Loris, SC 29569For SaleMLS ID #2618978, MCMT Global Team, CB Sea Coast Advantage CF. CCAR
- $330,0004 bd3 ba1.9k sqft405 Black Cherry Way, Conway, SC 29526For SaleMLS ID #2624161, Roman Dilldin, Rowles Real Estate. CCAR
- $274,5003 bd2 ba1.4k sqft161 Linares St., Loris, SC 29569For SaleMLS ID #2619363, Meghan K Settle, Realty ONE Group Dockside. CCAR
- $245,0003 bd2 ba1.5k sqft259 Warner Crossing Way, Loris, SC 29569For SaleMLS ID #2614287, Paige Bird, RE/MAX Southern Shores. CCAR
- $329,0003 bd2 ba1.5k sqft359 Dunbarton Ln., Conway, SC 29526For SaleMLS ID #2618855, Rhonda S Brooks, CENTURY 21 Broadhurst. CCAR
- $355,0003 bd2 ba1.5k sqft2079 Lees Landing Circle, Conway, SC 29526For SaleMLS ID #2621069, Cole Clark, Keller Williams Innovate South. CCAR
- $349,5004 bd2 ba1.6k sqft3657 Good Luck Rd., Aynor, SC 29511For SaleMLS ID #2620355, Trent Spencer, Rowles Real Estate. CCAR
- $379,9003 bd2 ba1.4k sqft5200 Joyner Swamp Rd., Galivants Ferry, SC 29544For SaleMLS ID #2526925, Courtney S Moore, RE/MAX Southern Shores-Conway. CCAR
- $307,9003 bd2 ba1.6k sqft616 Coquina Bay Dr., Conway, SC 29526For SaleMLS ID #2623347, Sharon Chrzanowski, Realty One Group Dockside Cnwy. CCAR
- $325,0003 bd2 ba1.6k sqft1890 Moonseed Dr., Longs, SC 29568For SaleMLS ID #2620734, The Morales Group, RE/MAX Southern Shores. CCAR
- $359,9003 bd2 ba1.6k sqft357 Farm Trac Dr., Galivants Ferry, SC 29544For SaleMLS ID #2612114, Courtney S Moore, RE/MAX Southern Shores-Conway. CCAR
- $340,0004 bd2 ba1.7k sqft2267 Vaught Rd., Galivants Ferry, SC 29544For SaleMLS ID #2604467, Amanda L Gunter, INNOVATE Real Estate. CCAR
- $379,9993 bd2 ba1.6k sqft124 Old English Rd., Galivants Ferry, SC 29544For SaleMLS ID #2619186, Leigh Anne Jones, Duncan Group Properties, LLC. CCAR
- $384,9003 bd2 ba1.6k sqft343 Hayloft Circle, Conway, SC 29526For SaleMLS ID #2624296, Jack W Poznanski, Coastal Tides Realty. CCAR
