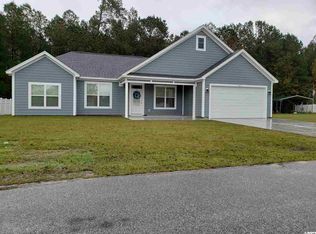
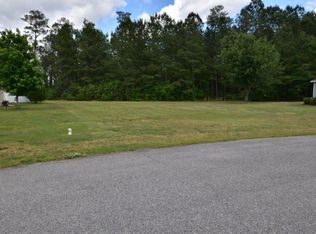
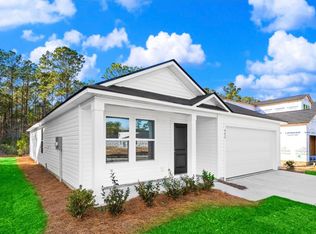
Enjoy the peaceful setting of this well-appointed 3-bedroom, 2-bath home tucked away on a small cul-de-sac street within the city limits of Loris, SC. Offering a desirable split-bedroom floor plan and open-concept living space, this home combines a relaxed setting with convenient access to schools, shopping, and Highway 9 for an easy drive to the beaches and attractions of the Grand Strand. The fiber cement board exterior offers great curb appeal, complemented by a welcoming front porch and a covered back porch overlooking a wooded backdrop, perfect for enjoying your morning coffee or relaxing at the end of the day. Inside, tile flooring flows throughout the home for easy maintenance. The open kitchen features granite countertops, stainless steel appliances, plenty of cabinet space, and a center island with seating, making it a natural gathering spot for everyday living and entertaining. A separate laundry room adds extra convenience. The spacious primary suite is set apart from the secondary bedrooms and features a tray ceiling with ceiling fan, walk-in closet, and private en-suite bath complete with a double-sink vanity, soaking tub, and separate tiled shower. Two additional bedrooms and a full bath are located on the opposite side of the home. If you're looking for a home with a quieter setting while still being convenient to town and the coast, this home offers the best of both worlds. Come see all it has to offer! *note some photos have been virtually enhanced or staged.
Pending
$275,000
141 Lions Paw Ct., Loris, SC 29569
3beds
1,511sqft
Single Family Residence
Built in 2020
9,583 Square Feet Lot
$272,700 Zestimate®
$182/sqft
$-- HOA
What's special
Fiber cement board exteriorWelcoming front porchGreat curb appealPrivate en-suite bathCenter island with seatingPlenty of cabinet spaceStainless steel appliances
- 13 days
- 901
- 73
Likely to sell faster than
Zillow last checked:
Listing updated:
Listed by:
Jenette Pavlak McGhee 732-284-7567,
Keller Williams Realty-BC
Source: CCAR,MLS#: 2622001 Originating MLS: Coastal Carolinas Association of Realtors
Originating MLS: Coastal Carolinas Association of RealtorsFacts & features
Interior
Bedrooms & bathrooms
- Bedrooms: 3
- Bathrooms: 2
- Full bathrooms: 2
Rooms
- Room types: Utility Room
Primary bedroom
- Features: Tray Ceiling(s), Ceiling Fan(s), Main Level Primary, Walk-In Closet(s)
- Level: First
Primary bathroom
- Features: Dual Sinks, Garden Tub/Roman Tub, Separate Shower
Dining room
- Features: Kitchen/Dining Combo
Family room
- Features: Ceiling Fan(s)
Kitchen
- Features: Dishwasher, Kitchen Island, Stainless Steel Appliances, Solid Surface Counters
Other
- Features: Utility Room
Heating
- Central, Electric
Cooling
- Central Air
Appliances
- Included: Dishwasher, Disposal, Microwave, Range, Refrigerator
- Laundry: Washer Hookup
Features
- Tray Ceiling(s), Ceiling Fan(s), Dual Sinks, Garden Tub/Roman Tub, Main Level Primary, Split Bedrooms, Separate Shower, Walk-In Closet(s), Window Treatments, Kitchen Island, Stainless Steel Appliances, Solid Surface Counters
- Flooring: Tile
- Windows: Window Treatments
Interior area
- Total structure area: 2,237
- Total interior livable area: 1,511 sqft
Property
Parking
- Total spaces: 6
- Parking features: Attached, Garage, Two Car Garage, Garage Door Opener
- Attached garage spaces: 2
Features
- Levels: One
- Stories: 1
- Patio & porch: Front Porch, Patio
- Exterior features: Sprinkler/Irrigation, Patio
Lot
- Size: 9,583 Square Feet
- Dimensions: 80' x 123'
- Features: City Lot, Rectangular, Rectangular Lot
Details
- Additional parcels included: ,
- Parcel number: 18502020003
- Zoning: R1.7
- Special conditions: None
Construction
Type & style
- Home type: SingleFamily
- Architectural style: Ranch
- Property subtype: Single Family Residence
Materials
- HardiPlank Type
- Foundation: Slab
Condition
- Resale
- Year built: 2020
Utilities & green energy
- Water: Public
- Utilities for property: Electricity Available, Sewer Available, Underground Utilities, Water Available
Community & HOA
Community
- Security: Smoke Detector(s)
- Subdivision: Lion's Paw Estates - Loris
HOA
- Has HOA: No
Location
- Region: Loris
Financial & listing details
- Price per square foot: $182/sqft
- Date on market: 9/4/2026
- Listing terms: Cash,Conventional,FHA,VA Loan
- Electric utility on property: Yes
Estimated market value
$272,700
$259,000 - $286,000
$1,756/mo
Price history
| Date | Event | Price |
|---|---|---|
| 9/10/2026 | Pending sale | $275,000$182/sqft |
Source:  CCAR #2622001 Report a problem CCAR #2622001 Report a problem | ||
| 9/4/2026 | Listed for sale | $275,000+39.2%$182/sqft |
Source: CCAR #2622001 Report a problem | ||
| 11/9/2020 | Sold | $197,500$131/sqft |
Source: Agent Provided Report a problem | ||
Public tax history
Tax history is unavailable.
Monthly payment
Est. payment
Payment breakdown
Explore the cost of this home by adjusting the details. Changes won't be saved.Climate risks
Neighborhood: 29569
Nearby schools
Schools provided by the listing agent
- Elementary: Loris Elementary School
- Middle: Loris Middle School
- High: Loris High School
Source: CCAR. This data may not be complete. We recommend contacting the local school district to confirm school assignments for this home.
Similar homes
- $305,0003 bd2 ba1.3k sqft217 Perrin Rd., Loris, SC 29569For Sale

 MLS ID #2616910, Christine A Orlando, Realty ONE Group DocksideNorth. CCAR
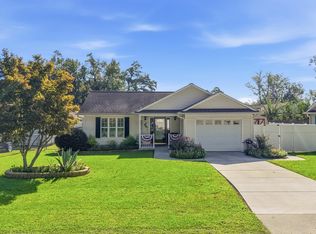
 - $244,9003 bd2 ba1.2k sqft4394 Triangle St., Loris, SC 29569For Sale
 MLS ID #2622499, Scott Ellis & Ty Bellamy Team, RE/MAX Southern Shores NMB. CCAR
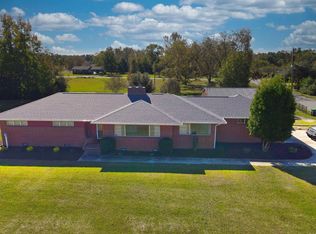
 - $274,0003 bd2 ba1.6k sqft5408 Main St., Loris, SC 29569For Sale
 MLS ID #2526357, Kelli J Bullock, Sea Oats Real Estate. CCAR
 - $270,8503 bd2 ba1.4k sqft640 Green Valley Way #Newlin 1082, Loris, SC 29569New Construction
 MLS ID #2622497, Darrell R Pratt, Lennar Carolinas LLC. CCAR
 - $289,9003 bd3 ba2.2k sqft4320 Rose St., Loris, SC 29569For SaleMLS ID #2613903, Loretta P Smith, Ace Realty, LLC. CCAR
- $329,0003 bd2 ba1.6k sqft905 Futrell St., Loris, SC 29569For SaleMLS ID #2622238, Brittany Foy Associates, Foy Realty. CCAR
- $271,7403 bd2 ba1.4k sqft842 Farmers Passage Loop, Loris, SC 29569New ConstructionCCAR
- $269,4903 bd2 ba1.4k sqft958 Farmers Passage Loop, Loris, SC 29569New ConstructionCCAR
- $285,1403 bd2 ba1.6k sqft914 Farmers Passage Loop, Loris, SC 29569New ConstructionCCAR
- $324,9003 bd2 ba1.4k sqft4935 Meadow St., Loris, SC 29569For SaleMLS ID #2613892, Leslie S Watson, Carolina One Real Estate MB. CCAR
- $281,7403 bd2 ba1.6k sqft830 Farmers Passage Loop, Loris, SC 29569New ConstructionCCAR
- $284,9004 bd2 ba1.7k sqft210 Carver Willow Dr., Loris, SC 29569For SaleMLS ID #2618172, Jeff Casterline Team, INNOVATE Real Estate. CCAR
- $261,9303 bd2 ba1.2k sqft968 Farmers Passage Loop, Loris, SC 29569New ConstructionCCAR
- $246,5003 bd3 ba1.5k sqft219 Warner Crossing Way, Loris, SC 29569For SaleMLS ID #2621208, Leonor E Miranda, Century 21 The Harrelson Group. CCAR
- $282,0003 bd2 ba1.6k sqft1578 Cay Rd., Loris, SC 29569For SaleMLS ID #2619845, Sabena Dayton, Century 21 Palms Realty. CCAR
- $270,4903 bd2 ba1.6k sqft4032 Robin Song Way, Loris, SC 29569New ConstructionCCAR
- $179,9003 bd2 ba1.3k sqft980 Highway 747, Loris, SC 29569For SaleMLS ID #2622734, Brandon L Crawford, Golden Peak Real Estate Group. CCAR
- $315,0004 bd2 ba1.7k sqft3911 Lake Dr., Loris, SC 29569For SaleMLS ID #2618699, Karen L Knight, Shoreline Realty. CCAR
