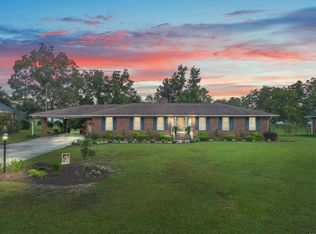
Welcome to 5408 Main St! Located in the heart of Loris, SC, this mid century home is the perfect combination of classic features and modern amenities. The home has original hardwood floors in the living and dining rooms, original tile work in both bathrooms, and the original wood tile ceiling in the den and kitchen. Recent improvements include: new roof in 2024; new hardwood floors in the den and hallway; new carpet in bedrooms; new gutter and underground drainage system; new plumbing under the home; and a new dishwasher. Outside, the home features a fully fenced backyard with a new metal carport and concrete pad, perfect for boat or RV storage. Within walking distance of Loris’s restaurants and shopping, this home is also only 35 minutes from North Myrtle Beach. Enjoy small town living with no HOA in this one of a kind home!
For sale
Price cut: $6K (9/3)
$274,000
5408 Main St., Loris, SC 29569
3beds
1,686sqft
Single Family Residence
Built in 1961
0.69 Acres Lot
$270,600 Zestimate®
$163/sqft
$-- HOA
What's special
New roofNew carpetOriginal hardwood floorsNew hardwood floorsOriginal wood tile ceilingOriginal tile workNew metal carport
- 329 days
- 642
- 20
Zillow last checked:
Listing updated:
Listed by:
Kelli J Bullock 910-207-7467,
Sea Oats Real Estate,
Todd Q Lovett 843-283-9832,
Sea Oats Real Estate
Source: CCAR,MLS#: 2526357 Originating MLS: Coastal Carolinas Association of Realtors
Originating MLS: Coastal Carolinas Association of RealtorsFacts & features
Interior
Bedrooms & bathrooms
- Bedrooms: 3
- Bathrooms: 2
- Full bathrooms: 2
Rooms
- Room types: Foyer
Primary bathroom
- Features: Tub Shower
Dining room
- Features: Separate/Formal Dining Room
Family room
- Features: Fireplace
Kitchen
- Features: Dishwasher, Kitchen Exhaust Fan, Pantry
Living room
- Features: Fireplace
Other
- Features: Entrance Foyer
Heating
- Central
Cooling
- Central Air
Appliances
- Included: Cooktop, Dishwasher, Refrigerator, Range Hood
- Laundry: Washer Hookup
Features
- Fireplace, Tub Shower, Window Treatments, Entrance Foyer
- Flooring: Carpet, Tile, Wood
- Windows: Window Treatments
- Basement: Crawl Space
- Has fireplace: Yes
Interior area
- Total structure area: 1,686
- Total interior livable area: 1,686 sqft
Property
Parking
- Total spaces: 8
- Parking features: Attached, Garage, Two Car Garage, Boat, Garage Door Opener
- Attached garage spaces: 2
Features
- Levels: One
- Stories: 1
- Patio & porch: Front Porch, Patio
- Exterior features: Fence, Patio
Lot
- Size: 0.69 Acres
- Features: City Lot, Rectangular, Rectangular Lot
Details
- Additional structures: Second Garage
- Additional parcels included: ,
- Parcel number: 18501010011
- Zoning: Res
- Special conditions: None
Construction
Type & style
- Home type: SingleFamily
- Architectural style: Ranch
- Property subtype: Single Family Residence
Materials
- Brick Veneer, Vinyl Siding
- Foundation: Crawlspace
Condition
- Resale
- Year built: 1961
Utilities & green energy
- Water: Public
- Utilities for property: Cable Available, Electricity Available, Phone Available, Water Available
Community & HOA
Community
- Security: Security System
- Subdivision: Not within a Subdivision
HOA
- Has HOA: No
Location
- Region: Loris
Financial & listing details
- Price per square foot: $163/sqft
- Tax assessed value: $273,696
- Annual tax amount: $1,863
- Date on market: 10/31/2025
- Listing terms: Cash,Conventional,FHA,VA Loan
- Electric utility on property: Yes
Estimated market value
$270,600
$257,000 - $284,000
$1,677/mo
Price history
| Date | Event | Price |
|---|---|---|
| 9/3/2026 | Price change | $274,000-2.1%$163/sqft |
Source:  CCAR #2526357 Report a problem CCAR #2526357 Report a problem | ||
| 7/21/2026 | Price change | $280,000-2.4%$166/sqft |
Source: CCAR #2526357 Report a problem | ||
| 7/13/2026 | Price change | $287,000-1%$170/sqft |
Source: CCAR #2526357 Report a problem | ||
| 6/9/2026 | Listed for sale | $290,000$172/sqft |
Source: CCAR #2526357 Report a problem | ||
| 6/5/2026 | Pending sale | $290,000$172/sqft |
Source: CCAR #2526357 Report a problem | ||
| 5/28/2026 | Contingent | $290,000$172/sqft |
Source: CCAR #2526357 Report a problem | ||
| 5/15/2026 | Price change | $290,000-1.7%$172/sqft |
Source: CCAR #2526357 Report a problem | ||
| 5/5/2026 | Price change | $295,000-1.3%$175/sqft |
Source: CCAR #2526357 Report a problem | ||
| 11/1/2025 | Listed for sale | $299,000+10.7%$177/sqft |
Source: CCAR #2526357 Report a problem | ||
| 7/7/2022 | Sold | $270,000-10%$160/sqft |
Source: CCAR #2207505 Report a problem | ||
| 4/28/2022 | Pending sale | $299,900$178/sqft |
Source: CCAR #2207505 Report a problem | ||
| 4/9/2022 | Listed for sale | $299,900$178/sqft |
Source: CCAR #2207505 Report a problem | ||
Public tax history
| Year | Property taxes | Tax assessment |
|---|---|---|
| 2025 | $1,863 | $273,696 |
| 2024 | $1,863 -61.2% | $273,696 +1% |
| 2023 | $4,798 +516.9% | $270,940 +142.7% |
| 2022 | $778 | $111,640 |
| 2021 | $778 +1.5% | -- |
| 2020 | $767 | -- |
| 2019 | -- | -- |
| 2018 | $724 | $4,000 +0.1% |
| 2017 | -- | $3,995 |
| 2016 | -- | $3,995 0% |
| 2015 | -- | $3,996 |
| 2014 | $710 | $3,996 |
| 2013 | -- | -- |
| 2012 | -- | -- |
| 2010 | -- | $4,844 +19.7% |
| 2009 | -- | $4,048 |
| 2008 | -- | $4,048 |
| 2007 | -- | $4,048 |
| 2005 | -- | $4,048 |
| 2004 | $712 +26.5% | $4,048 +26.5% |
| 2003 | $563 | $3,200 |
| 2002 | -- | -- |
| 2001 | -- | -- |
| 2000 | -- | -- |
Find assessor info on the county website
Monthly payment
Est. payment
Payment breakdown
Explore the cost of this home by adjusting the details. Changes won't be saved.Climate risks
Neighborhood: 29569
Nearby schools
Schools provided by the listing agent
- Elementary: Loris Elementary School
- Middle: Loris Middle School
- High: Loris High School
Source: CCAR. This data may not be complete. We recommend contacting the local school district to confirm school assignments for this home.
Similar homes
- $244,9003 bd2 ba1.2k sqft4394 Triangle St., Loris, SC 29569For Sale
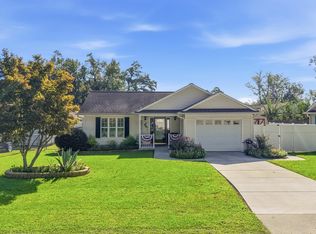
 MLS ID #2622499, Scott Ellis & Ty Bellamy Team, RE/MAX Southern Shores NMB. CCAR
 - $300,0003 bd2 ba2k sqft1870 Highway 348, Loris, SC 29569For Sale
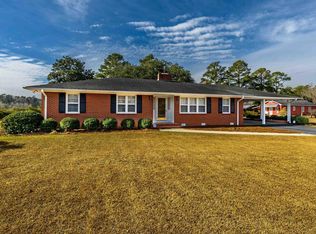 MLS ID #2528955, The Jackson Team, BH & G Elliott Coastal Living. CCAR
 - $324,9003 bd2 ba1.4k sqft4935 Meadow St., Loris, SC 29569For Sale
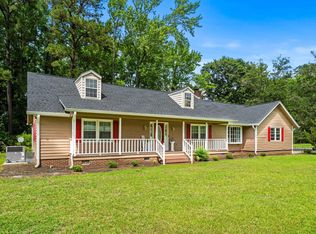 MLS ID #2613892, River Town Team, Carolina One Real Estate MB. CCAR
 - $234,9003 bd2 ba1.7k sqft105 Twin City Circle, Loris, SC 29569For Sale
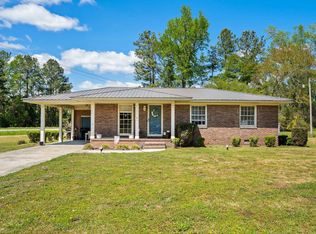 MLS ID #2608779, Emily L Shelton, CENTURY 21 Boling & Associates. CCAR
 - $260,0003 bd2 ba1.6k sqft3240 Mount Olive Rd., Loris, SC 29569For SaleMLS ID #2613699, Davis & Hodges Team, CB Sea Coast Advantage CF. CCAR
- $282,0003 bd2 ba1.6k sqft1578 Cay Rd., Loris, SC 29569For SaleMLS ID #2619845, Sabena Dayton, Century 21 Palms Realty. CCAR
- $234,9004 bd2 ba2.1k sqft2010 Heritage Rd., Loris, SC 29569For SaleMLS ID #2619251, Donna Benson-Todd, CENTURY 21 Boling & Associates. CCAR
- $169,9002 bd1 ba1k sqft1451 Cane Branch Rd., Loris, SC 29569For SaleMLS ID #2623746, Zachary Boyer, NorthGroup Real Estate LLC. CCAR
- $189,0003 bd1 ba1.2k sqft670 Highway 45, Loris, SC 29569For SaleMLS ID #2621280, Trent Spencer, Rowles Real Estate. CCAR
- $264,9003 bd2 ba1.3k sqft3985 South Green Sea Rd., Aynor, SC 29511For SaleMLS ID #2614007, Nathaniel Wilson, Century 21 Palms Realty. CCAR
- $199,9003 bd2 ba1k sqft2064 Martin St., Loris, SC 29569For SaleMLS ID #2605348, Stephanie Everett, Keller Williams Innovate South. CCAR
- $369,0004 bd3 ba1.9k sqft1835 Highway 45, Loris, SC 29569For SaleMLS ID #2608813, LeAnn Everhart, EverHome Realty, LLC. CCAR
- $245,9003 bd1 ba1.2k sqft2101 Housand Loop, Nichols, SC 29581For SaleMLS ID #2619738, Jason W Mills, RE/MAX Southern Shores. CCAR
- $239,5003 bd2 ba1.3k sqft898 Pint Circle Rd., Longs, SC 29568For SaleMLS ID #2604780, Bill J Sullivan, BH & G Elliott Coastal Living. CCAR
- $245,0003 bd2 ba2.1k sqft3415 Green Sea Rd., Green Sea, SC 29545For SaleMLS ID #2616235, Jonathan Edmund, Wave Beach Realty, LLC. CCAR
- $275,0003 bd2 ba1.7k sqft1704 Sherwood Dr., Conway, SC 29526For SaleMLS ID #2611047, Todd Palmer, EXP Realty LLC. CCAR
- $282,5003 bd3 ba1.4k sqft631 Trap Shooter Circle, Longs, SC 29568For SaleMLS ID #2620936, Abe Safa Sales Team, Century 21 The Harrelson Group. CCAR
- $334,9003 bd2 ba1.6k sqft274 Vermillion Dr., Little River, SC 29566For SaleMLS ID #2623723, Adam Levy, Century 21 The Harrelson Group. CCAR
