Welcome to this charming and well-maintained 3-bedroom, 1.5-bath home in Loris, SC. This Home offers the space, flexibility, and freedom you've been looking for! Situated on over half an acre with NO HOA, this property offers plenty of room to spread out. Step inside to find a spacious living room featuring a cozy, real wood-burning fireplace and beautiful built-in shelving, creating the perfect space to relax or entertain. The open-concept layout provides a welcoming atmosphere with plenty of room to make yourself at home. Recent improvements include a Metal Roof (2019), HVAC System (2020), and Water Heater (2025). Outside, the possibilities are endless! Enjoy your morning coffee on the front porch, unwind on the backyard patio, or take advantage of the expansive yard. Need extra space for hobbies, projects, or storage? The oversized detached workshop/storage building features electricity, along with an additional covered storage area that's perfect for outdoor equipment, tools, and more! Located approximately 25 minutes from the beach, you'll enjoy the peaceful setting of Loris while still being within reach of the Grand Strand's shopping, dining, and coastal attractions. With NO HOA, over half an acre, generous outdoor space, and plenty of storage, this property offers room to truly make it your own! Schedule your showing today! Some images are virtually staged.
For sale
$230,000
105 Twin City Circle, Loris, SC 29569
3beds
1,772sqft
Single Family Residence
Built in 1970
0.51 Acres Lot
$-- Zestimate®
$130/sqft
$-- HOA
What's special
Cozy real wood-burning fireplaceFront porchOpen-concept layoutBeautiful built-in shelvingBackyard patioExpansive yardAdditional covered storage area
- 21 hours
- 159
- 10
Zillow last checked:
Listing updated:
Listed by:
Hannah Clark admin@duncangroupproperties.com,
Duncan Group Properties, LLC,
Michelle Duncan 843-455-7077,
Duncan Group Properties, LLC
Source: CCAR,MLS#: 2625168 Originating MLS: Coastal Carolinas Association of Realtors
Originating MLS: Coastal Carolinas Association of RealtorsFacts & features
Interior
Bedrooms & bathrooms
- Bedrooms: 3
- Bathrooms: 2
- Full bathrooms: 1
- 1/2 bathrooms: 1
Rooms
- Room types: Bathroom, Utility Room, Half Bath
Heating
- Central, Electric
Cooling
- Central Air
Appliances
- Included: Range, Refrigerator, Range Hood
- Laundry: Washer Hookup
Features
- Ceiling Fan(s), Fireplace, Bath in Primary Bedroom, Main Level Primary, Vanity, Bedroom on Main Level, Stainless Steel Appliances
- Flooring: Carpet, Tile, Vinyl, Wood
- Doors: Storm Door(s)
- Basement: Crawl Space
- Has fireplace: Yes
Interior area
- Total structure area: 2,165
- Total interior livable area: 1,772 sqft
Property
Parking
- Total spaces: 4
- Parking features: Carport, Boat, RV Access/Parking
- Has carport: Yes
Features
- Levels: One
- Stories: 1
- Patio & porch: Front Porch, Patio
- Exterior features: Patio, Storage
Lot
- Size: 0.51 Acres
- Dimensions: 169 x 174 x 86 x 193
- Features: Irregular Lot
Details
- Additional parcels included: ,
- Parcel number: 15208040014
- Zoning: SF10
- Special conditions: None
Construction
Type & style
- Home type: SingleFamily
- Architectural style: Ranch
- Property subtype: Single Family Residence
Materials
- Brick
- Foundation: Crawlspace
Condition
- Resale
- Year built: 1970
Utilities & green energy
- Sewer: Septic Tank
- Water: Public
- Utilities for property: Electricity Available, Septic Available, Water Available
Community & HOA
Community
- Subdivision: Not within a Subdivision
HOA
- Has HOA: No
Location
- Region: Loris
Financial & listing details
- Price per square foot: $130/sqft
- Date on market: 10/14/2026
- Listing terms: Cash,Conventional,FHA
- Electric utility on property: Yes
Estimated market value
Not available
Estimated sales range
Not available
Not available
Price history
| Date | Event | Price |
|---|---|---|
| 10/14/2026 | Listed for sale | $230,000-2.1%$130/sqft |
Source:  CCAR #2625168 Report a problem CCAR #2625168 Report a problem | ||
| 10/14/2026 | Listing removed | $234,900$133/sqft |
Source: CCAR #2608779 Report a problem | ||
| 7/31/2026 | Price change | $234,900-2.1%$133/sqft |
Source: CCAR #2608779 Report a problem | ||
| 5/17/2026 | Price change | $239,900-4%$135/sqft |
Source: CCAR #2608779 Report a problem | ||
| 4/3/2026 | Listed for sale | $249,900+35.2%$141/sqft |
Source: CCAR #2608779 Report a problem | ||
| 12/13/2021 | Sold | $184,900$104/sqft |
Source: CCAR #2113156 Report a problem | ||
| 10/28/2021 | Pending sale | $184,900$104/sqft |
Source: CCAR #2113156 Report a problem | ||
| 10/26/2021 | Price change | $184,900-5.2%$104/sqft |
Source: CCAR #2113156 Report a problem | ||
| 10/14/2021 | Price change | $195,000-2.5%$110/sqft |
Source: CCAR #2113156 Report a problem | ||
| 10/11/2021 | Listed for sale | $199,900$113/sqft |
Source: CCAR #2113156 Report a problem | ||
| 10/1/2021 | Pending sale | $199,900$113/sqft |
Source: CCAR #2113156 Report a problem | ||
| 9/27/2021 | Listed for sale | $199,900$113/sqft |
Source: CCAR #2113156 Report a problem | ||
Public tax history
Tax history is unavailable.
Monthly payment
Est. payment
Payment breakdown
Explore the cost of this home by adjusting the details. Changes won't be saved.Climate risks
Neighborhood: 29569
Nearby schools
Schools provided by the listing agent
- Elementary: Loris Elementary School
- Middle: Loris Middle School
- High: Loris High School
Source: CCAR. This data may not be complete. We recommend contacting the local school district to confirm school assignments for this home.
Similar homes
- $225,0003 bd1 ba1k sqft1581 Highway 915, Loris, SC 29569For Sale

 MLS ID #2624316, Heather S Mishoe, Duncan Group Properties, LLC. CCAR
 - $274,0003 bd2 ba1.6k sqft5408 Main St., Loris, SC 29569For Sale
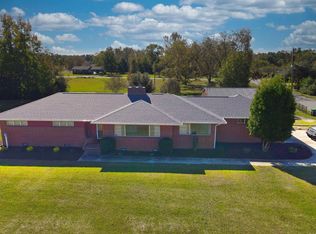 MLS ID #2526357, Kelli J Bullock, Sea Oats Real Estate. CCAR
 - $224,9004 bd2 ba2.1k sqft2010 Heritage Rd., Loris, SC 29569For Sale
 MLS ID #2619251, Donna Benson-Todd, CENTURY 21 Boling & Associates. CCAR
 - $200,0003 bd2 ba924 sqft7009 Long Horne Ranch Dr., Loris, SC 29569For Sale
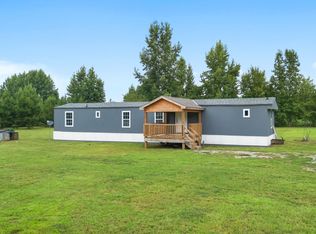 MLS ID #2619020, MCMT Global Team, CB Sea Coast Advantage CF. CCAR
 - $269,0003 bd2 ba1.6k sqft1578 Cay Rd., Loris, SC 29569For SaleMLS ID #2619845, Sabena Dayton, Century 21 Palms Realty. CCAR
- $319,0003 bd2 ba1.4k sqft4935 Meadow St., Loris, SC 29569For SaleMLS ID #2613892, River Town Team, Carolina One Real Estate MB. CCAR
- $236,0003 bd2 ba2.1k sqft3415 Green Sea Rd., Green Sea, SC 29545For SaleMLS ID #2616235, Jonathan Edmund, Wave Beach Realty, LLC. CCAR
- $190,0003 bd2 ba1.9k sqft114 Wilbur Street, Tabor City, NC 28463For Sale
 MLS ID #100592188, Cameron Floyd, Turner Realty Team. Hive MLS
 - $300,0003 bd2 ba2k sqft1870 Highway 348, Loris, SC 29569For SaleMLS ID #2528955, The Jackson Team, BH & G Elliott Coastal Living. CCAR
- $305,0003 bd2 ba1.3k sqft217 Perrin Rd., Loris, SC 29569For SaleMLS ID #2616910, Christine A Orlando, Realty ONE Group DocksideNorth. CCAR
- $230,0003 bd2 ba1.8k sqft245 Bear Grass Rd. E, Longs, SC 29568For SaleMLS ID #2623816, MCMT Global Team, CB Sea Coast Advantage CF. CCAR
- $315,0004 bd2 ba1.7k sqft3911 Lake Dr., Loris, SC 29569For SaleMLS ID #2618699, Karen L Knight, Shoreline Realty. CCAR
- $205,0004 bd2 ba1.5k sqft1273 Roseland Road, Chadbourn, NC 28431For SaleMLS ID #100575560, Laura B Nobles, BH & G Elliott Coastal Living. Hive MLS
- $225,0003 bd1 ba1.2k sqft3665 Midway Drive, Whiteville, NC 28472For SaleMLS ID #100521509, Austin M Grainger, Brunswick County Holmes Real Estate. Hive MLS
- $340,0003 bd2 ba1.3k sqft1492 W Highway 9 Bypass, Loris, SC 29569For SaleMLS ID #2619205, Kitti S Yates, Century 21 Coastal Lifestyles. CCAR
- $294,9003 bd2 ba1.6k sqft202 Linares St., Loris, SC 29569For SaleMLS ID #2624585, Joseph A Barrientos Fierros, Century 21 The Harrelson Group. CCAR
- $264,9003 bd2 ba1.3k sqft3985 South Green Sea Rd., Aynor, SC 29511For SaleMLS ID #2614007, Nathaniel Wilson, Century 21 Palms Realty. CCAR
- $224,9003 bd2 ba1k sqft3657 Highway 472, Conway, SC 29526For SaleMLS ID #2620541, Blake Sloan, Sloan Realty Group. CCAR
- $228,7243 bd2 ba1.4k sqft3230 Old Nelson Rd., Conway, SC 29526For SaleMLS ID #2620992, Dylan J Franca, Century 21 McAlpine Associates. CCAR
