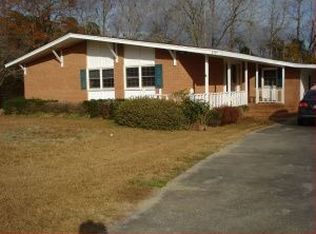
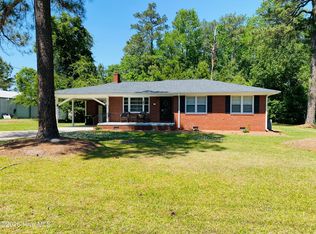
Craving peace, privacy, and room to roam? This charming single-level residence is nestled on 4+ acres of open countryside, offering a rare combination of seclusion and convenience. With ample living space, the home blends traditional craftsmanship with land-rich possibilities. Step into a home rich with character—original hardwood floors and handcrafted cabinetry set the stage for a stylish reimagining. Dream of a cozy country retreat or envision a refined rustic haven; this space offers a soulful foundation to create the lifestyle you've always imagined. If you're drawn to vintage charm or planning a fresh, modern update, the inviting interior provides a versatile canvas for your vision. Looking for a peaceful retreat, planning a relocation, or exploring an investment with room to grow? This property delivers unmatched accessibility alongside the tranquility of rural living. Perfectly positioned just minutes from downtown Whiteville for groceries, dining, and schools—and within a short, scenic drive to the beachside beauty of both North and South Carolina coasts—this location balances everyday convenience with coastal adventure. Combined with acreage to expand, garden, or simply enjoy wide-open skies, 3665 Midway Drive is more than just a home—it's an invitation to slow down and savor space, possibility, and the charm of country life. Schedule your private tour today and experience the lifestyle this property has to offer—you won't want to miss it.
For sale
$225,000
3665 Midway Drive, Whiteville, NC 28472
3beds
1,248sqft
Single Family Residence
Built in 1967
4.08 Acres Lot
$-- Zestimate®
$180/sqft
$-- HOA
What's special
- 374 days |
- 383 |
- 49 |
Zillow last checked:
Listing updated:
Listed by:
Austin M Grainger 910-317-5128,
Brunswick County Holmes Real Estate
Source: Hive MLS,MLS#: 100521509 Originating MLS: Brunswick County Association of Realtors
Originating MLS: Brunswick County Association of RealtorsFacts & features
Interior
Bedrooms & bathrooms
- Bedrooms: 3
- Bathrooms: 1
- Full bathrooms: 1
Rooms
- Room types: Master Bedroom, Bedroom 1, Bedroom 2, Bathroom 1, Living Room
Primary bedroom
- Level: Main
- Dimensions: 152 x 126
Bedroom 1
- Level: Main
- Dimensions: 89 x 126
Bedroom 2
- Level: Main
- Dimensions: 1111 x 126
Bathroom 1
- Level: Main
- Dimensions: 71 x 81
Kitchen
- Dimensions: 132 x 154
Living room
- Dimensions: 139 x 154
Living room
- Level: Main
- Dimensions: 193 x 124
Heating
- Electric, Forced Air
Cooling
- Central Air
Appliances
- Laundry: Dryer Hookup, Washer Hookup
Features
- None
- Flooring: Tile, Wood
- Basement: None
- Has fireplace: No
Interior area
- Total structure area: 1,248
- Total interior livable area: 1,248 sqft
Property
Parking
- Total spaces: 2
- Parking features: Additional Parking, Unpaved
- Carport spaces: 2
Features
- Levels: One
- Stories: 1
- Patio & porch: Covered, Porch
- Fencing: None
- Has view: Yes
- View description: None
- Frontage type: See Remarks
Lot
- Size: 4.08 Acres
- Dimensions: 229 x 476 x 423 x 307 x 200 x 153
- Features: Wooded
Details
- Parcel number: 0178.00133114.000
- Zoning: Residential
- Special conditions: Standard
Construction
Type & style
- Home type: SingleFamily
- Property subtype: Single Family Residence
Materials
- Aluminum Siding, Wood Frame
- Foundation: Crawl Space
- Roof: Shingle
Condition
- New construction: No
- Year built: 1967
Utilities & green energy
- Sewer: Septic Tank
- Water: County Water
- Utilities for property: Water Connected
Community & HOA
Community
- Subdivision: Not In Subdivision
HOA
- Has HOA: No
Location
- Region: Whiteville
Financial & listing details
- Price per square foot: $180/sqft
- Tax assessed value: $65,500
- Annual tax amount: $780
- Date on market: 10/9/2025
- Cumulative days on market: 374 days
- Listing agreement: Exclusive Right To Sell
- Listing terms: Cash,Conventional,FHA,VA Loan
Estimated market value
Not available
Estimated sales range
Not available
$1,421/mo
Price history
| Date | Event | Price |
|---|---|---|
| 5/8/2026 | Price change | $225,000-6.3%$180/sqft |
Source:  Hive MLS #100521509 Report a problem Hive MLS #100521509 Report a problem | ||
| 10/9/2025 | Listed for sale | $240,000-4%$192/sqft |
Source: Hive MLS #100521509 Report a problem | ||
| 9/21/2025 | Contingent | $250,000$200/sqft |
Source: Hive MLS #100521509 Report a problem | ||
| 8/1/2025 | Listed for sale | $250,000$200/sqft |
Source: Hive MLS #100521509 Report a problem | ||
Public tax history
| Year | Property taxes | Tax assessment |
|---|---|---|
| 2025 | $780 -2% | $65,500 |
| 2024 | $795 +2% | $65,500 |
| 2023 | $780 | $65,500 |
| 2022 | $780 | $65,500 |
| 2021 | $780 +8.9% | $65,500 +12.3% |
| 2020 | $716 | $58,300 |
| 2019 | $716 -1.4% | $58,300 |
| 2018 | $726 +0.2% | $58,300 |
| 2017 | $725 -0.8% | $58,300 |
| 2016 | $730 -1.4% | $58,300 |
| 2015 | $741 | $58,300 |
| 2014 | $741 | $58,300 -1.9% |
| 2013 | -- | $59,400 +15.8% |
| 2012 | -- | $51,300 |
| 2011 | -- | $51,300 |
| 2010 | -- | $51,300 |
Find assessor info on the county website
Monthly payment
Est. payment
Payment breakdown
Explore the cost of this home by adjusting the details. Changes won't be saved.Climate risks
Neighborhood: 28472
Nearby schools
GreatSchools rating
- NAWhiteville PrimaryGrades: PK-2Distance: 6.7 mi
- 4/10Central MiddleGrades: 6-8Distance: 6 mi
- 3/10Whiteville HighGrades: 9-12Distance: 6.6 mi
Schools provided by the listing agent
- Elementary: Whiteville Primary School
- Middle: Central Middle School
- High: Whiteville
Source: Hive MLS. This data may not be complete. We recommend contacting the local school district to confirm school assignments for this home.
- $240,800-- bd-- ba1.5k sqft3605 Midway Dr, Whiteville, NC 28472Off Market
- $257,8003 bd2 ba1.5k sqft3795 Midway Dr, Whiteville, NC 28472Off Market
- $33,200-- bd-- ba1.2k sqft36 Fairfield Dr E, Whiteville, NC 28472Off Market
- $95,000-- bd-- ba1k sqft160 Fairfield Dr E, Whiteville, NC 28472Sold
- $123,2003 bd2 ba1.2k sqft17 Fairfield Dr W, Whiteville, NC 28472Off Market
- $19,0000.51 acres29 Fairfield Dr W, Whiteville, NC 28472Sold
- $21,600-- bd-- ba1k sqft160 Fairfield Dr E, Whiteville, NC 28472Off Market
- $43,800-- bd-- ba1.2k sqft3513 Midway Dr, Whiteville, NC 28472Off Market
A local agent can set up tours, give advice and negotiate with sellers.
A local lender can help you make sure your offer is ready when you are.
Similar homes
- $230,0003 bd1 ba1.3k sqft5312 Joe Brown Highway S, Chadbourn, NC 28431For Sale

 MLS ID #100585047, Carolina Coastal Group, Northrop Realty. Hive MLS
 - $224,0003 bd1 ba1.3k sqft744 Mrs Tates Road, Whiteville, NC 28472For Sale
 MLS ID #100576843, LeAnn L Martinez, Hilton Auction & Realty Inc-Whiteville. Hive MLS
 - $225,0003 bd2 ba1.6k sqft177 Pear Blossom Lane, Whiteville, NC 28472For Sale
 MLS ID #100591577, Trina C Strickland, Only Way Realty Carolina Grand Strand Properties. Hive MLS
 - $219,9003 bd2 ba1.2k sqft229 Mill Pond Road, Whiteville, NC 28472For Sale
 MLS ID #100569666, LeAnn L Martinez, Hilton Auction & Realty Inc-Whiteville. Hive MLS
 - $205,0004 bd2 ba1.5k sqft1273 Roseland Road, Chadbourn, NC 28431For SaleMLS ID #100575560, Laura B Nobles, BH & G Elliott Coastal Living. Hive MLS
- $189,0003 bd2 ba1.3k sqft146 Forest Drive W, Whiteville, NC 28472For SaleMLS ID #100575706, Amanda D Enzor, Coldwell Banker Sea Coast Advantage. Hive MLS
- $239,9003 bd2 ba1.8k sqft207 Talbot Street, Whiteville, NC 28472For SaleMLS ID #100585463, Melissa C Farnsworth, SECU*RE. Hive MLS
- $213,9993 bd2 ba1.2k sqft707 Blue Jean Rd, Whiteville, NC 28472For Sale
 MLS ID #10165791, Audrey Dawson. Doorify MLS
 - $195,0004 bd2 ba1.8k sqft114 E Clay Street, Whiteville, NC 28472For SaleMLS ID #100595600, Thomas Shoupe, Opendoor Brokerage LLC. Hive MLS
- $245,9003 bd1 ba1.2k sqft2101 Housand Loop, Nichols, SC 29581For Sale
 MLS ID #2619738, Jason W Mills, RE/MAX Southern Shores. CCAR
 - $293,5003 bd2 ba1.4k sqft291 Whitehall Road, Whiteville, NC 28472For SaleMLS ID #100554876, Ricky W Harrelson, J. Ray Realty, LLC. Hive MLS
- $189,0003 bd1 ba1.1k sqft316 E Walter Street, Whiteville, NC 28472For SaleMLS ID #100594923, Jennifer B Stocks, Waccamaw Real Estate. Hive MLS
- $239,0004 bd1 ba1.7k sqft204 Jefferson Street, Whiteville, NC 28472For SaleMLS ID #100580105, Joshua B Smith, LPT Realty. Hive MLS
- $235,0003 bd2 ba1.4k sqft1894 Highway 646, Loris, SC 29569For SaleMLS ID #2619999, Pivot Properties Team, Keller Williams Innovate South. CCAR
- $174,9003 bd1 ba1k sqft745 W Burkhead Street, Whiteville, NC 28472For SaleMLS ID #100582189, Ginger S Tatum, Tatum Realty LLC. Hive MLS
- $200,0003 bd2 ba1.7k sqft421 S Brown Street, Chadbourn, NC 28431For SaleMLS ID #100587676, Atlantic Edge Partners, Intracoastal Realty Corporation. Hive MLS
- $270,0003 bd1 ba984 sqft6092 Joe Brown Highway S, Chadbourn, NC 28431For SaleMLS ID #100568427, Brett Baxley, J. Ray Realty, LLC. Hive MLS
- $179,9002 bd1 ba719 sqft1937 Crusoe Island Road, Whiteville, NC 28472For SaleMLS ID #100586978, Samira K Davis, Coldwell Banker Sea Coast Advantage. Hive MLS
- $234,9003 bd2 ba1.7k sqft105 Twin City Circle, Loris, SC 29569For SaleMLS ID #2608779, Emily L Shelton, CENTURY 21 Boling & Associates. CCAR
- $185,0002 bd1 ba1.1k sqft114 W Frink Street, Whiteville, NC 28472For SaleMLS ID #100567972, Brett Baxley, J. Ray Realty, LLC. Hive MLS
