Welcome to 114 W Frink Street, Whiteville, NC
• 2 spacious bedrooms with primary on main level
• 1 full bath with functional layout
• 1,085 heated sqft with open floorplan flow
• Cozy living area with gas log fireplace
• Combination dining area for flexible living
• Kitchen includes range and refrigerator
Interior Features:
• Ceiling fans and durable LVP flooring
• Carpet in select areas for added comfort
• Laundry conveniently located in kitchen
Exterior and Lot:
• 0.19 acre lot (approx. 72x120)
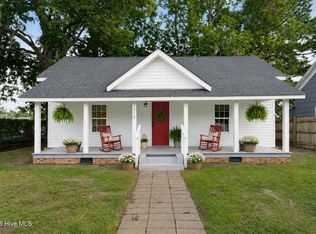
• Inviting porch and patio for outdoor living
• Large storage building or workshop
• Paved driveway with space for 4 vehicles
Construction and Systems:
• Stick-built wood frame with vinyl siding
• Architectural shingle roof
• Central air and gas pack heating (propane)
• Municipal water and sewer
Location Highlights:
• Near downtown Whiteville shops and dining
• Within Whiteville city limits
• Zoned for Edgewood Elementary, Central Middle, Whiteville High
Additional Details:
• No HOA
• Built in 1950, remodeled charm
• Financing options: Cash, Conventional, FHA, USDA, VA
If you are searching for a 2-bed home in Whiteville, this property delivers space, flexibility, and proximity to town.
📞 Call or text today to schedule your showing
For sale
$185,000
114 W Frink Street, Whiteville, NC 28472
2beds
1,197sqft
Single Family Residence
Built in 1950
8,276 Square Feet Lot
$177,200 Zestimate®
$155/sqft
$-- HOA
What's special
- 124 days |
- 204 |
- 10 |
Zillow last checked:
Listing updated:
Listed by:
Brett Baxley 910-317-4401,
J. Ray Realty, LLC
Source: Hive MLS,MLS#: 100567972 Originating MLS: Brunswick County Association of Realtors
Originating MLS: Brunswick County Association of RealtorsFacts & features
Interior
Bedrooms & bathrooms
- Bedrooms: 2
- Bathrooms: 1
- Full bathrooms: 1
Rooms
- Room types: Bedroom 1, Bedroom 2, Living Room, Dining Room
Bedroom 1
- Dimensions: 13.1 x 13
Bedroom 2
- Dimensions: 11.8 x 13.3
Dining room
- Dimensions: 10.3 x 9.9
Kitchen
- Dimensions: 9.6 x 12.7
Living room
- Dimensions: 16.3 x 20.4
Heating
- Propane, Gas Pack
Cooling
- Central Air
Appliances
- Included: Refrigerator, Range
- Laundry: In Kitchen, Laundry Closet
Features
- Ceiling Fan(s), Blinds/Shades, Gas Log
- Flooring: LVT/LVP, Carpet
- Number of fireplaces: 1
- Fireplace features: Gas Log
Interior area
- Total structure area: 1,197
- Total interior livable area: 1,197 sqft
Property
Parking
- Parking features: Concrete, Off Street, On Site
Features
- Levels: One
- Patio & porch: Patio, Porch
- Fencing: None
- Has view: Yes
- View description: None
- Frontage type: See Remarks
Lot
- Size: 8,276 Square Feet
- Dimensions: 72 x 120
Details
- Additional structures: Storage, Workshop
- Parcel number: 0281.02952314.000
- Zoning: R20
- Special conditions: Standard
Construction
Type & style
- Home type: SingleFamily
- Property subtype: Single Family Residence
Materials
- Vinyl Siding, Wood Frame
- Foundation: Brick/Mortar, Crawl Space
- Roof: Architectural Shingle
Condition
- New construction: No
- Year built: 1950
Utilities & green energy
- Sewer: Public Sewer
- Water: Public
- Utilities for property: Sewer Connected, Water Connected
Community & HOA
Community
- Subdivision: Not In Subdivision
HOA
- Has HOA: No
- Amenities included: None
Location
- Region: Whiteville
Financial & listing details
- Price per square foot: $155/sqft
- Tax assessed value: $57,100
- Annual tax amount: $584
- Date on market: 4/17/2026
- Cumulative days on market: 125 days
- Listing agreement: Exclusive Right To Sell
- Listing terms: Cash,Conventional,FHA,USDA Loan,VA Loan
- Road surface type: Paved
Estimated market value
$177,200
$168,000 - $186,000
$1,112/mo
Price history
| Date | Event | Price |
|---|---|---|
| 4/17/2026 | Listed for sale | $185,000+12.2%$155/sqft |
Source:  Hive MLS #100567972 Report a problem Hive MLS #100567972 Report a problem | ||
| 8/13/2024 | Sold | $164,900$138/sqft |
Source: Hive MLS #100444979 Report a problem | ||
| 7/9/2024 | Contingent | $164,900$138/sqft |
Source: Hive MLS #100444979 Report a problem | ||
| 6/13/2024 | Listed for sale | $164,900$138/sqft |
Source: Hive MLS #100444979 Report a problem | ||
| 6/2/2024 | Contingent | $164,900$138/sqft |
Source: Hive MLS #100444979 Report a problem | ||
| 5/31/2024 | Listed for sale | $164,900$138/sqft |
Source: Hive MLS #100444979 Report a problem | ||
| 5/20/2024 | Pending sale | $164,900$138/sqft |
Source: Hive MLS #100444979 Report a problem | ||
| 5/16/2024 | Listed for sale | $164,900+83.2%$138/sqft |
Source: Hive MLS #100444979 Report a problem | ||
| 8/22/2018 | Sold | $90,000+44.8%$75/sqft |
Source: Public Record Report a problem | ||
| 7/18/2018 | Sold | $62,150$52/sqft |
Source: Hive MLS #100097196 Report a problem | ||
Public tax history
| Year | Property taxes | Tax assessment |
|---|---|---|
| 2025 | $584 -42% | $57,100 |
| 2024 | $1,007 +3.3% | $57,100 |
| 2023 | $975 | $57,100 |
| 2022 | $975 +67% | $57,100 |
| 2021 | $584 +6.5% | $57,100 +8.1% |
| 2020 | $549 | $52,800 |
| 2019 | $549 -0.1% | $52,800 |
| 2018 | $549 -0.5% | $52,800 |
| 2017 | $552 -0.9% | $52,800 |
| 2016 | $557 -1.8% | $52,800 |
| 2015 | $567 | $52,800 |
| 2014 | $567 | $52,800 +0.8% |
| 2013 | -- | $52,400 +32.3% |
| 2012 | -- | $39,600 |
| 2011 | -- | $39,600 |
| 2010 | -- | $39,600 |
Find assessor info on the county website
Monthly payment
Est. payment
Payment breakdown
Explore the cost of this home by adjusting the details. Changes won't be saved.Climate risks
Neighborhood: 28472
Nearby schools
GreatSchools rating
- NAWhiteville PrimaryGrades: PK-2Distance: 0.5 mi
- 4/10Central MiddleGrades: 6-8Distance: 1 mi
- 3/10Whiteville HighGrades: 9-12Distance: 0.5 mi
Schools provided by the listing agent
- Elementary: Whiteville Primary School
- Middle: Central Middle School
- High: Whiteville High School
Source: Hive MLS. This data may not be complete. We recommend contacting the local school district to confirm school assignments for this home.
- $150,0002 bd1 ba900 sqft110 W Frink St, Whiteville, NC 28472Sold

- $159,400-- bd-- ba1.2k sqft116 W Frink St, Whiteville, NC 28472Off Market
- $70,000-- bd-- ba2.4k sqft110 E Frink St, Whiteville, NC 28472Off Market
- $129,700-- bd-- ba704 sqft113 W Oliver St, Whiteville, NC 28472Off Market
- $126,700-- bd-- ba840 sqft109 W Oliver St, Whiteville, NC 28472Off Market
- $209,900-- bd-- ba1.6k sqft115 W Oliver St, Whiteville, NC 28472Off Market
- $162,5003 bd2 ba1.5k sqft118 W Frink St, Whiteville, NC 28472Sold
- $231,100-- bd-- ba2.9k sqft1005 Pinckney St, Whiteville, NC 28472Off Market
A local agent can set up tours, give advice and negotiate with sellers.
A local lender can help you make sure your offer is ready when you are.
Similar homes
- $189,0003 bd1 ba1.1k sqft316 E Walter Street, Whiteville, NC 28472For Sale
 MLS ID #100594923, Jennifer B Stocks, Waccamaw Real Estate. Hive MLS
 - $--3 bd2 ba1.2k sqft3702 New Britton Hwy E, Whiteville, NC 28472Auction
 Xome
Xome - $179,9003 bd1 ba1k sqft745 W Burkhead Street, Whiteville, NC 28472For Sale
 MLS ID #100582189, Ginger S Tatum, Tatum Realty LLC. Hive MLS
 - $195,0002 bd2 ba1.1k sqft1054 Whitehall Road, Whiteville, NC 28472For Sale
 MLS ID #100593953, Henry J Edmund, Waccamaw Real Estate. Hive MLS
 - $199,0003 bd2 ba1.3k sqft146 Forest Drive W, Whiteville, NC 28472For SaleMLS ID #100575706, Amanda D Enzor, Coldwell Banker Sea Coast Advantage. Hive MLS
- $213,9993 bd2 ba1.2k sqft707 Blue Jean Rd, Whiteville, NC 28472For Sale
 MLS ID #10165791, Audrey Dawson. Doorify MLS
 - $219,9003 bd1 ba1.2k sqft113 S Canal Street, Whiteville, NC 28472For SaleMLS ID #100595819, Kip P Nance, Only Way Realty Carolina Grand Strand Properties. Hive MLS
- $179,0003 bd2 ba1.3k sqft70 Tracys Trl, Whiteville, NC 28472For Sale By Owner
- $159,9003 bd1 ba1.4k sqft109 E Calhoun Street, Whiteville, NC 28472For SaleMLS ID #100578175, Ruth C Gaskins, Hilton Auction & Realty Inc-Whiteville. Hive MLS
- $175,0003 bd2 ba1.3k sqft1804 Mill Pond Road, Whiteville, NC 28472For SaleMLS ID #100578935, Avala L Nealy, Avala Nealy Realty LLC. Hive MLS
- $225,0003 bd2 ba1.2k sqft229 Mill Pond Road, Whiteville, NC 28472For SaleMLS ID #100569666, LeAnn L Martinez, Hilton Auction & Realty Inc-Whiteville. Hive MLS
- $159,9003 bd1 ba1k sqft1312 Sunny Side Street, Whiteville, NC 28472For SaleMLS ID #100535737, Ricky W Harrelson, J. Ray Realty, LLC. Hive MLS
- $239,0004 bd1 ba1.7k sqft204 Jefferson Street, Whiteville, NC 28472For SaleMLS ID #100580105, Joshua B Smith, LPT Realty. Hive MLS
- $259,0003 bd2 ba1.6k sqft125 Tucker Street, Whiteville, NC 28472For SaleMLS ID #100580216, Henry J Edmund, Waccamaw Real Estate. Hive MLS
- $179,9002 bd1 ba719 sqft1937 Crusoe Island Road, Whiteville, NC 28472For SaleMLS ID #100586978, Samira K Davis, Coldwell Banker Sea Coast Advantage. Hive MLS
- $163,0002 bd2 ba1.1k sqft120 Kings Road, Whiteville, NC 28472For SaleMLS ID #100572650, Jennifer B Stocks, Waccamaw Real Estate. Hive MLS
- $180,0003 bd2 ba1.6k sqft131 Pineway St NE, Whiteville, NC 28472For SaleBHHS broker feed
- $224,0003 bd1 ba1.3k sqft744 Mrs Tates Road, Whiteville, NC 28472For SaleMLS ID #100576843, LeAnn L Martinez, Hilton Auction & Realty Inc-Whiteville. Hive MLS
- $150,0003 bd2 ba1.2k sqft774 Snake Island Road, Whiteville, NC 28472For SaleMLS ID #100592974, Jonathan B. Butler, INNOVATE Real Estate. Hive MLS
- $225,0003 bd2 ba1.6k sqft177 Pear Blossom Lane, Whiteville, NC 28472For SaleMLS ID #100591577, Trina C Strickland, Only Way Realty Carolina Grand Strand Properties. Hive MLS
