Great Location. Minutes from downtown. This 3 bedroom 2 bath home is sitting on a corner lot. Quiet neighborhood. This home is brick with a double garage and fenced in backyard for your pets and children to roam around. Has a 12 x 19 sceen-porch perfect for evening sitting. Solid oak hardwood floors , custom built plantation shutters, Leavor blinds and some recent upgrades makes this an ideal home to move into with little if anything to do. It awaits you. Come see and I know you will appreciate this wonderful home.
For sale
$259,000
125 Tucker Street, Whiteville, NC 28472
3beds
1,668sqft
Single Family Residence
Built in 1954
0.41 Acres Lot
$250,400 Zestimate®
$155/sqft
$-- HOA
What's special
- 76 days |
- 192 |
- 8 |
Zillow last checked:
Listing updated:
Listed by:
Henry J Edmund 910-840-0816,
Waccamaw Real Estate
Source: Hive MLS,MLS#: 100580216 Originating MLS: Brunswick County Association of Realtors
Originating MLS: Brunswick County Association of RealtorsFacts & features
Interior
Bedrooms & bathrooms
- Bedrooms: 3
- Bathrooms: 2
- Full bathrooms: 2
Rooms
- Room types: Master Bedroom, Bedroom 1, Bedroom 2, Bedroom 3, Living Room, Laundry, Dining Room
Primary bedroom
- Level: Ground
Bedroom 1
- Level: Ground
Bedroom 2
- Level: Ground
Bedroom 3
- Level: Ground
Kitchen
- Level: Ground
Laundry
- Level: Ground
Living room
- Level: Ground
Heating
- Fireplace(s), Electric, Forced Air
Cooling
- Central Air
Appliances
- Included: Electric Cooktop, Washer, Refrigerator, Dryer, Dishwasher
- Laundry: Dryer Hookup, Washer Hookup, In Hall
Features
- Master Downstairs, Entrance Foyer, Blinds/Shades
- Flooring: Tile, Wood, Hardwood
- Doors: Storm Door(s)
- Basement: None
- Attic: Access Only
- Number of fireplaces: 1
Interior area
- Total structure area: 1,668
- Total interior livable area: 1,668 sqft
Property
Parking
- Total spaces: 2
- Parking features: Concrete, Garage Door Opener, Lighted, On Site
- Attached garage spaces: 2
Accessibility
- Accessibility features: None
Features
- Levels: One
- Patio & porch: Covered, Porch, Screened
- Exterior features: Shutters - Functional, Storm Doors
- Pool features: None
- Fencing: Chain Link,Back Yard
- Has view: Yes
- View description: None
- Waterfront features: None
- Frontage type: See Remarks
Lot
- Size: 0.41 Acres
- Dimensions: 102 x 180
- Features: Open Lot, Corner Lot
Details
- Additional structures: Storage
- Parcel number: 0281.02963936.000
- Zoning: Residential
- Special conditions: Standard
Construction
Type & style
- Home type: SingleFamily
- Property subtype: Single Family Residence
Materials
- Brick, Wood Frame
- Foundation: Brick/Mortar, Crawl Space
- Roof: Shingle,Composition
Condition
- New construction: No
- Year built: 1954
Utilities & green energy
- Sewer: Public Sewer
- Water: Public
- Utilities for property: Sewer Connected, Water Connected
Community & HOA
Community
- Subdivision: Not In Subdivision
HOA
- Has HOA: No
- Amenities included: None
Location
- Region: Whiteville
Financial & listing details
- Price per square foot: $155/sqft
- Tax assessed value: $106,500
- Annual tax amount: $1,681
- Date on market: 7/15/2026
- Cumulative days on market: 76 days
- Listing agreement: Exclusive Right To Sell
- Listing terms: Cash,Conventional,FHA,VA Loan
- Road surface type: Paved
Estimated market value
$250,400
$238,000 - $263,000
$1,563/mo
Price history
| Date | Event | Price |
|---|---|---|
| 6/9/2026 | Listed for sale | $259,000-5.8%$155/sqft |
Source:  Hive MLS #100580216 Report a problem Hive MLS #100580216 Report a problem | ||
| 11/21/2023 | Sold | $275,000-3.5%$165/sqft |
Source: Hive MLS #100402525 Report a problem | ||
| 9/23/2023 | Pending sale | $284,900$171/sqft |
Source: Hive MLS #100402525 Report a problem | ||
| 8/30/2023 | Listed for sale | $284,900+103.5%$171/sqft |
Source: Hive MLS #100402525 Report a problem | ||
| 7/8/2019 | Sold | $140,000-6.6%$84/sqft |
Source: Hive MLS #100161522 Report a problem | ||
| 6/3/2019 | Pending sale | $149,900$90/sqft |
Source: Brenda Worley Realty #100161522 Report a problem | ||
| 4/22/2019 | Listed for sale | $149,900+117.2%$90/sqft |
Source: Brenda Worley Realty #100161522 Report a problem | ||
| 4/20/2012 | Sold | $69,000$41/sqft |
Source: Public Record Report a problem | ||
Public tax history
| Year | Property taxes | Tax assessment |
|---|---|---|
| 2025 | $992 -41% | $106,500 |
| 2024 | $1,682 +2.9% | $106,500 |
| 2023 | $1,635 | $106,500 |
| 2022 | $1,635 +64.9% | $106,500 |
| 2021 | $992 +15.5% | $106,500 +17.8% |
| 2020 | $859 | $90,400 |
| 2019 | $859 0% | $90,400 |
| 2018 | $859 -0.3% | $90,400 |
| 2017 | $862 -0.6% | $90,400 |
| 2016 | $867 -16.3% | $90,400 |
| 2015 | $1,035 | $90,400 |
Find assessor info on the county website
Monthly payment
Est. payment
Payment breakdown
Explore the cost of this home by adjusting the details. Changes won't be saved.Climate risks
Neighborhood: 28472
Nearby schools
GreatSchools rating
- NAWhiteville PrimaryGrades: PK-2Distance: 0.7 mi
- 4/10Central MiddleGrades: 6-8Distance: 1.3 mi
- 3/10Whiteville HighGrades: 9-12Distance: 0.7 mi
Schools provided by the listing agent
- Elementary: Whiteville Primary School
- Middle: Central Middle School
- High: Whiteville High School
Source: Hive MLS. This data may not be complete. We recommend contacting the local school district to confirm school assignments for this home.
- $173,800-- bd-- ba960 sqft121 Tucker St, Whiteville, NC 28472Off Market
- $105,000-- bd-- ba820 sqft119 Tucker St, Whiteville, NC 28472Off Market
- $129,300-- bd-- ba910 sqft113 Richardson St, Whiteville, NC 28472Off Market
- $154,700-- bd-- ba1k sqft120 Richardson St, Whiteville, NC 28472Off Market
- $118,200-- bd-- ba936 sqft122 Richardson St, Whiteville, NC 28472Off Market
- $100,400-- bd-- ba816 sqft116 Richardson St, Whiteville, NC 28472Off Market
- $266,5003 bd2 ba2.1k sqft200 Elm St, Whiteville, NC 28472Sold
- $244,100-- bd-- ba1.8k sqft220 Elm St, Whiteville, NC 28472Off Market
A local agent can set up tours, give advice and negotiate with sellers.
Similar homes
- $259,0003 bd2 ba2.1k sqft226 E College Street, Whiteville, NC 28472For Sale

 MLS ID #100593306, Christian C Fisher, Hilton Auction & Realty Inc-Whiteville. Hive MLS
 - $239,9003 bd2 ba1.8k sqft207 Talbot Street, Whiteville, NC 28472For Sale
 MLS ID #100585463, Melissa C Farnsworth, SECU*RE. Hive MLS
 - $317,0003 bd4 ba2.2k sqft505 N Madison Street, Whiteville, NC 28472For Sale
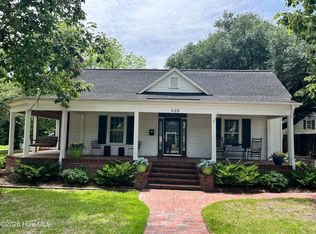 MLS ID #100585898, Darian L Ransom, First Choice Pro Realty. Hive MLS
 - $219,9003 bd1 ba1.2k sqft113 S Canal Street, Whiteville, NC 28472For Sale
 MLS ID #100595819, Kip P Nance, Only Way Realty Carolina Grand Strand Properties. Hive MLS
 - $239,0004 bd1 ba1.7k sqft204 Jefferson Street, Whiteville, NC 28472For SaleMLS ID #100580105, Joshua B Smith, LPT Realty. Hive MLS
- $295,0003 bd3 ba2.5k sqft527 Edgewood Circle, Whiteville, NC 28472For SaleMLS ID #100577798, David Q Nguyen, eXp Realty. Hive MLS
- $250,0004 bd3 ba2.3k sqft278 Mill Pond Road, Whiteville, NC 28472For SaleMLS ID #100593212, Henry R Johnson, Long & Foster Real Estate. Hive MLS
- $293,5003 bd2 ba1.4k sqft291 Whitehall Road, Whiteville, NC 28472For SaleMLS ID #100554876, Ricky W Harrelson, J. Ray Realty, LLC. Hive MLS
- $254,9004 bd2 ba1.3k sqft111 E Oliver Street, Whiteville, NC 28472New ConstructionMLS ID #100521963, Shawn Bowman, SKB Global Enterprises, Inc.. Hive MLS
- $219,9003 bd2 ba1.2k sqft229 Mill Pond Road, Whiteville, NC 28472For SaleMLS ID #100569666, LeAnn L Martinez, Hilton Auction & Realty Inc-Whiteville. Hive MLS
- $249,0003 bd2 ba1.4k sqft599 Bitmore Road, Whiteville, NC 28472For SaleMLS ID #100500076, Jennifer B Armstrong, S.H. June & Associates, LLC. Hive MLS
- $310,0003 bd3 ba2.2k sqft423 S Edgewood Circle, Whiteville, NC 28472For SaleMLS ID #100592883, Jessie A Mahoney, Kinstle & Company LLC.. Hive MLS
- $209,5003 bd3 ba2.2k sqft1002 First Avenue, Whiteville, NC 28472For SaleMLS ID #100595006, David Q Nguyen, eXp Realty. Hive MLS
- $224,0003 bd1 ba1.3k sqft744 Mrs Tates Road, Whiteville, NC 28472For SaleMLS ID #100576843, LeAnn L Martinez, Hilton Auction & Realty Inc-Whiteville. Hive MLS
- $195,0004 bd2 ba1.8k sqft114 E Clay Street, Whiteville, NC 28472For SaleMLS ID #100595600, Thomas Shoupe, Opendoor Brokerage LLC. Hive MLS
- $213,9993 bd2 ba1.2k sqft707 Blue Jean Rd, Whiteville, NC 28472For Sale
 MLS ID #10165791, Audrey Dawson. Doorify MLS
 - $195,0002 bd2 ba1.1k sqft1054 Whitehall Road, Whiteville, NC 28472For SaleMLS ID #100593953, Henry J Edmund, Waccamaw Real Estate. Hive MLS
- $329,9003 bd2 ba1.5k sqft525 Vineland Drive, Whiteville, NC 28472For SaleMLS ID #100596534, Shawn Bowman, SKB Global Enterprises, Inc.. Hive MLS
- $359,9003 bd2 ba1.4k sqft262 Stewart Circle, Whiteville, NC 28472For SaleMLS ID #100591592, Kimberly K Parker, Turn-Key Realty. Hive MLS
- $159,9003 bd1 ba1.4k sqft109 E Calhoun Street, Whiteville, NC 28472For SaleMLS ID #100578175, Ruth C Gaskins, Hilton Auction & Realty Inc-Whiteville. Hive MLS
