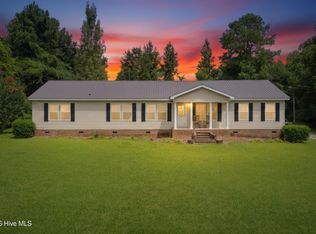
Welcome to 211 Mill Pond Rd., Whiteville, NC! This spacious 4-bedroom, 3 full-bath home offers the perfect combination of comfort, convenience, and value. Being sold fully furnished, this move-in ready property is ideal as a primary residence, vacation home, or investment opportunity. Situated on a large homesite in a quiet, established neighborhood, the property also includes an additional parcel, providing extra space and endless possibilities. Inside, you'll find generous living areas and a functional layout designed for everyday living and entertaining. Enjoy the peaceful surroundings while remaining just minutes from shopping, dining, schools, and major highways, making commuting and daily errands a breeze. If you're looking for a well-appointed home with room to spread out, extra land, and the convenience of a great Whiteville location, this property is one you won't want to miss!
For sale
$250,000
278 Mill Pond Road, Whiteville, NC 28472
4beds
2,337sqft
Single Family Residence
Built in 1988
0.42 Acres Lot
$241,500 Zestimate®
$107/sqft
$-- HOA
What's special
Sold fully furnishedQuiet established neighborhoodLarge homesitePeaceful surroundingsRoom to spread out
- 16 days |
- 586 |
- 31 |
Likely to sell faster than
Zillow last checked:
Listing updated:
Listed by:
Henry R Johnson 919-995-9815,
Long & Foster Real Estate
Source: Hive MLS,MLS#: 100593212 Originating MLS: Cape Fear Realtors MLS, Inc.
Originating MLS: Cape Fear Realtors MLS, Inc.Facts & features
Interior
Bedrooms & bathrooms
- Bedrooms: 4
- Bathrooms: 3
- Full bathrooms: 3
Rooms
- Room types: Master Bedroom, Bedroom 2, Bedroom 3, Bedroom 4, Laundry, Family Room, Living Room, Dining Room
Primary bedroom
- Level: Main
- Dimensions: 12.8 x 23.6
Bedroom 2
- Level: Main
- Dimensions: 12.9 x 13.3
Bedroom 3
- Level: Main
- Dimensions: 13.3 x 8.11
Bedroom 4
- Level: Main
- Dimensions: 13.3 x 10.4
Dining room
- Level: Main
- Dimensions: 12.2 x 12.6
Family room
- Level: Main
- Dimensions: 15.11 x 20.9
Kitchen
- Level: Main
- Dimensions: 12.2 x 8.2
Laundry
- Level: Main
- Dimensions: 9.9 x 6.5
Living room
- Level: Main
- Dimensions: 17.5 x 12.2
Heating
- Propane, Other
Cooling
- Central Air
Appliances
- Laundry: Dryer Hookup, Washer Hookup, Laundry Room
Features
- Mud Room, Pantry
Interior area
- Total structure area: 2,337
- Total interior livable area: 2,337 sqft
Property
Parking
- Total spaces: 2
- Parking features: Covered, Paved, Attached Carport
- Carport spaces: 2
Features
- Levels: One
- Patio & porch: Porch
- Fencing: None
- Has view: Yes
- View description: None
- Frontage type: See Remarks
Lot
- Size: 0.42 Acres
- Dimensions: 105 x 175
Details
- Parcel number: 0280.04824903.000
- Zoning: RA-20
- Special conditions: Standard
Construction
Type & style
- Home type: SingleFamily
- Property subtype: Single Family Residence
Materials
- Brick, Vinyl Siding, Wood Frame
- Foundation: Crawl Space
- Roof: Shingle
Condition
- New construction: No
- Year built: 1988
Utilities & green energy
- Sewer: Septic Tank
- Water: Well
- Utilities for property: Cable Available
Community & HOA
Community
- Security: Security System
- Subdivision: Not In Subdivision
HOA
- Has HOA: No
Location
- Region: Whiteville
Financial & listing details
- Price per square foot: $107/sqft
- Tax assessed value: $124,000
- Annual tax amount: $1,309
- Date on market: 8/1/2026
- Cumulative days on market: 16 days
- Listing agreement: Exclusive Right To Sell
- Listing terms: Cash,Conventional,FHA,USDA Loan,VA Loan
- Road surface type: Paved
Estimated market value
$241,500
$229,000 - $254,000
$2,030/mo
Price history
| Date | Event | Price |
|---|---|---|
| 8/1/2026 | Listed for sale | $250,000$107/sqft |
Source:  Hive MLS #100593212 Report a problem Hive MLS #100593212 Report a problem | ||
| 6/18/2025 | Listing removed | $1,800$1/sqft |
Source: Zillow Rentals Report a problem | ||
| 5/28/2025 | Listed for rent | $1,800$1/sqft |
Source: Zillow Rentals Report a problem | ||
Public tax history
| Year | Property taxes | Tax assessment |
|---|---|---|
| 2025 | $1,310 -2% | $124,000 |
| 2024 | $1,336 +2% | $124,000 |
| 2023 | $1,310 | $124,000 |
| 2022 | $1,310 | $124,000 |
| 2021 | $1,310 +15.9% | $124,000 +19.3% |
| 2020 | $1,130 | $103,900 |
| 2019 | $1,130 0% | $103,900 |
| 2018 | $1,130 -0.3% | $103,900 |
| 2017 | $1,133 -0.4% | $103,900 |
| 2016 | $1,138 -0.9% | $103,900 |
| 2015 | $1,148 | $103,900 |
| 2014 | $1,148 | $103,900 +2.7% |
| 2013 | -- | $101,200 +39.4% |
| 2012 | -- | $72,600 |
| 2011 | -- | $72,600 |
| 2010 | -- | $72,600 |
Find assessor info on the county website
Monthly payment
Est. payment
Payment breakdown
Explore the cost of this home by adjusting the details. Changes won't be saved.Climate risks
Neighborhood: 28472
Nearby schools
GreatSchools rating
- 4/10Edgewood ElementaryGrades: 3-5Distance: 1.8 mi
- 4/10Central MiddleGrades: 6-8Distance: 1.4 mi
- 3/10Whiteville HighGrades: 9-12Distance: 1.9 mi
Schools provided by the listing agent
- Elementary: Edgewood Elementary School
- Middle: Central Middle School
- High: Whiteville High School
Source: Hive MLS. This data may not be complete. We recommend contacting the local school district to confirm school assignments for this home.
- $54,500-- bd-- ba1.3k sqft264 Mill Pond Rd, Whiteville, NC 28472Off Market
- $6,900-- bd-- ba-- sqft242 Mill Pond Rd, Whiteville, NC 28472Off Market
- $218,000-- bd-- ba2.3k sqft242 Mill Pond Rd, Whiteville, NC 28472Off Market
- $136,700-- bd-- ba2.3k sqft242 Mill Pond Rd, Whiteville, NC 28472Off Market
- $225,0003 bd2 ba1.2k sqft229 Mill Pond Rd, Whiteville, NC 28472For Sale
- $5,200-- bd-- ba-- sqft143 Mill Pond Rd, Whiteville, NC 28472Off Market
- $34,800-- bd-- ba528 sqft377 Mill Pond Rd, Whiteville, NC 28472Off Market
- $27,300-- bd-- ba1.1k sqft120 Mill Pond Rd, Whiteville, NC 28472Off Market
A local agent can set up tours, give advice and negotiate with sellers.
A local lender can help you make sure your offer is ready when you are.
Similar homes
- $259,0003 bd2 ba2.1k sqft226 E College Street, Whiteville, NC 28472For Sale

 MLS ID #100593306, Christian C Fisher, Hilton Auction & Realty Inc-Whiteville. Hive MLS
 - $239,9003 bd2 ba1.8k sqft207 Talbot Street, Whiteville, NC 28472For Sale
 MLS ID #100585463, Melissa C Farnsworth, SECU*RE. Hive MLS
 - $215,0003 bd3 ba2.2k sqft1002 First Avenue, Whiteville, NC 28472For Sale
 MLS ID #100595006, David Q Nguyen, eXp Realty. Hive MLS
 - $195,0004 bd2 ba1.8k sqft114 E Clay Street, Whiteville, NC 28472For Sale
 MLS ID #100595600, Thomas Shoupe, Opendoor Brokerage LLC. Hive MLS
 - $225,0003 bd2 ba1.2k sqft229 Mill Pond Road, Whiteville, NC 28472For SaleMLS ID #100569666, LeAnn L Martinez, Hilton Auction & Realty Inc-Whiteville. Hive MLS
- $295,0003 bd3 ba2.5k sqft527 Edgewood Circle, Whiteville, NC 28472For SaleMLS ID #100577798, David Q Nguyen, eXp Realty. Hive MLS
- $310,0003 bd3 ba2.2k sqft423 S Edgewood Circle, Whiteville, NC 28472For SaleMLS ID #100592883, Jessie A Mahoney, Kinstle & Company LLC.. Hive MLS
- $225,0004 bd2 ba3k sqft901 Smyrna Drive, Whiteville, NC 28472For SaleMLS ID #100580014, Samira K Davis, Coldwell Banker Sea Coast Advantage. Hive MLS
- $225,0005 bd3 ba2.6k sqft907 Smyrna Drive, Whiteville, NC 28472For SaleMLS ID #100474271, David Q Nguyen, eXp Realty. Hive MLS
- $239,0004 bd1 ba1.7k sqft204 Jefferson Street, Whiteville, NC 28472For SaleMLS ID #100580105, Joshua B Smith, LPT Realty. Hive MLS
- $298,0003 bd2 ba2.6k sqft413 N Franklin Street, Whiteville, NC 28472For SaleMLS ID #100587340, Darian L Ransom, First Choice Pro Realty. Hive MLS
- $225,0003 bd2 ba1.6k sqft177 Pear Blossom Lane, Whiteville, NC 28472For SaleMLS ID #100591577, Trina C Strickland, Only Way Realty Carolina Grand Strand Properties. Hive MLS
- $225,0003 bd1 ba1.2k sqft3665 Midway Drive, Whiteville, NC 28472For SaleMLS ID #100521509, Austin M Grainger, Brunswick County Holmes Real Estate. Hive MLS
- $359,9003 bd2 ba1.4k sqft262 Stewart Circle, Whiteville, NC 28472For SaleMLS ID #100591592, Kimberly K Parker, Turn-Key Realty. Hive MLS
- $213,9993 bd2 ba1.2k sqft707 Blue Jean Rd, Whiteville, NC 28472For Sale
 MLS ID #10165791, Audrey Dawson. Doorify MLS
 - $199,0003 bd2 ba1.3k sqft146 Forest Drive W, Whiteville, NC 28472For SaleMLS ID #100575706, Amanda D Enzor, Coldwell Banker Sea Coast Advantage. Hive MLS
- $224,0003 bd1 ba1.3k sqft744 Mrs Tates Road, Whiteville, NC 28472For SaleMLS ID #100576843, LeAnn L Martinez, Hilton Auction & Realty Inc-Whiteville. Hive MLS
- $293,5003 bd2 ba1.4k sqft291 Whitehall Road, Whiteville, NC 28472For SaleMLS ID #100554876, Ricky W Harrelson, J. Ray Realty, LLC. Hive MLS
- $194,9003 bd2 ba1.7k sqft407 W College Street #A, Whiteville, NC 28472For SaleMLS ID #100584166, Charlene K Naegele, Realty ONE Group Dockside North. Hive MLS
- $175,0002 bd2 ba1.4k sqft206 E Calhoun Street, Whiteville, NC 28472For SaleMLS ID #100591098, Maradith J Brown, Nest Realty. Hive MLS
