Beautifully maintained brick home situated on 1.82 acres in a great location approximately 3 miles from the Whiteville city limits. This 3-bedroom, 2½-bath home offers comfortable living with numerous updates, including updated HVAC, water pump, appliances, and LVP flooring throughout most of the home. Two bedrooms feature their existing flooring.
The property offers a wonderful outdoor setting with a beautifully landscaped yard filled with mature azaleas, camellias, roses, and a large Japanese cherry tree, creating a peaceful and inviting atmosphere. Additional features include an attached garage, detached garage, and a charming she shed, perfect for a hobby room, workshop, office, or additional storage.
With 1.82 acres, mature landscaping, an updated interior, and convenient proximity to Whiteville, this property offers the opportunity to enjoy country-style living while remaining close to town. A must-see for buyers looking for a brick home with acreage and character.
For sale
Price cut: $6K (9/19)
$349,000
876 Mrs Tates Road, Whiteville, NC 28472
3beds
1,996sqft
Single Family Residence
Built in 1978
1.73 Acres Lot
$338,100 Zestimate®
$175/sqft
$-- HOA
What's special
Beautifully maintained brick homeDetached garageUpdated hvacBeautifully landscaped yardAttached garageWonderful outdoor setting
- 11 days
- 210
- 22
Likely to sell faster than
Zillow last checked:
Listing updated:
Listed by:
Trina C Strickland 910-640-6970,
Only Way Realty Carolina Grand Strand Properties
Source: Hive MLS,MLS#: 100603873 Originating MLS: Brunswick County Association of Realtors
Originating MLS: Brunswick County Association of RealtorsFacts & features
Interior
Bedrooms & bathrooms
- Bedrooms: 3
- Bathrooms: 3
- Full bathrooms: 2
- 1/2 bathrooms: 1
Rooms
- Room types: Living Room, Great Room, Master Bedroom, Bedroom 2, Bedroom 3, Bathroom 1, Bathroom 2, Dining Room, Utility Room, Other
Heating
- Heat Pump, Electric, Forced Air
Cooling
- Central Air, Heat Pump
Features
- Pantry, Eat-in Kitchen
- Flooring: LVT/LVP, Carpet
- Has fireplace: Yes
Interior area
- Total structure area: 1,996
- Total interior livable area: 1,996 sqft
Property
Parking
- Total spaces: 2
- Parking features: Concrete, Unpaved
- Attached garage spaces: 2
Features
- Levels: One
- Patio & porch: Covered, Porch, Rear Porch
- Fencing: None
- Has view: Yes
- View description: See Remarks
- Frontage type: See Remarks
Lot
- Size: 1.73 Acres
Details
- Parcel number: 0272.00109677.000
- Zoning: Residential
- Special conditions: Standard
Construction
Type & style
- Home type: SingleFamily
- Property subtype: Single Family Residence
Materials
- Brick, Wood Frame
- Foundation: Crawl Space
- Roof: Architectural Shingle
Condition
- New construction: No
- Year built: 1978
Utilities & green energy
- Sewer: Septic Tank
- Water: Well
Community & HOA
Community
- Subdivision: Not In Subdivision
HOA
- Has HOA: No
Location
- Region: Whiteville
Financial & listing details
- Price per square foot: $175/sqft
- Tax assessed value: $119,600
- Annual tax amount: $1,282
- Date on market: 9/16/2026
- Cumulative days on market: 12 days
- Listing agreement: Exclusive Right To Sell
- Listing terms: Cash,Conventional,FHA,USDA Loan,VA Loan
- Road surface type: Paved
Estimated market value
$338,100
$321,000 - $355,000
$2,063/mo
Price history
| Date | Event | Price |
|---|---|---|
| 9/19/2026 | Price change | $349,000-1.7%$175/sqft |
Source:  Hive MLS #100603873 Report a problem Hive MLS #100603873 Report a problem | ||
| 9/16/2026 | Price change | $355,000+6%$178/sqft |
Source: Hive MLS #100603873 Report a problem | ||
| 9/6/2026 | Listed for sale | $335,000+91.4%$168/sqft |
Source: Owner Report a problem | ||
| 4/29/2021 | Sold | $175,000$88/sqft |
Source: Agent Provided Report a problem | ||
Public tax history
| Year | Property taxes | Tax assessment |
|---|---|---|
| 2025 | $1,282 | $119,600 |
| 2024 | $1,282 | $119,600 |
| 2023 | $1,282 | $119,600 |
| 2022 | $1,282 | $119,600 |
| 2021 | $1,282 +13.6% | $119,600 +16.6% |
| 2020 | $1,129 -15.4% | $102,600 -18.1% |
| 2019 | $1,334 0% | $125,300 |
| 2018 | $1,334 -0.2% | $125,300 |
| 2017 | $1,337 -0.4% | $125,300 |
| 2016 | $1,342 -0.7% | $125,300 |
| 2015 | $1,352 -4.9% | $125,300 |
| 2014 | $1,421 | $125,300 +7.3% |
| 2013 | -- | $116,800 +24.1% |
| 2012 | -- | $94,100 |
| 2011 | -- | $94,100 |
| 2010 | -- | $94,100 |
Find assessor info on the county website
Monthly payment
Est. payment
Payment breakdown
Explore the cost of this home by adjusting the details. Changes won't be saved.Climate risks
Neighborhood: 28472
Nearby schools
Schools provided by the listing agent
- Elementary: Whiteville Primary School
- Middle: Central Middle School
- High: Whiteville High School
Source: Hive MLS. This data may not be complete. We recommend contacting the local school district to confirm school assignments for this home.
Similar homes
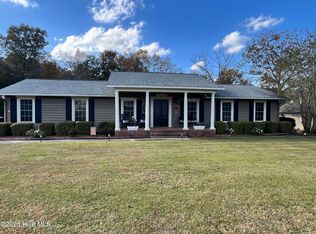
- $349,5003 bd2 ba1.4k sqft262 Stewart Circle, Whiteville, NC 28472For Sale

 MLS ID #100591592, Kimberly K Parker, Turn-Key Realty. Hive MLS
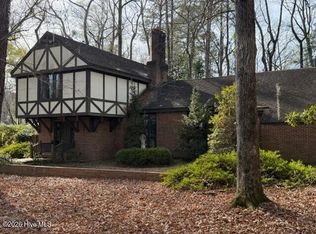
 - $374,0003 bd3 ba1.9k sqft842 Love Mill Road, Whiteville, NC 28472For Sale
 MLS ID #100540305, Darian L Ransom, First Choice Pro Realty. Hive MLS
 - $319,0003 bd4 ba2.8k sqft509 Bentmoor Drive, Whiteville, NC 28472For Sale
 MLS ID #100551549, Jackie A Ray-Pierce, J. Ray Realty, LLC. Hive MLS
 - $310,0003 bd3 ba2.2k sqft423 S Edgewood Circle, Whiteville, NC 28472For Sale
 MLS ID #100592883, Jessie A Mahoney, Kinstle & Company LLC.. Hive MLS
 - $359,9004 bd2 ba2.9k sqft196 Country Club Road, Whiteville, NC 28472For SaleMLS ID #100587317, Lewis Dove, Fathom Realty NC. Hive MLS
- $219,0003 bd1 ba1.3k sqft744 Mrs Tates Road, Whiteville, NC 28472For SaleMLS ID #100576843, LeAnn L Martinez, Hilton Auction & Realty Inc-Whiteville. Hive MLS
- $370,0003 bd2 ba2.1k sqft75 Pineland Woods Drive, Whiteville, NC 28472For SaleMLS ID #100540176, Dana L Gore, Coldwell Banker Sea Coast Advantage-Leland. Hive MLS
- $259,0003 bd2 ba2.1k sqft226 E College Street, Whiteville, NC 28472For SaleMLS ID #100593306, Christian C Fisher, Hilton Auction & Realty Inc-Whiteville. Hive MLS
- $295,0003 bd3 ba2.5k sqft527 Edgewood Circle, Whiteville, NC 28472For SaleMLS ID #100577798, David Q Nguyen, eXp Realty. Hive MLS
- $325,0002 bd3 ba1.9k sqft10762 James B. White Hwy S., Whiteville, NC 28472For SaleMLS ID #100567064, Darian L Ransom, First Choice Pro Realty. Hive MLS
- $282,9003 bd2 ba1.4k sqft291 Whitehall Road, Whiteville, NC 28472For SaleMLS ID #100554876, Ricky W Harrelson, J. Ray Realty, LLC. Hive MLS
- $454,9004 bd4 ba2.9k sqft184 Timber Cove Drive, Whiteville, NC 28472For SaleMLS ID #100544114, Sue P Singleton, Carolina Coast Homes Real Estate LLC. Hive MLS
- $329,9003 bd2 ba1.5k sqft525 Vineland Drive, Whiteville, NC 28472For SaleMLS ID #100596534, Shawn Bowman, SKB Global Enterprises, Inc.. Hive MLS
- $293,0003 bd2 ba2.6k sqft413 N Franklin Street, Whiteville, NC 28472For SaleMLS ID #100587340, Darian L Ransom, First Choice Pro Realty. Hive MLS
- $411,0003 bd3 ba2.3k sqft4803 Andrew Jackson Highway SW, Chadbourn, NC 28431For SaleMLS ID #100549344, Trina C Strickland, Only Way Realty Carolina Grand Strand Properties. Hive MLS
- $325,0003 bd3 ba1.9k sqft10818 Old Lumberton Road, Evergreen, NC 28438For SaleMLS ID #100601867, Samuel I West, Nationwide Realty, LLC. Hive MLS
- $329,9003 bd2 ba1.8k sqft1589 Carl Stephens Road, Clarendon, NC 28432For SaleMLS ID #100596206, LeAnn L Martinez, Hilton Auction & Realty Inc-Whiteville. Hive MLS
- $189,0003 bd2 ba1.3k sqft146 Forest Drive W, Whiteville, NC 28472For SaleMLS ID #100575706, Amanda D Enzor, Coldwell Banker Sea Coast Advantage. Hive MLS
- $379,0003 bd2 ba1.5k sqft510 E Oliver Street, Whiteville, NC 28472New ConstructionMLS ID #100588820, Kirby K Sanderson, First Choice Pro Realty. Hive MLS
