Peaceful rural setting with beautiful Camellias, Azaleas, Hydrangeas and shade trees. A brick ranch style house (a New Roof) that has a very spacious great room (with its on mini split) for kids of all ages to watch TV (imagine a very large TV to watch football and other sports), play games, arts & crafts. An open kitchen with a breakfast nook. Another spacious room across from the kitchen that can be used for formal dining or a sitting room. Two full baths and 3 bedrooms. Steps from the great room walk outside to a carport where you could set up a grilling area, park your car, walk to Utility/ storage room/ workshop that is wired and has lights. Think of a small workshop that you can open the double doors enjoy fresh air & watch the kids play. Driveway area that a basketball goal could be set up. A cement pad on the side of the storage building that you could park a small boat or whatever you can dream up. Lot is .82 acre. A New Well & Pump was installed with Custom Built Aluminum Pump house with insulation; septic tank was inspected. New paint and flooring. Bathrooms were totally redone. A termite inspection was done. One hr. drive to Wilmington, 50 mins to OIB, 20 mins to LKW, 55 mins to NMB. See this gem of a house in a beautiful rural setting with additional new landscaping. AND NO HOA DUES!!!
For sale
$370,000
75 Pineland Woods Drive, Whiteville, NC 28472
3beds
2,104sqft
Single Family Residence
Built in 1972
0.82 Acres Lot
$-- Zestimate®
$176/sqft
$-- HOA
What's special
Breakfast nookOpen kitchenNew landscapingBrick ranch style houseVery spacious great roomNew paint and flooring
- 289 days |
- 161 |
- 9 |
Zillow last checked:
Listing updated:
Listed by:
Dana L Gore 910-520-4902,
Coldwell Banker Sea Coast Advantage-Leland
Source: Hive MLS,MLS#: 100540176 Originating MLS: Cape Fear Realtors MLS, Inc.
Originating MLS: Cape Fear Realtors MLS, Inc.Facts & features
Interior
Bedrooms & bathrooms
- Bedrooms: 3
- Bathrooms: 2
- Full bathrooms: 2
Rooms
- Room types: Breakfast Nook, Dining Room, Great Room, Master Bedroom, Bedroom 2, Bedroom 3, Laundry
Primary bedroom
- Level: First
- Dimensions: 11.5 x 11
Bedroom 2
- Level: First
- Dimensions: 11 x 11
Bedroom 3
- Level: First
- Dimensions: 10 x 10
Breakfast nook
- Level: First
- Dimensions: 13 x 12
Dining room
- Level: First
- Dimensions: 18.7 x 11.5
Great room
- Level: First
- Dimensions: 27.3 x 23.6
Kitchen
- Level: First
- Dimensions: 14.7 x 12
Laundry
- Level: First
- Dimensions: 11 x 9
Heating
- Electric, Forced Air, Heat Pump
Cooling
- Other, Central Air
Appliances
- Included: Vented Exhaust Fan, Built-In Microwave, See Remarks, Range
- Laundry: Dryer Hookup, Washer Hookup, Laundry Room
Features
- Kitchen Island, Ceiling Fan(s), Pantry
- Flooring: LVT/LVP
- Basement: None
- Attic: Floored,Pull Down Stairs
- Has fireplace: No
Interior area
- Total structure area: 2,104
- Total interior livable area: 2,104 sqft
Property
Parking
- Total spaces: 4
- Parking features: Golf Cart Parking, Other, Asphalt, Concrete
- Attached garage spaces: 4
Features
- Levels: One
- Stories: 1
- Patio & porch: Covered, Porch
- Pool features: None
- Fencing: None
- Has view: Yes
- View description: None
- Frontage type: See Remarks
Lot
- Size: 0.82 Acres
- Dimensions: 162 x 237 x 150 x 237
- Features: Open Lot
Details
- Additional structures: Storage, Workshop
- Parcel number: 0197.00590822.000 & 0197.00499816.000
- Zoning: BR WR
- Special conditions: Standard
Construction
Type & style
- Home type: SingleFamily
- Property subtype: Single Family Residence
Materials
- Brick, Wood Frame
- Foundation: Crawl Space
- Roof: Shingle
Condition
- New construction: No
- Year built: 1972
Utilities & green energy
- Sewer: Septic Tank
- Water: Well
- Utilities for property: Sewer Available, Water Available
Community & HOA
Community
- Security: Smoke Detector(s)
- Subdivision: Other
HOA
- Has HOA: No
Location
- Region: Whiteville
Financial & listing details
- Price per square foot: $176/sqft
- Tax assessed value: $134,700
- Annual tax amount: $793
- Date on market: 11/7/2025
- Cumulative days on market: 289 days
- Listing agreement: Exclusive Right To Sell
- Listing terms: Cash,Conventional,FHA,USDA Loan,VA Loan
- Road surface type: Paved
Estimated market value
Not available
Estimated sales range
Not available
$1,859/mo
Price history
| Date | Event | Price |
|---|---|---|
| 6/19/2026 | Price change | $370,000-5.1%$176/sqft |
Source:  Hive MLS #100540176 Report a problem Hive MLS #100540176 Report a problem | ||
| 11/7/2025 | Listed for sale | $390,000$185/sqft |
Source: Hive MLS #100540176 Report a problem | ||
Public tax history
| Year | Property taxes | Tax assessment |
|---|---|---|
| 2021 | $793 +10.3% | $132,600 +14.2% |
| 2020 | $720 | $116,100 |
| 2019 | $720 -0.1% | $116,100 |
| 2018 | $720 -0.4% | $116,100 |
| 2017 | $723 -0.7% | $116,100 |
| 2016 | $728 -1.4% | $116,100 |
| 2015 | $738 | $116,100 |
| 2014 | $738 | $116,100 -1.4% |
| 2013 | -- | $117,700 +32.8% |
| 2012 | -- | $88,600 |
| 2011 | -- | $88,600 |
| 2010 | -- | $88,600 |
Find assessor info on the county website
Monthly payment
Est. payment
Payment breakdown
Explore the cost of this home by adjusting the details. Changes won't be saved.Climate risks
Neighborhood: 28472
Nearby schools
GreatSchools rating
- 4/10Edgewood ElementaryGrades: 3-5Distance: 6.1 mi
- 4/10Central MiddleGrades: 6-8Distance: 6 mi
- 3/10Whiteville HighGrades: 9-12Distance: 6.4 mi
Schools provided by the listing agent
- Elementary: Whiteville Primary School
- Middle: Central Middle School
- High: Whiteville
Source: Hive MLS. This data may not be complete. We recommend contacting the local school district to confirm school assignments for this home.
- $5,300-- bd-- ba-- sqft75 Pineland Woods Dr, Whiteville, NC 28472Off Market
- $245,500-- bd-- ba2.1k sqft75 Pineland Woods Dr, Whiteville, NC 28472Off Market
- $246,300-- bd-- ba1.5k sqft111 Pineland Woods Dr #D, Whiteville, NC 28472Off Market
- $275,0003 bd2 ba1.6k sqft111 Pineland Woods Dr, Whiteville, NC 28472Sold

- $261,600-- bd-- ba1.7k sqft98 Pineland Woods Dr, Whiteville, NC 28472Off Market
- $4,400-- sqft98 Pineland Woods Rd, Whiteville, NC 28472Off Market
- $198,200-- bd-- ba1.7k sqft301 Pleasant Plains Church Rd, Whiteville, NC 28472Off Market
- $228,500-- bd-- ba1.4k sqft277 Pleasant Plains Church Rd, Whiteville, NC 28472Off Market
A local agent can set up tours, give advice and negotiate with sellers.
A local lender can help you make sure your offer is ready when you are.
Similar homes
- $399,0003 bd4 ba3.1k sqft227 E College Street, Whiteville, NC 28472For Sale

 MLS ID #100597345, Ricky W Harrelson, J. Ray Realty, LLC. Hive MLS
 - $399,0003 bd2 ba1.6k sqft1600 Mrs Tates Rd., Whiteville, NC 28472For Sale
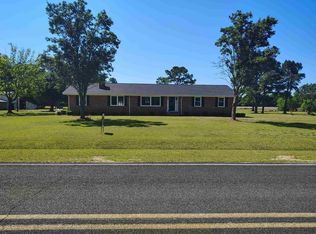
 MLS ID #2614345, Karla R Norris, Coastal First Properties, LLC. CCAR
 - $379,9004 bd2 ba2.9k sqft196 Country Club Road, Whiteville, NC 28472For Sale
 MLS ID #100587317, Lewis Dove, Fathom Realty NC. Hive MLS
 - $319,0003 bd4 ba2.8k sqft509 Bentmoor Drive, Whiteville, NC 28472For Sale
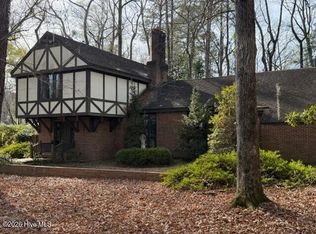 MLS ID #100551549, Jackie A Ray-Pierce, J. Ray Realty, LLC. Hive MLS
 - $293,5003 bd2 ba1.4k sqft291 Whitehall Road, Whiteville, NC 28472For SaleMLS ID #100554876, Ricky W Harrelson, J. Ray Realty, LLC. Hive MLS
- $298,0003 bd2 ba2.6k sqft413 N Franklin Street, Whiteville, NC 28472For SaleMLS ID #100587340, Darian L Ransom, First Choice Pro Realty. Hive MLS
- $239,9003 bd2 ba1.8k sqft207 Talbot Street, Whiteville, NC 28472For SaleMLS ID #100585463, Melissa C Farnsworth, SECU*RE. Hive MLS
- $329,9003 bd2 ba1.8k sqft1589 Carl Stephens Road, Clarendon, NC 28432For SaleMLS ID #100596206, LeAnn L Martinez, Hilton Auction & Realty Inc-Whiteville. Hive MLS
- $345,0004 bd2 ba2.1k sqft1419 Tom Sessions Road, Whiteville, NC 28472For SaleMLS ID #100584332, Darian L Ransom, First Choice Pro Realty. Hive MLS
- $249,0003 bd2 ba1.4k sqft599 Bitmore Road, Whiteville, NC 28472For SaleMLS ID #100500076, Jennifer B Armstrong, S.H. June & Associates, LLC. Hive MLS
- $308,5003 bd2 ba2.2k sqft688 Georgia Pacific Road, Whiteville, NC 28472For SaleMLS ID #100546652, Joshua B Smith, LPT Realty. Hive MLS
- $219,9003 bd2 ba1.2k sqft229 Mill Pond Road, Whiteville, NC 28472For SaleMLS ID #100569666, LeAnn L Martinez, Hilton Auction & Realty Inc-Whiteville. Hive MLS
- $209,5003 bd3 ba2.2k sqft1002 First Avenue, Whiteville, NC 28472For SaleMLS ID #100595006, David Q Nguyen, eXp Realty. Hive MLS
- $469,9004 bd4 ba2.9k sqft184 Timber Cove Drive, Whiteville, NC 28472For SaleMLS ID #100544114, Sue P Singleton, Carolina Coast Homes Real Estate LLC. Hive MLS
- $213,9993 bd2 ba1.2k sqft707 Blue Jean Rd, Whiteville, NC 28472For Sale
 MLS ID #10165791, Audrey Dawson. Doorify MLS
 - $189,0003 bd2 ba1.3k sqft146 Forest Drive W, Whiteville, NC 28472For SaleMLS ID #100575706, Amanda D Enzor, Coldwell Banker Sea Coast Advantage. Hive MLS
- $288,5003 bd2 ba1.9k sqft166 Pine Tree Lane, Chadbourn, NC 28431For SaleMLS ID #100568887, Trina C Strickland, Only Way Realty Carolina Grand Strand Properties. Hive MLS
- $194,9003 bd2 ba1.7k sqft407 W College Street #A, Whiteville, NC 28472For SaleMLS ID #100584166, Charlene K Naegele, Realty ONE Group Dockside North. Hive MLS
- $189,0003 bd1 ba1.1k sqft316 E Walter Street, Whiteville, NC 28472For SaleMLS ID #100594923, Jennifer B Stocks, Waccamaw Real Estate. Hive MLS
- $224,5003 bd2 ba1.6k sqft177 Pear Blossom Lane, Whiteville, NC 28472For SaleMLS ID #100591577, Trina C Strickland, Only Way Realty Carolina Grand Strand Properties. Hive MLS
