A pool, 2.09 acres, a 50-foot screened back porch, detached workshop, a 12' x 24' storage building, 4 bedrooms, 4 baths, and no HOA. 184 Timber Cove Drive brings together a combination of space, outdoor living, and versatility that is not easy to find in one property.
Located just outside the Whiteville city limits, this brick home offers approximately 2,907 heated square feet with a comfortable, flexible layout designed for everyday living and entertaining. Oak hardwood flooring runs through the main living areas, with tile in the kitchen and baths. The living room features a gas fireplace, the dining room includes crown molding, and the kitchen is finished with custom cherry cabinetry. A tankless water heater and partially floored attic add practical convenience and storage.
The outdoor spaces are where this property truly stands apart. The impressive 12' x 50' screened back porch stretches across the home and provides exceptional space for outdoor dining, relaxing, entertaining, or simply enjoying the backyard. Just beyond the porch, the 18' x 36' in-ground pool, gazebo, fenced yard, and covered patio create multiple areas for gathering, recreation, and enjoying the outdoors.
With 2.09 acres, there is room for gardening, pets, recreation, equipment, or simply enjoying more space around you. The detached workshop with covered parking offers flexibility for tools, hobbies, projects, storage, or additional vehicle space. A separate 12' x 24' storage building provides even more room for lawn equipment, seasonal items, and everyday storage.
The seller is also providing a one-year 2-10 Home Warranty for added peace of mind.
Convenient to Whiteville, Lake Waccamaw, Wilmington, and the Brunswick County beaches, 184 Timber Cove Drive offers acreage, a pool, exceptional outdoor living space, workshop and storage space, and more all in one property. If you have been searching for a home with more space, more possibilities, and room to enjoy both indoors and out, 184 Timber Cove Drive is worth a closer look.
For sale
Price cut: $5K (8/19)
$469,900
184 Timber Cove Drive, Whiteville, NC 28472
4beds
2,907sqft
Single Family Residence
Built in 1990
2.09 Acres Lot
$-- Zestimate®
$162/sqft
$-- HOA
What's special
Fenced yardOverlooks the backyardCovered patio areaOak hardwood flooringPartially floored atticTankless water heater
- 247 days |
- 634 |
- 36 |
Zillow last checked:
Listing updated:
Listed by:
Sue P Singleton 910-777-9311,
Carolina Coast Homes Real Estate LLC
Source: Hive MLS,MLS#: 100544114 Originating MLS: Brunswick County Association of Realtors
Originating MLS: Brunswick County Association of RealtorsFacts & features
Interior
Bedrooms & bathrooms
- Bedrooms: 4
- Bathrooms: 4
- Full bathrooms: 4
Rooms
- Room types: Master Bedroom, Bedroom 2, Bedroom 3, Bedroom 4, Living Room, Dining Room, Family Room
Primary bedroom
- Level: First
Bedroom 2
- Level: First
Bedroom 3
- Level: First
Bedroom 4
- Level: First
Dining room
- Level: First
Family room
- Level: First
Living room
- Level: First
Heating
- Propane, Fireplace(s), Electric, Heat Pump
Cooling
- Central Air
Appliances
- Included: Electric Oven, Electric Cooktop, Refrigerator, Dishwasher
Features
- Gas Log
- Flooring: Vinyl, Tile, Wood
- Basement: Crawl Space
- Attic: Partially Floored,Pull Down Stairs
- Number of fireplaces: 1
- Fireplace features: Gas Log
Interior area
- Total structure area: 2,907
- Total interior livable area: 2,907 sqft
Video & virtual tour
Property
Parking
- Total spaces: 2
- Parking features: Additional Parking, Concrete, On Site
- Carport spaces: 2
Features
- Levels: One
- Patio & porch: Covered, Porch, Screened
- Pool features: In Ground, Vinyl
- Fencing: Back Yard
- Has view: Yes
- View description: See Remarks
- Frontage type: See Remarks
Lot
- Size: 2.09 Acres
- Dimensions: 226 x 426 x 273 x 330
Details
- Additional structures: Gazebo, Storage, Workshop
- Parcel number: 0282.00776800.000
- Zoning: GU
- Special conditions: Standard
Construction
Type & style
- Home type: SingleFamily
- Property subtype: Single Family Residence
Materials
- Brick, Wood Frame
- Foundation: Crawl Space
- Roof: Architectural Shingle
Condition
- New construction: No
- Year built: 1990
Utilities & green energy
- Sewer: Septic Tank
- Water: Well, Water Tap Paid
Community & HOA
Community
- Subdivision: Timber Cove
HOA
- Has HOA: No
Location
- Region: Whiteville
Financial & listing details
- Price per square foot: $162/sqft
- Tax assessed value: $267,600
- Annual tax amount: $2,621
- Date on market: 8/8/2026
- Cumulative days on market: 247 days
- Listing agreement: Exclusive Right To Sell
- Listing terms: Cash,Conventional,FHA,USDA Loan,VA Loan
- Road surface type: Paved
Estimated market value
Not available
Estimated sales range
Not available
$3,003/mo
Price history
| Date | Event | Price |
|---|---|---|
| 8/19/2026 | Price change | $469,900-1.1%$162/sqft |
Source:  Hive MLS #100544114 Report a problem Hive MLS #100544114 Report a problem | ||
| 8/8/2026 | Listed for sale | $474,900$163/sqft |
Source: Hive MLS #100544114 Report a problem | ||
| 7/18/2026 | Contingent | $474,900$163/sqft |
Source: Hive MLS #100544114 Report a problem | ||
| 7/14/2026 | Price change | $474,900-1%$163/sqft |
Source: Hive MLS #100544114 Report a problem | ||
| 5/3/2026 | Price change | $479,900-2.5%$165/sqft |
Source: Hive MLS #100544114 Report a problem | ||
| 2/11/2026 | Price change | $492,000-1.4%$169/sqft |
Source: Hive MLS #100544114 Report a problem | ||
| 1/3/2026 | Listed for sale | $499,000+145.8%$172/sqft |
Source: Hive MLS #100544114 Report a problem | ||
| 10/15/1996 | Sold | $203,000$70/sqft |
Source: Agent Provided Report a problem | ||
Public tax history
| Year | Property taxes | Tax assessment |
|---|---|---|
| 2025 | $2,622 | $267,600 |
| 2024 | $2,622 | $267,600 |
| 2023 | $2,622 | $267,600 |
| 2022 | $2,622 | $267,600 |
| 2021 | $2,622 +11.9% | $267,600 +13% |
| 2020 | $2,344 | $236,900 |
| 2019 | $2,344 0% | $236,900 |
| 2018 | $2,344 -0.1% | $236,900 |
| 2017 | $2,347 -0.2% | $236,900 |
| 2016 | $2,352 -0.4% | $236,900 |
| 2015 | $2,362 -5.2% | $236,900 |
| 2014 | $2,492 | $236,900 +1.7% |
| 2013 | -- | $232,900 +35.4% |
| 2012 | -- | $172,000 |
| 2011 | -- | $172,000 |
| 2010 | -- | $172,000 |
Find assessor info on the county website
Monthly payment
Est. payment
Payment breakdown
Explore the cost of this home by adjusting the details. Changes won't be saved.Climate risks
Neighborhood: 28472
Nearby schools
GreatSchools rating
- NAWhiteville PrimaryGrades: PK-2Distance: 2.5 mi
- 4/10Central MiddleGrades: 6-8Distance: 3.3 mi
- 3/10Whiteville HighGrades: 9-12Distance: 2.8 mi
Schools provided by the listing agent
- Elementary: Whiteville Primary School
- Middle: Central Middle School
- High: Whiteville High School
Source: Hive MLS. This data may not be complete. We recommend contacting the local school district to confirm school assignments for this home.
- $535,500-- bd-- ba2.8k sqft17 Hemlock Dr, Whiteville, NC 28472Off Market
- $399,200-- bd-- ba2k sqft63 Hemlock Dr, Whiteville, NC 28472Off Market
- $288,2005 bd3 ba3.4k sqft95 Juniper Ct, Whiteville, NC 28472Off Market
- $356,900-- bd-- ba2k sqft197 Timber Cove Dr, Whiteville, NC 28472Off Market
- $444,400-- bd-- ba3.4k sqft127 Juniper Ct, Whiteville, NC 28472Off Market
- $414,9003 bd3 ba2.7k sqft93 Hemlock Dr, Whiteville, NC 28472Off Market
- $466,100-- bd-- ba2.9k sqft145 Timber Cove Dr, Whiteville, NC 28472Off Market
- $---- bd-- ba-- sqft20 Hemlock Dr, Whiteville, NC 28472Off Market
A local agent can set up tours, give advice and negotiate with sellers.
A local lender can help you make sure your offer is ready when you are.
Similar homes
- $439,0005 bd3 ba3.2k sqft191 N Lakes Drive, Whiteville, NC 28472For Sale
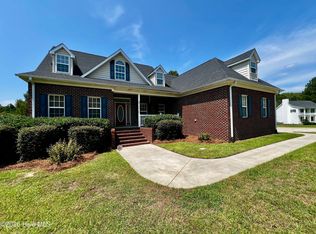
 MLS ID #100588357, Mary G Wheatley, Hilton Auction & Realty Inc-Whiteville. Hive MLS
 - $459,0003 bd3 ba3.4k sqft251 Whites Crossing Lane, Whiteville, NC 28472For Sale
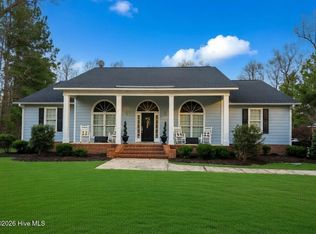 MLS ID #100563366, Joshua B Smith, LPT Realty. Hive MLS
 - $--5 bd4 ba3.4k sqft528 Bentmoore Dr, Whiteville, NC 28472Auction
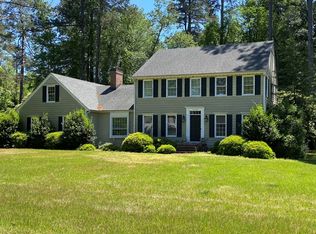 ServiceLink Auction
 - $455,0004 bd4 ba3.6k sqft701 Best Road, Whiteville, NC 28472For Sale
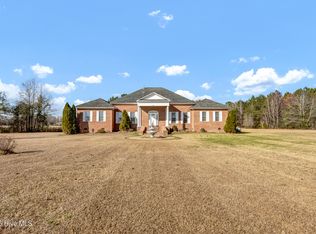 MLS ID #100576531, Brantley S Moore, Lumina Blue Properties. Hive MLS
 - $510,0004 bd5 ba3.2k sqft25 Muirfield Drive, Whiteville, NC 28472For SaleMLS ID #100518479, Ruth C Gaskins, Hilton Auction & Realty Inc-Whiteville. Hive MLS
- $399,0003 bd4 ba3.1k sqft227 E College Street, Whiteville, NC 28472For SaleMLS ID #100597345, Ricky W Harrelson, J. Ray Realty, LLC. Hive MLS
- $379,9004 bd2 ba2.9k sqft196 Country Club Road, Whiteville, NC 28472For SaleMLS ID #100587317, Lewis Dove, Fathom Realty NC. Hive MLS
- $477,5004 bd3 ba2.3k sqft63 Waterfall Lane, Whiteville, NC 28472New ConstructionHive MLS
- $509,9504 bd3 ba3.1k sqft104 Waterfall Lane, Whiteville, NC 28472New ConstructionHive MLS
- $399,0003 bd2 ba1.6k sqft1600 Mrs Tates Rd., Whiteville, NC 28472For Sale
 MLS ID #2614345, Karla R Norris, Coastal First Properties, LLC. CCAR
 - $374,0003 bd3 ba1.9k sqft842 Love Mill Road, Whiteville, NC 28472For SaleMLS ID #100540305, Darian L Ransom, First Choice Pro Realty. Hive MLS
- $319,0003 bd4 ba2.8k sqft509 Bentmoor Drive, Whiteville, NC 28472For SaleMLS ID #100551549, Jackie A Ray-Pierce, J. Ray Realty, LLC. Hive MLS
- from $474,9004 bd3 ba2.3k sqftTopsail Schooner Plan, Waterfall Estates, Whiteville, NC 28472New ConstructionStevens Fine Homes
- $299,9903 bd3 ba3.3k sqft2391 Bill Hooks Road, Whiteville, NC 28472For SaleMLS ID #100557572, Rusty L Thompson, eXp Realty. Hive MLS
- $317,0003 bd4 ba2.2k sqft505 N Madison Street, Whiteville, NC 28472For SaleMLS ID #100585898, Darian L Ransom, First Choice Pro Realty. Hive MLS
- $359,9003 bd2 ba1.4k sqft262 Stewart Circle, Whiteville, NC 28472For SaleMLS ID #100591592, Kimberly K Parker, Turn-Key Realty. Hive MLS
- $259,0003 bd2 ba2.1k sqft226 E College Street, Whiteville, NC 28472For SaleMLS ID #100593306, Christian C Fisher, Hilton Auction & Realty Inc-Whiteville. Hive MLS
- $310,0003 bd3 ba2.2k sqft423 S Edgewood Circle, Whiteville, NC 28472For SaleMLS ID #100592883, Jessie A Mahoney, Kinstle & Company LLC.. Hive MLS
- from $484,9004 bd3 ba3.1k sqftNicklaus Plan, Waterfall Estates, Whiteville, NC 28472New ConstructionStevens Fine Homes
- $295,0003 bd3 ba2.5k sqft527 Edgewood Circle, Whiteville, NC 28472For SaleMLS ID #100577798, David Q Nguyen, eXp Realty. Hive MLS
