Discover this classic beauty with modern conveniences located in the pristine community of Land O Lakes Estates. This stately, all-brick home offers 4 bedrooms, 3.5 bathrooms, a 2-car garage with built-in storage, and over 3,200 heated square feet, situated on a 0.62-acre corner lot overlooking the peaceful greenway of the Land O' Lakes Golf Course. Step inside where you will find a grand foyer with soaring ceilings, a flex room that could be an office, library, piano room, or even a 5th bedroom; a full bathroom, a formal living room with a marble tiled fireplace, a formal dining room, a kitchen with all stainless appliances, a family room with lots of windows for natural light, and a laundry room-1/2 bath combination, all downstairs. Upstairs you will find two master suites with en-suite bathrooms, two additional bedrooms, and a full bathroom. The main master en-suite bathroom is simply luxurious, featuring 130 sq. ft. of marble floors, a large tiled walk-in shower, a garden tub, custom-built cabinetry with double sinks, a vanity area, and extra counter space with storage. The walk-in closet is equally impressive, with nearly 100 sq. ft. of space.
Step outside your home to enjoy golf course views from your front porch or veranda. Take a walk around the property to admire the professionally landscaped grounds, or enjoy morning coffee or afternoon drinks on your back deck. Located just 7 miles from local shopping in Whiteville, and within a 1 hour drive to Wilmington, Brunswick County Beaches, N. Myrtle Beach, and Fayetteville, you can enjoy the best of both worlds, with quiet peaceful golf course living, or shopping and dining on the coast of NC.
For sale
Price cut: $14.9K (7/21)
$510,000
25 Muirfield Drive, Whiteville, NC 28472
4beds
3,287sqft
Single Family Residence
Built in 2004
0.62 Acres Lot
$485,600 Zestimate®
$155/sqft
$42/mo HOA
What's special
All-brick homeProfessionally landscaped groundsBack deckFlex roomLarge tiled walk-in showerGarden tubFormal dining room
- 406 days |
- 2,343 |
- 11 |
Zillow last checked:
Listing updated:
Listed by:
Ruth C Gaskins 910-770-1748,
Hilton Auction & Realty Inc-Whiteville,
Kayla M Thompson 910-840-9898,
Hilton Auction & Realty Inc-Whiteville
Source: Hive MLS,MLS#: 100518479 Originating MLS: Brunswick County Association of Realtors
Originating MLS: Brunswick County Association of RealtorsFacts & features
Interior
Bedrooms & bathrooms
- Bedrooms: 4
- Bathrooms: 5
- Full bathrooms: 3
- 1/2 bathrooms: 2
Rooms
- Room types: Master Bedroom, Bedroom 2, Bedroom 3, Bedroom 4, Dining Room, Living Room, Family Room, Laundry, Bonus Room
Primary bedroom
- Level: Second
Bedroom 2
- Level: Second
Bedroom 3
- Level: Second
Bedroom 4
- Level: First
Bonus room
- Level: Second
Dining room
- Level: First
Family room
- Level: First
Kitchen
- Level: First
Laundry
- Level: First
Living room
- Level: First
Heating
- Electric, Forced Air
Cooling
- Central Air
Appliances
- Included: Electric Oven, Washer, Refrigerator, Dryer
Features
- Walk-in Closet(s), Vaulted Ceiling(s), High Ceilings, Entrance Foyer, Kitchen Island, Walk-in Shower, Gas Log, Walk-In Closet(s)
- Flooring: Tile, Wood
- Basement: None
- Attic: Pull Down Stairs
- Number of fireplaces: 1
- Fireplace features: Gas Log
Interior area
- Total structure area: 3,287
- Total interior livable area: 3,287 sqft
Video & virtual tour
Property
Parking
- Total spaces: 2
- Parking features: Concrete
- Attached garage spaces: 2
Accessibility
- Accessibility features: None
Features
- Levels: Two
- Stories: 2
- Patio & porch: Covered, Deck, Porch
- Exterior features: Gas Log
- Pool features: None
- Fencing: None
- Has view: Yes
- View description: Golf Course
- Waterfront features: None
- Frontage type: Golf Course
Lot
- Size: 0.62 Acres
- Dimensions: 188.16 x 173.28
- Features: Corner Lot
Details
- Parcel number: 0274.00128387.000
- Zoning: GU
- Special conditions: Standard
- Other equipment: Generator
Construction
Type & style
- Home type: SingleFamily
- Property subtype: Single Family Residence
Materials
- Brick, Brick Veneer, Wood Frame
- Foundation: Crawl Space
- Roof: Architectural Shingle
Condition
- New construction: No
- Year built: 2004
Utilities & green energy
- Sewer: Septic Tank
- Water: County Water
- Utilities for property: Water Connected
Community & HOA
Community
- Subdivision: Land O'Lakes Estates
HOA
- Has HOA: Yes
- Amenities included: Golf Course, Maintenance Common Areas, Maintenance Roads
- HOA fee: $500 annually
- HOA name: Land O Lakes HOA
- HOA phone: 910-862-9247
Location
- Region: Whiteville
Financial & listing details
- Price per square foot: $155/sqft
- Tax assessed value: $330,600
- Annual tax amount: $3,191
- Date on market: 7/11/2025
- Cumulative days on market: 406 days
- Listing agreement: Exclusive Right To Sell
- Listing terms: Cash,Conventional,FHA,USDA Loan,VA Loan
Estimated market value
$485,600
$461,000 - $510,000
$2,930/mo
Price history
| Date | Event | Price |
|---|---|---|
| 7/21/2026 | Price change | $510,000-2.8%$155/sqft |
Source:  Hive MLS #100518479 Report a problem Hive MLS #100518479 Report a problem | ||
| 4/16/2026 | Price change | $524,900-4.5%$160/sqft |
Source: Hive MLS #100518479 Report a problem | ||
| 3/5/2026 | Price change | $549,900-4.4%$167/sqft |
Source: Hive MLS #100518479 Report a problem | ||
| 10/14/2025 | Price change | $575,000-3.4%$175/sqft |
Source: Hive MLS #100518479 Report a problem | ||
| 7/11/2025 | Listed for sale | $595,000+2875%$181/sqft |
Source: Hive MLS #100518479 Report a problem | ||
| 5/19/2004 | Sold | $20,000$6/sqft |
Source: Agent Provided Report a problem | ||
Public tax history
| Year | Property taxes | Tax assessment |
|---|---|---|
| 2025 | $3,192 -2% | $330,600 |
| 2024 | $3,256 +2% | $330,600 |
| 2023 | $3,192 | $330,600 |
| 2022 | $3,192 | $330,600 |
| 2021 | $3,192 +14.5% | $330,600 +15.6% |
| 2020 | $2,787 | $285,900 |
| 2019 | $2,787 +0% | $285,900 |
| 2018 | $2,787 -0.1% | $285,900 |
| 2017 | $2,790 -0.2% | $285,900 |
| 2016 | $2,795 -0.4% | $285,900 |
| 2015 | $2,805 | $285,900 |
| 2014 | $2,805 | $285,900 +11% |
| 2013 | -- | $257,500 +809.9% |
| 2012 | -- | $28,300 |
| 2011 | -- | $28,300 |
| 2010 | -- | $28,300 |
Find assessor info on the county website
Monthly payment
Est. payment
Payment breakdown
Explore the cost of this home by adjusting the details. Changes won't be saved.Climate risks
Neighborhood: 28472
Nearby schools
GreatSchools rating
- NAWhiteville PrimaryGrades: PK-2Distance: 6 mi
- 4/10Central MiddleGrades: 6-8Distance: 6.8 mi
- 3/10Whiteville HighGrades: 9-12Distance: 6.4 mi
Schools provided by the listing agent
- Elementary: Edgewood Elementary School
- Middle: Central Middle School
Source: Hive MLS. This data may not be complete. We recommend contacting the local school district to confirm school assignments for this home.
- $486,4003 bd3 ba3.1k sqft150 Saint Andrews Dr, Whiteville, NC 28472Off Market
- $468,600-- bd-- ba3.1k sqft39 Muirfield Dr, Whiteville, NC 28472Off Market
- $402,5003 bd3 ba2.7k sqft170 Saint Andrews Dr, Whiteville, NC 28472Off Market
- $--0.48 acres40 Muirfield Dr, Whiteville, NC 28472Off Market
- $446,1003 bd3 ba2.5k sqft191 Saint Andrews Dr, Whiteville, NC 28472Off Market
- $24,500-- sqft40 Muirfield Dr #31, Whiteville, NC 28472Lot/Land
- $406,7003 bd2 ba2.1k sqft221 Saint Andrews Dr, Whiteville, NC 28472Off Market
- $299,4003 bd2 ba2.1k sqft221 Saint Andrews St, Whiteville, NC 28472Off Market
A local agent can set up tours, give advice and negotiate with sellers.
A local lender can help you make sure your offer is ready when you are.
Similar homes
- $459,0003 bd3 ba3.4k sqft251 Whites Crossing Lane, Whiteville, NC 28472For Sale
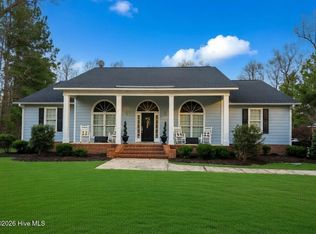
 MLS ID #100563366, Joshua B Smith, LPT Realty. Hive MLS
 - $530,0004 bd4 ba4.4k sqft54 Cypress Court, Whiteville, NC 28472For Sale
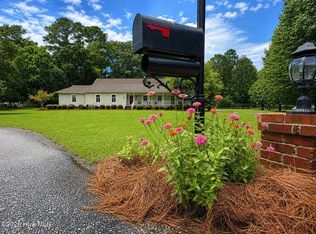 MLS ID #100593909, Ruth C Gaskins, Hilton Auction & Realty Inc-Whiteville. Hive MLS
 - $439,0005 bd3 ba3.2k sqft191 N Lakes Drive, Whiteville, NC 28472For Sale
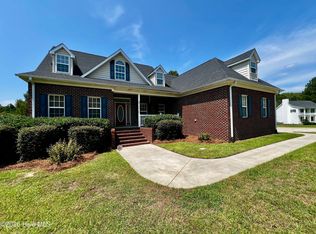 MLS ID #100588357, Mary G Wheatley, Hilton Auction & Realty Inc-Whiteville. Hive MLS
 - $469,9004 bd4 ba2.9k sqft184 Timber Cove Drive, Whiteville, NC 28472For Sale
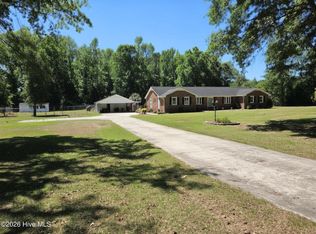 MLS ID #100544114, Sue P Singleton, Carolina Coast Homes Real Estate LLC. Hive MLS
 - $455,0004 bd4 ba3.6k sqft701 Best Road, Whiteville, NC 28472For SaleMLS ID #100576531, Brantley S Moore, Lumina Blue Properties. Hive MLS
- $--5 bd4 ba3.4k sqft528 Bentmoore Dr, Whiteville, NC 28472AuctionServiceLink Auction
- $299,9903 bd3 ba3.3k sqft2391 Bill Hooks Road, Whiteville, NC 28472For SaleMLS ID #100557572, Rusty L Thompson, eXp Realty. Hive MLS
- $399,0003 bd4 ba3.1k sqft227 E College Street, Whiteville, NC 28472For SaleMLS ID #100597345, Ricky W Harrelson, J. Ray Realty, LLC. Hive MLS
- $509,9504 bd3 ba3.1k sqft104 Waterfall Lane, Whiteville, NC 28472New ConstructionHive MLS
- $379,9004 bd2 ba2.9k sqft196 Country Club Road, Whiteville, NC 28472For SaleMLS ID #100587317, Lewis Dove, Fathom Realty NC. Hive MLS
- $399,0003 bd2 ba1.6k sqft1600 Mrs Tates Rd., Whiteville, NC 28472For Sale
 MLS ID #2614345, Karla R Norris, Coastal First Properties, LLC. CCAR
 - $374,0003 bd3 ba1.9k sqft842 Love Mill Road, Whiteville, NC 28472For SaleMLS ID #100540305, Darian L Ransom, First Choice Pro Realty. Hive MLS
- $477,5004 bd3 ba2.3k sqft63 Waterfall Lane, Whiteville, NC 28472New ConstructionHive MLS
- $317,0003 bd4 ba2.2k sqft505 N Madison Street, Whiteville, NC 28472For SaleMLS ID #100585898, Darian L Ransom, First Choice Pro Realty. Hive MLS
- $345,0004 bd2 ba2.1k sqft1419 Tom Sessions Road, Whiteville, NC 28472For SaleMLS ID #100584332, Darian L Ransom, First Choice Pro Realty. Hive MLS
- $--3 bd3 ba3.3k sqft9379 Old Whiteville Rd, Lumberton, NC 28358AuctionAuction.com 2
- $259,0003 bd2 ba2.1k sqft226 E College Street, Whiteville, NC 28472For SaleMLS ID #100593306, Christian C Fisher, Hilton Auction & Realty Inc-Whiteville. Hive MLS
- $319,0003 bd4 ba2.8k sqft509 Bentmoor Drive, Whiteville, NC 28472For SaleMLS ID #100551549, Jackie A Ray-Pierce, J. Ray Realty, LLC. Hive MLS
- from $474,9004 bd3 ba2.3k sqftTopsail Schooner Plan, Waterfall Estates, Whiteville, NC 28472New ConstructionStevens Fine Homes
- from $484,9004 bd3 ba3.1k sqftNicklaus Plan, Waterfall Estates, Whiteville, NC 28472New ConstructionStevens Fine Homes
