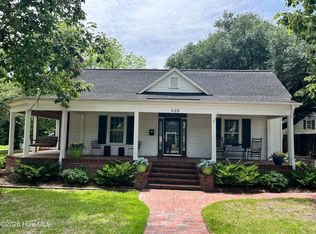
Welcome to a home where timeless character meets beautiful modern updates. This stunning 3-bedroom, 3.5-bath home with home office has been thoughtfully renovated throughout, offering the look and feel of a new home while maintaining the warmth and charm that makes it truly special. From the moment you step inside, you'll notice the attention to detail. With a new roof, fresh interior paint, new air handler, beautifully updated kitchen and bathrooms, hardwood flooring, and tile, much of the work has already been done for you. At the heart of the home is the gorgeous open-concept kitchen and family room, perfectly designed for everyday living and entertaining. A beautiful brick wood-burning fireplace serves as the focal point of the space, creating a warm and inviting atmosphere. The completely updated kitchen is sure to impress with granite countertops, stainless steel appliances, custom-built cabinetry, and an abundance of storage and counter space.The home offers a wonderful and versatile floor plan, including a downstairs bedroom with its own attached private bath, making it ideal for guests, extended family, or anyone looking for convenient main-level accommodations. Upstairs, the primary suite is a true retreat, featuring a beautifully redesigned master bathroom that feels like your own private spa. The updated bathrooms throughout the home showcase stylish finishes and thoughtful details. For those who love to entertain, this home delivers with both a formal dining room and formal living room, giving you plenty of space for holidays, family gatherings, and special occasions. Whether relaxing by the fireplace, preparing meals in the beautiful new kitchen, or hosting friends and family, this home offers the perfect combination of comfort, elegance, and functionality.With so many major updates already completed, this exceptional property truly offers a move-in-ready, new-home feel. Beautifully updated, spacious, and designed for both everyday living and entertaining, this is a home you will want to experience in person. Schedule your private showing today and come see everything this showplace has to offer!
For sale
$399,000
227 E College Street, Whiteville, NC 28472
3beds
3,106sqft
Single Family Residence
Built in 1952
0.35 Acres Lot
$378,100 Zestimate®
$128/sqft
$-- HOA
What's special
- 7 days |
- 102 |
- 6 |
Likely to sell faster than
Zillow last checked:
Listing updated:
Listed by:
Ricky W Harrelson 910-770-4130,
J. Ray Realty, LLC
Source: Hive MLS,MLS#: 100597345 Originating MLS: Brunswick County Association of Realtors
Originating MLS: Brunswick County Association of RealtorsFacts & features
Interior
Bedrooms & bathrooms
- Bedrooms: 3
- Bathrooms: 4
- Full bathrooms: 3
- 1/2 bathrooms: 1
Rooms
- Room types: Bedroom 1, Bedroom 2, Master Bedroom, Living Room, Dining Room, Great Room, Bathroom 1, Bathroom 2, Bathroom 3, Office
Heating
- Heat Pump, Electric
Cooling
- Heat Pump
Appliances
- Included: Vented Exhaust Fan, Electric Oven, Built-In Microwave, Refrigerator, Dishwasher
Features
- Walk-in Closet(s), Bookcases, Ceiling Fan(s), Walk-in Shower, Blinds/Shades, Gas Log, Walk-In Closet(s)
- Flooring: Tile, Wood
- Has fireplace: Yes
- Fireplace features: Gas Log
Interior area
- Total structure area: 3,106
- Total interior livable area: 3,106 sqft
Property
Parking
- Total spaces: 3
- Parking features: Concrete, On Site, Garage
- Garage spaces: 2
- Carport spaces: 1
- Covered spaces: 3
Features
- Levels: One and One Half
- Patio & porch: Patio, Porch
- Fencing: Brick,Back Yard,Wood
- Has view: Yes
- View description: See Remarks
- Frontage type: See Remarks
Lot
- Size: 0.35 Acres
- Dimensions: 96 x 173 x 93 x 173
Details
- Parcel number: 0291.03028508.000
- Zoning: Residential
- Special conditions: Standard
Construction
Type & style
- Home type: SingleFamily
- Property subtype: Single Family Residence
Materials
- Brick, Wood Frame
- Foundation: Raised, Crawl Space
- Roof: Architectural Shingle
Condition
- New construction: No
- Year built: 1952
Utilities & green energy
- Sewer: Public Sewer
- Water: Public
- Utilities for property: Sewer Connected
Community & HOA
Community
- Subdivision: Not In Subdivision
HOA
- Has HOA: No
Location
- Region: Whiteville
Financial & listing details
- Price per square foot: $128/sqft
- Tax assessed value: $239,400
- Annual tax amount: $3,495
- Date on market: 8/19/2026
- Cumulative days on market: 8 days
- Listing agreement: Exclusive Right To Sell
- Listing terms: Cash,Conventional,FHA,USDA Loan,VA Loan
Estimated market value
$378,100
$359,000 - $397,000
$1,927/mo
Price history
| Date | Event | Price |
|---|---|---|
| 8/19/2026 | Listed for sale | $399,000$128/sqft |
Source:  Hive MLS #100597345 Report a problem Hive MLS #100597345 Report a problem | ||
| 4/8/2026 | Listing removed | $399,000$128/sqft |
Source: Hive MLS #100551545 Report a problem | ||
| 3/16/2026 | Price change | $399,000-11.3%$128/sqft |
Source: Hive MLS #100551545 Report a problem | ||
| 1/27/2026 | Listed for sale | $449,900+12.5%$145/sqft |
Source: Hive MLS #100551545 Report a problem | ||
| 6/9/2024 | Listing removed | -- |
Source: Hive MLS #100437540 Report a problem | ||
| 5/8/2024 | Listed for sale | $399,900$129/sqft |
Source: Hive MLS #100437540 Report a problem | ||
| 4/27/2024 | Listing removed | -- |
Source: Hive MLS #100437540 Report a problem | ||
| 4/26/2024 | Price change | $399,900-2.4%$129/sqft |
Source: Hive MLS #100437540 Report a problem | ||
| 4/9/2024 | Listed for sale | $409,900+6.5%$132/sqft |
Source: Hive MLS #100437540 Report a problem | ||
| 11/10/2022 | Listing removed | -- |
Source: Hive MLS #100353244 Report a problem | ||
| 10/11/2022 | Listed for sale | $385,000+48.6%$124/sqft |
Source: Hive MLS #100353244 Report a problem | ||
| 7/14/2019 | Listing removed | $259,000$83/sqft |
Source: Nance Real Estate #100172828 Report a problem | ||
| 6/27/2019 | Listed for sale | $259,000+21%$83/sqft |
Source: Nance Real Estate #100172828 Report a problem | ||
| 10/5/2017 | Sold | $214,000+219.4%$69/sqft |
Source: Hive MLS #100058283 Report a problem | ||
| 5/13/2016 | Sold | $67,000$22/sqft |
Source: Hive MLS #30504829 Report a problem | ||
Public tax history
| Year | Property taxes | Tax assessment |
|---|---|---|
| 2025 | $2,088 -40.3% | $239,400 |
| 2024 | $3,496 +2.5% | $239,400 |
| 2023 | $3,409 | $239,400 |
| 2022 | $3,409 +63.3% | $239,400 |
| 2021 | $2,088 +16.4% | $239,400 +17.5% |
| 2020 | $1,794 | $203,700 |
| 2019 | $1,794 0% | $203,700 |
| 2018 | $1,794 +35.4% | $203,700 +39% |
| 2017 | $1,325 -15% | $146,500 |
| 2016 | $1,559 -0.6% | $146,500 -15.9% |
| 2015 | $1,569 | $174,300 |
Find assessor info on the county website
Monthly payment
Est. payment
Payment breakdown
Explore the cost of this home by adjusting the details. Changes won't be saved.Climate risks
Neighborhood: 28472
Nearby schools
GreatSchools rating
- 4/10Edgewood ElementaryGrades: 3-5Distance: 0.2 mi
- 4/10Central MiddleGrades: 6-8Distance: 0.7 mi
- 3/10Whiteville HighGrades: 9-12Distance: 0.5 mi
Schools provided by the listing agent
- Elementary: Whiteville Primary School
- Middle: Central Middle School
- High: Whiteville High School
Source: Hive MLS. This data may not be complete. We recommend contacting the local school district to confirm school assignments for this home.
- $237,7003 bd2 ba1.9k sqft225 E College St, Whiteville, NC 28472Off Market
- $297,0003 bd3 ba2.2k sqft403 N Thompson St, Whiteville, NC 28472Off Market
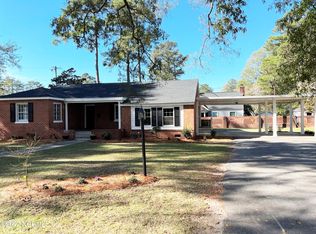
- $187,4003 bd2 ba1.8k sqft221 E College St, Whiteville, NC 28472Off Market
- $231,1004 bd2 ba2k sqft411 N Thompson St, Whiteville, NC 28472Off Market
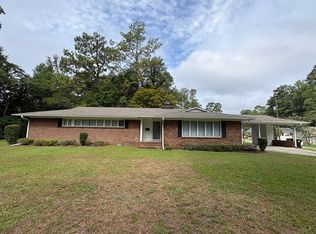
- $249,4003 bd2 ba1.8k sqft232 E College St, Whiteville, NC 28472Off Market
- $225,1003 bd2 ba1.4k sqft224 E Church St, Whiteville, NC 28472Off Market
- $199,600-- bd-- ba1.3k sqft224 Church St, Whiteville, NC 28472Off Market
- $161,500-- bd-- ba1k sqft226 Church St, Whiteville, NC 28472Off Market
A local agent can set up tours, give advice and negotiate with sellers.
A local lender can help you make sure your offer is ready when you are.
Similar homes
- $--5 bd4 ba3.4k sqft528 Bentmoore Dr, Whiteville, NC 28472Auction
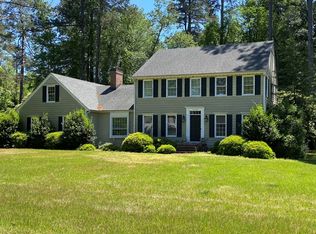 ServiceLink Auction
 - $298,0003 bd2 ba2.6k sqft413 N Franklin Street, Whiteville, NC 28472For Sale
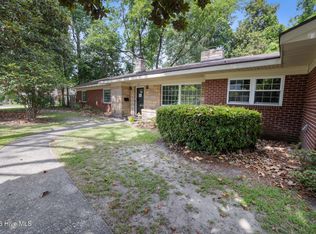
 MLS ID #100587340, Darian L Ransom, First Choice Pro Realty. Hive MLS
 - $310,0003 bd3 ba2.2k sqft423 S Edgewood Circle, Whiteville, NC 28472For Sale
 MLS ID #100592883, Jessie A Mahoney, Kinstle & Company LLC.. Hive MLS
 - $317,0003 bd4 ba2.2k sqft505 N Madison Street, Whiteville, NC 28472For Sale
 MLS ID #100585898, Darian L Ransom, First Choice Pro Realty. Hive MLS
 - $259,0003 bd2 ba2.1k sqft226 E College Street, Whiteville, NC 28472For SaleMLS ID #100593306, Christian C Fisher, Hilton Auction & Realty Inc-Whiteville. Hive MLS
- $399,0003 bd2 ba1.6k sqft1600 Mrs Tates Rd., Whiteville, NC 28472For Sale
 MLS ID #2614345, Karla R Norris, Coastal First Properties, LLC. CCAR
 - $379,9004 bd2 ba2.9k sqft196 Country Club Road, Whiteville, NC 28472For SaleMLS ID #100587317, Lewis Dove, Fathom Realty NC. Hive MLS
- $295,0003 bd3 ba2.5k sqft527 Edgewood Circle, Whiteville, NC 28472For SaleMLS ID #100577798, David Q Nguyen, eXp Realty. Hive MLS
- $319,0003 bd4 ba2.8k sqft509 Bentmoor Drive, Whiteville, NC 28472For SaleMLS ID #100551549, Jackie A Ray-Pierce, J. Ray Realty, LLC. Hive MLS
- $469,9004 bd4 ba2.9k sqft184 Timber Cove Drive, Whiteville, NC 28472For SaleMLS ID #100544114, Sue P Singleton, Carolina Coast Homes Real Estate LLC. Hive MLS
- $439,0005 bd3 ba3.2k sqft191 N Lakes Drive, Whiteville, NC 28472For SaleMLS ID #100588357, Mary G Wheatley, Hilton Auction & Realty Inc-Whiteville. Hive MLS
- $374,0003 bd3 ba1.9k sqft842 Love Mill Road, Whiteville, NC 28472For SaleMLS ID #100540305, Darian L Ransom, First Choice Pro Realty. Hive MLS
- $370,0003 bd2 ba2.1k sqft75 Pineland Woods Drive, Whiteville, NC 28472For SaleMLS ID #100540176, Dana L Gore, Coldwell Banker Sea Coast Advantage-Leland. Hive MLS
- $459,0003 bd3 ba3.4k sqft251 Whites Crossing Lane, Whiteville, NC 28472For SaleMLS ID #100563366, Joshua B Smith, LPT Realty. Hive MLS
- $209,5003 bd3 ba2.2k sqft1002 First Avenue, Whiteville, NC 28472For SaleMLS ID #100595006, David Q Nguyen, eXp Realty. Hive MLS
- $225,0004 bd2 ba3k sqft901 Smyrna Drive, Whiteville, NC 28472For SaleMLS ID #100580014, Samira K Davis, Coldwell Banker Sea Coast Advantage. Hive MLS
- $259,0003 bd2 ba1.6k sqft125 Tucker Street, Whiteville, NC 28472For SaleMLS ID #100580216, Henry J Edmund, Waccamaw Real Estate. Hive MLS
- $530,0004 bd4 ba4.4k sqft54 Cypress Court, Whiteville, NC 28472For SaleMLS ID #100593909, Ruth C Gaskins, Hilton Auction & Realty Inc-Whiteville. Hive MLS
- $239,9003 bd2 ba1.8k sqft207 Talbot Street, Whiteville, NC 28472For SaleMLS ID #100585463, Melissa C Farnsworth, SECU*RE. Hive MLS
- $299,9903 bd3 ba3.3k sqft2391 Bill Hooks Road, Whiteville, NC 28472For SaleMLS ID #100557572, Rusty L Thompson, eXp Realty. Hive MLS
