Unique opportunity to acquire an historic home in ever popular Whiteville, only moments from downtown and minutes from Starbucks! Featuring over 3,000 square feet of living space, two first floor bedrooms, expansive entertaining, living, dining and eating areas, homes such as this are an increasing rarity. With front and back garages, storage space abounds- upstairs, a private suite with a walk in closet offers an additional office or living area, perfect for inter generational living, visiting family or long term guests. The sun filled enclosed first floor area, offers a beautiful area in which to work from home, enjoy coffee or entertain friends.
Only an hour to historic Wilmington, you may also enjoy the conveniences of area beaches within a similar drive time. Convenient to both Wilmington airport and also North Myrtle Beach, whether as an investment, second home or primary residence, 901 Smyrna blends the conveniences of one level living with an historic home that features an open plan kitchen, living and dining area, but also includes more formal rooms for entertaining.
Original woodwork remains in many areas of the home, and the flexible floor plan offers so many opportunities. Outside, a private back garden offers space for grilling and summer fun. Bring your rocking chairs and enjoy all that coastal North Carolina has to offer, for a fraction of what area homes are asking.
For sale
$225,000
901 Smyrna Drive, Whiteville, NC 28472
4beds
3,012sqft
Single Family Residence
Built in 1948
10,019 Square Feet Lot
$-- Zestimate®
$75/sqft
$-- HOA
What's special
- 87 days
- 772
- 88
Zillow last checked:
Listing updated:
Listed by:
Samira K Davis 941-800-8668,
Coldwell Banker Sea Coast Advantage
Source: Hive MLS,MLS#: 100580014 Originating MLS: Cape Fear Realtors MLS, Inc.
Originating MLS: Cape Fear Realtors MLS, Inc.Facts & features
Interior
Bedrooms & bathrooms
- Bedrooms: 4
- Bathrooms: 2
- Full bathrooms: 2
Rooms
- Room types: Master Bedroom, Bedroom 2, Bedroom 3, Family Room, Dining Room, Living Room, Breakfast Room, Office, Other
Primary bedroom
- Level: Second
- Dimensions: 15 x 14
Bedroom 2
- Level: First
- Dimensions: 18 x 12
Bedroom 3
- Level: First
- Dimensions: 14 x 12
Breakfast room
- Level: First
- Dimensions: 9 x 14
Dining room
- Description: Foyer
- Level: First
- Dimensions: 14 x 13
Family room
- Level: First
- Dimensions: 15 x 16
Kitchen
- Level: First
- Dimensions: 12 x 14
Living room
- Level: First
- Dimensions: 21 x 17
Office
- Level: Second
- Dimensions: 9 x 14
Other
- Level: Second
- Dimensions: 14 x 21
Heating
- Electric, None
Cooling
- None
Appliances
- Included: Dishwasher
- Laundry: Dryer Hookup, Washer Hookup, Laundry Room
Features
- High Ceilings, Ceiling Fan(s)
- Basement: None
- Attic: Floored,Walk-In
- Number of fireplaces: 2
Interior area
- Total structure area: 3,012
- Total interior livable area: 3,012 sqft
Property
Parking
- Total spaces: 2
- Parking features: Off Street, On Site
- Attached garage spaces: 2
Features
- Levels: Two
- Patio & porch: Covered, Porch
- Exterior features: None, See Remarks
- Fencing: Back Yard,Wood
- Has view: Yes
- View description: See Remarks
- Frontage type: See Remarks
Lot
- Size: 10,019 Square Feet
- Dimensions: 105 x 75 x 18 x 18 x 114 x 102
- Features: Cul-De-Sac, Corner Lot
Details
- Additional structures: Storage
- Parcel number: 0281.04747877.000
- Zoning: R20
- Special conditions: Standard
Construction
Type & style
- Home type: SingleFamily
- Property subtype: Single Family Residence
Materials
- Vinyl Siding, Wood Frame
- Foundation: Slab, See Remarks
- Roof: Shingle,See Remarks
Condition
- New construction: No
- Year built: 1948
Utilities & green energy
- Sewer: Public Sewer
- Water: Public
- Utilities for property: Sewer Available, Water Available
Community & HOA
Community
- Security: Smoke Detector(s)
- Subdivision: Not In Subdivision
HOA
- Has HOA: No
- Amenities included: None
Location
- Region: Whiteville
Financial & listing details
- Price per square foot: $75/sqft
- Tax assessed value: $154,600
- Annual tax amount: $2,338
- Date on market: 6/8/2026
- Cumulative days on market: 87 days
- Listing agreement: Exclusive Right To Sell
- Listing terms: Cash,Conventional
- Road surface type: Paved
Estimated market value
Not available
Estimated sales range
Not available
$2,068/mo
Price history
| Date | Event | Price |
|---|---|---|
| 6/8/2026 | Listed for sale | $225,000+11.4%$75/sqft |
Source:  Hive MLS #100580014 Report a problem Hive MLS #100580014 Report a problem | ||
| 2/4/2021 | Sold | $202,000-6%$67/sqft |
Source: Hive MLS #100237436 Report a problem | ||
| 12/8/2020 | Pending sale | $215,000$71/sqft |
Source: Hive MLS #100237436 Report a problem | ||
| 9/20/2020 | Listed for sale | $215,000+65.4%$71/sqft |
Source: Coldwell Banker Sea Coast Advantage #100237436 Report a problem | ||
| 5/6/2016 | Sold | $130,000$43/sqft |
Source: Hive MLS #100005927 Report a problem | ||
Public tax history
| Year | Property taxes | Tax assessment |
|---|---|---|
| 2025 | $1,388 -40.6% | $154,600 |
| 2024 | $2,338 +2.7% | $154,600 |
| 2023 | $2,277 | $154,600 |
| 2022 | $2,277 +64% | $154,600 |
| 2021 | $1,388 +16.7% | $154,600 +18.5% |
| 2020 | $1,190 | $130,500 |
| 2019 | $1,190 +4.4% | $130,500 +4.8% |
| 2018 | $1,140 -0.3% | $124,500 |
| 2017 | $1,143 -0.2% | $124,500 |
| 2016 | $1,146 | $124,500 |
Find assessor info on the county website
Monthly payment
Est. payment
Payment breakdown
Explore the cost of this home by adjusting the details. Changes won't be saved.Climate risks
Neighborhood: 28472
Nearby schools
Schools provided by the listing agent
- Elementary: Whiteville Primary School
- Middle: Central
- High: Whiteville High School
Source: Hive MLS. This data may not be complete. We recommend contacting the local school district to confirm school assignments for this home.

Similar homes
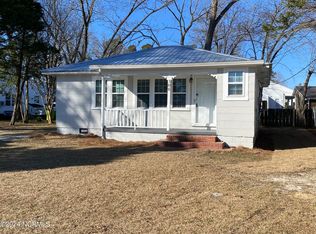
- $225,0005 bd3 ba2.6k sqft907 Smyrna Drive, Whiteville, NC 28472For Sale
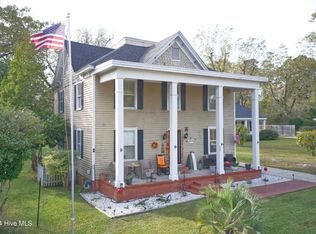
 MLS ID #100474271, David Q Nguyen, eXp Realty. Hive MLS
 - $195,0004 bd2 ba1.8k sqft114 E Clay Street, Whiteville, NC 28472For Sale
 MLS ID #100595600, Thomas Shoupe, Opendoor Brokerage LLC. Hive MLS
 - $240,0004 bd3 ba2.3k sqft278 Mill Pond Road, Whiteville, NC 28472For Sale
 MLS ID #100593212, Henry R Johnson, Long & Foster Real Estate. Hive MLS
 - $239,0004 bd1 ba1.7k sqft204 Jefferson Street, Whiteville, NC 28472For Sale
 MLS ID #100580105, Joshua B Smith, LPT Realty. Hive MLS
 - $209,5003 bd3 ba2.2k sqft1002 First Avenue, Whiteville, NC 28472For SaleMLS ID #100595006, David Q Nguyen, eXp Realty. Hive MLS
- $259,0003 bd2 ba2.1k sqft226 E College Street, Whiteville, NC 28472For SaleMLS ID #100593306, Christian C Fisher, Hilton Auction & Realty Inc-Whiteville. Hive MLS
- $239,9003 bd2 ba1.8k sqft207 Talbot Street, Whiteville, NC 28472For SaleMLS ID #100585463, Melissa C Farnsworth, SECU*RE. Hive MLS
- $259,0003 bd2 ba1.6k sqft125 Tucker Street, Whiteville, NC 28472For SaleMLS ID #100580216, Henry J Edmund, Waccamaw Real Estate. Hive MLS
- $295,0003 bd3 ba2.5k sqft527 Edgewood Circle, Whiteville, NC 28472For SaleMLS ID #100577798, David Q Nguyen, eXp Realty. Hive MLS
- $298,0003 bd2 ba2.6k sqft413 N Franklin Street, Whiteville, NC 28472For SaleMLS ID #100587340, Darian L Ransom, First Choice Pro Realty. Hive MLS
- $194,9003 bd2 ba1.7k sqft407 W College Street #A, Whiteville, NC 28472For SaleMLS ID #100584166, Charlene K Stammer, Realty ONE Group Dockside North. Hive MLS
- $310,0003 bd3 ba2.2k sqft423 S Edgewood Circle, Whiteville, NC 28472For SaleMLS ID #100592883, Jessie A Mahoney, Kinstle & Company LLC.. Hive MLS
- $317,0003 bd4 ba2.2k sqft505 N Madison Street, Whiteville, NC 28472For SaleMLS ID #100585898, Darian L Ransom, First Choice Pro Realty. Hive MLS
- $319,0003 bd4 ba2.8k sqft509 Bentmoor Drive, Whiteville, NC 28472For SaleMLS ID #100551549, Jackie A Ray-Pierce, J. Ray Realty, LLC. Hive MLS
- $200,0003 bd2 ba1.7k sqft421 S Brown Street, Chadbourn, NC 28431For SaleMLS ID #100587676, Atlantic Edge Partners, Intracoastal Realty Corporation. Hive MLS
- $205,0004 bd2 ba1.5k sqft1273 Roseland Road, Chadbourn, NC 28431For SaleMLS ID #100575560, Laura B Nobles, BH & G Elliott Coastal Living. Hive MLS
- $299,9903 bd3 ba3.3k sqft2391 Bill Hooks Road, Whiteville, NC 28472For SaleMLS ID #100557572, Rusty L Thompson, eXp Realty. Hive MLS
- $234,9003 bd2 ba1.6k sqft215 N Elm Street, Chadbourn, NC 28431For SaleMLS ID #100571878, Ricky W Harrelson, J. Ray Realty, LLC. Hive MLS
- $329,9003 bd2 ba1.5k sqft525 Vineland Drive, Whiteville, NC 28472For SaleMLS ID #100596534, Shawn Bowman, SKB Global Enterprises, Inc.. Hive MLS
- $235,0003 bd2 ba1.6k sqft690 Furnie Hinson Road, Whiteville, NC 28472New ConstructionMLS ID #100587031, Trina C Strickland, Only Way Realty Carolina Grand Strand Properties. Hive MLS
