Pre Sale....
Home is not there yet but is being built. Brand-New 2027 Double-Wide Home! There is enough room in back yard to put a pool in and a building! :)
Enjoy the perfect combination of modern living and peaceful country surroundings in this brand-new 2027 double-wide home situated on a beautiful .87of an acre lot. This spacious 1,680-square-foot home offers comfortable living with the convenience of county water and a septic system.
Located just outside of town, you'll appreciate the quiet country setting while remaining only minutes from shopping, dining, schools, and everyday conveniences. Whether you're a first-time homebuyer, looking to downsize, or simply searching for a move-in-ready home with room to enjoy the outdoors, this property is an excellent opportunity.
Don't miss your chance to own a brand-new home with the best of both worlds--country living with easy access to town!
New construction
$235,000
690 Furnie Hinson Road, Whiteville, NC 28472
3beds
1,680sqft
Manufactured Home
Built in 2026
0.87 Acres Lot
$232,900 Zestimate®
$140/sqft
$-- HOA
What's special
Comfortable living
- 107 days
- 134
- 3
Zillow last checked:
Listing updated:
Listed by:
Trina C Strickland 910-640-6970,
Only Way Realty Carolina Grand Strand Properties
Source: Hive MLS,MLS#: 100587031 Originating MLS: Brunswick County Association of Realtors
Originating MLS: Brunswick County Association of RealtorsFacts & features
Interior
Bedrooms & bathrooms
- Bedrooms: 3
- Bathrooms: 2
- Full bathrooms: 2
Rooms
- Room types: Master Bedroom, Bedroom 2, Bedroom 3, Dining Room, Utility Room, Living Room
Heating
- Heat Pump, Electric, Forced Air
Cooling
- Central Air, Heat Pump
Features
- None
- Has fireplace: No
Interior area
- Total structure area: 1,680
- Total interior livable area: 1,680 sqft
Property
Parking
- Parking features: On Site
Features
- Levels: One
- Patio & porch: None
- Fencing: None
- View description: None
- Frontage type: See Remarks
Lot
- Size: 0.87 Acres
Details
- Parcel number: 0188.00163429.000
- Zoning: Residential
- Special conditions: Standard
Construction
Type & style
- Home type: MobileManufactured
- Property subtype: Manufactured Home
Materials
- Vinyl Siding, Wood Frame
- Foundation: Crawl Space
- Roof: Composition
Condition
- New construction: Yes
- Year built: 2026
Utilities & green energy
- Utilities for property: See Remarks
Community & HOA
Community
- Subdivision: Not In Subdivision
HOA
- Has HOA: No
Location
- Region: Whiteville
Financial & listing details
- Price per square foot: $140/sqft
- Date on market: 7/7/2026
- Cumulative days on market: 108 days
- Listing agreement: Exclusive Right To Sell
- Listing terms: Cash,Conventional,FHA,USDA Loan,VA Loan
Estimated market value
$232,900
$221,000 - $245,000
Not available
Price history
| Date | Event | Price |
|---|---|---|
| 7/7/2026 | Listed for sale | $235,000$140/sqft |
Source:  Hive MLS #100587031 Report a problem Hive MLS #100587031 Report a problem | ||
Public tax history
Tax history is unavailable.
Monthly payment
Climate risks
Neighborhood: 28472
Nearby schools
Schools provided by the listing agent
- Elementary: Edgewood Elementary School
- Middle: Central Middle School
- High: Whiteville High School
Source: Hive MLS. This data may not be complete. We recommend contacting the local school district to confirm school assignments for this home.
- $131,800-- bd-- ba1.5k sqft662 Furnie Hinson Rd, Whiteville, NC 28472Off Market
- $31,800-- bd-- ba1.5k sqft78 Cardinal Ln, Whiteville, NC 28472Off Market
- $150,700-- bd-- ba1.7k sqft725 Furnie Hinson Rd, Whiteville, NC 28472Off Market
- $32,800-- bd-- ba1.2k sqft104 Cardinal Ln, Whiteville, NC 28472Off Market
Similar homes
- $255,0003 bd2 ba1.6k sqft212 Mt Moriah Church Road, Whiteville, NC 28472New Construction
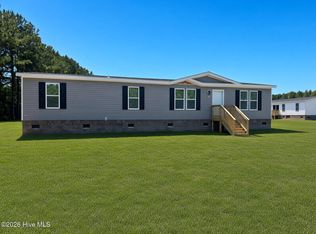
 MLS ID #100601624, Joshua B Smith, LPT Realty. Hive MLS
 - $255,0004 bd2 ba1.6k sqft20 Moriah Ln, Whiteville, NC 28472New Construction
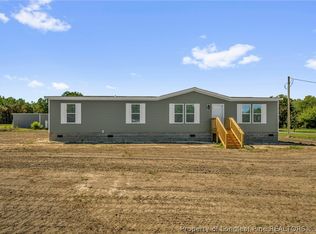 MLS ID #768425, SABRINA LOCKLEAR, HIDDEN FIGURES REAL ESTATE GROUP LLC. LPRMLS
 - $220,0003 bd2 ba1.8k sqft1901 Peacock Road, Whiteville, NC 28472For Sale
 MLS ID #100579819, David Q Nguyen, eXp Realty. Hive MLS
 - $239,0003 bd3 ba1.9k sqft705 N Edgewood Circle, Whiteville, NC 28472For Sale
 MLS ID #100576974, Ricky W Harrelson, J. Ray Realty, LLC. Hive MLS
 - $199,9003 bd2 ba1.4k sqft1319 Bill Hooks Road, Whiteville, NC 28472For SaleMLS ID #100590323, Ruth C Gaskins, Hilton Auction & Realty Inc-Whiteville. Hive MLS
- $240,0003 bd2 ba1.3k sqft2182 Crusoe Island Road, Whiteville, NC 28472For SaleMLS ID #100600953, Joshua A Jacobsen, eXp Realty. Hive MLS
- $189,0003 bd2 ba1.3k sqft146 Forest Drive W, Whiteville, NC 28472For SaleMLS ID #100575706, Amanda D Enzor, Coldwell Banker Sea Coast Advantage. Hive MLS
- $270,0003 bd2 ba1.7k sqft873 Pameter Road, Hallsboro, NC 28442For SaleMLS ID #100598128, Eric D Hill, Atlantic Blue Coast Realty LLC. Hive MLS
- $236,0003 bd2 ba2.1k sqft3415 Green Sea Rd., Green Sea, SC 29545For Sale
 MLS ID #2616235, Jonathan Edmund, Wave Beach Realty, LLC. CCAR
 - $282,9003 bd2 ba1.4k sqft291 Whitehall Road, Whiteville, NC 28472For SaleMLS ID #100554876, Ricky W Harrelson, J. Ray Realty, LLC. Hive MLS
- $140,0003 bd2 ba1.2k sqft84 Willow Creek Lane, Whiteville, NC 28472For SaleMLS ID #100600856, Ryan Faircloth, Faircloth Investment Realty LLC. Hive MLS
- $335,0003 bd3 ba1.9k sqft876 Mrs Tates Road, Whiteville, NC 28472For SaleMLS ID #100603873, Trina C Strickland, Only Way Realty Carolina Grand Strand Properties. Hive MLS
- $169,0003 bd2 ba1.2k sqft4491 Honey Hill Road, Hallsboro, NC 28442For SaleMLS ID #100600318, Greg D Ward, Southeast Properties Real Estate LLC. Hive MLS
- $288,0003 bd2 ba1.9k sqft166 Pine Tree Lane, Chadbourn, NC 28431For SaleMLS ID #100608072, Trina C Strickland, Only Way Realty Carolina Grand Strand Properties. Hive MLS
- $169,0003 bd1 ba1k sqft745 W Burkhead Street, Whiteville, NC 28472For SaleMLS ID #100582189, Ginger S Tatum, Tatum Realty LLC. Hive MLS
- $264,5003 bd2 ba2k sqft70 Rough Horn Road, Evergreen, NC 28438For SaleMLS ID #100560638, Trina C Strickland, Only Way Realty Carolina Grand Strand Properties. Hive MLS
- $247,5004 bd2 ba1.6k sqft3764 Green Sea Road, Green Sea, SC 29545For SaleMLS ID #100599412, Shawn Bowman, SKB Global Enterprises, Inc.. Hive MLS
