Located within the city limits of Whiteville in one of the town's oldest and most established neighborhoods, this charming 3-bedroom, 3-bath brick home offers the perfect blend of character, comfort, and convenience! Step inside to an inviting open-concept floor plan featuring a spacious living room and additional den area, providing plenty of room for entertaining, relaxing, or family gatherings. Outside, you'll love the large back deck that's perfect for cookouts, relaxing evenings, and hosting family gatherings. The property also features a detached garage offering extra storage, workshop space, or parking options. Situated on a desirable corner lot, this home provides added space and great curb appeal.Conveniently located near shopping, restaurants, schools, and everyday amenities, this home also places you only about 45 minutes from the beautiful North Carolina Beaches and South Carolina Beaches. Don't miss the opportunity to own this well-located home full of charm and functionality! Schedule your private showing today and see all this wonderful property has to offer before it's gone!
Under contract
Price cut: $10K (7/28)
$239,000
705 N Edgewood Circle, Whiteville, NC 28472
3beds
1,933sqft
Single Family Residence
Built in 1964
0.53 Acres Lot
$229,000 Zestimate®
$124/sqft
$-- HOA
What's special
Additional den areaInviting open-concept floor plan
- 72 days |
- 416 |
- 17 |
Zillow last checked:
Listing updated:
Listed by:
Ricky W Harrelson 910-770-4130,
J. Ray Realty, LLC
Source: Hive MLS,MLS#: 100576974 Originating MLS: Brunswick County Association of Realtors
Originating MLS: Brunswick County Association of RealtorsFacts & features
Interior
Bedrooms & bathrooms
- Bedrooms: 3
- Bathrooms: 3
- Full bathrooms: 3
Rooms
- Room types: Living Room, Dining Room, Family Room, Master Bedroom, Bedroom 2, Bedroom 3, Laundry
Primary bedroom
- Level: First
- Dimensions: 16 x 13
Bedroom 2
- Level: First
- Dimensions: 15 x 11
Bedroom 3
- Level: First
- Dimensions: 12 x 11
Dining room
- Level: First
- Dimensions: 13 x 12
Family room
- Level: First
- Dimensions: 14 x 12
Kitchen
- Level: First
- Dimensions: 14 x 12
Laundry
- Level: First
- Dimensions: 12 x 8
Living room
- Level: First
- Dimensions: 24 x 13
Heating
- Electric, Forced Air, Heat Pump
Cooling
- Central Air
Appliances
- Included: Electric Oven, Dishwasher
Features
- Master Downstairs, Entrance Foyer, Mud Room, Pantry
- Flooring: Carpet, Tile, Wood
- Doors: Storm Door(s)
- Basement: None
- Attic: Access Only
- Has fireplace: No
Interior area
- Total structure area: 1,933
- Total interior livable area: 1,933 sqft
Property
Parking
- Total spaces: 3
- Parking features: Off Street, On Site, Paved
- Garage spaces: 1
- Carport spaces: 2
- Covered spaces: 3
Features
- Levels: One
- Patio & porch: Deck, Porch
- Exterior features: Storm Doors
- Pool features: None
- Fencing: None
- Has view: Yes
- View description: None
- Waterfront features: None
- Frontage type: See Remarks
Lot
- Size: 0.53 Acres
- Dimensions: 145 x 160 x 145 x 160
- Features: Corner Lot
Details
- Additional structures: Storage, Workshop
- Parcel number: 0291.03125826.000
- Zoning: Residential
- Special conditions: Standard
Construction
Type & style
- Home type: SingleFamily
- Property subtype: Single Family Residence
Materials
- Brick Veneer, Wood Siding, Wood Frame
- Foundation: Brick/Mortar
- Roof: Shingle
Condition
- New construction: No
- Year built: 1964
Utilities & green energy
- Sewer: Public Sewer
- Water: Public
- Utilities for property: Sewer Available, Water Available
Community & HOA
Community
- Subdivision: McKenzie Woods
HOA
- Has HOA: No
- Amenities included: None
Location
- Region: Whiteville
Financial & listing details
- Price per square foot: $124/sqft
- Tax assessed value: $160,100
- Annual tax amount: $2,413
- Date on market: 5/27/2026
- Cumulative days on market: 72 days
- Listing agreement: Exclusive Right To Sell
- Listing terms: Cash,Conventional,FHA,USDA Loan,VA Loan
- Road surface type: Paved
Estimated market value
$229,000
$218,000 - $240,000
$1,728/mo
Price history
| Date | Event | Price |
|---|---|---|
| 8/6/2026 | Contingent | $239,000$124/sqft |
Source:  Hive MLS #100576974 Report a problem Hive MLS #100576974 Report a problem | ||
| 7/28/2026 | Price change | $239,000-4%$124/sqft |
Source: Hive MLS #100576974 Report a problem | ||
| 5/27/2026 | Listed for sale | $249,000+137.1%$129/sqft |
Source: Hive MLS #100576974 Report a problem | ||
| 11/28/2017 | Sold | $105,000$54/sqft |
Source: Hive MLS #100084429 Report a problem | ||
Public tax history
Tax history is unavailable.
Monthly payment
Est. payment
Payment breakdown
Explore the cost of this home by adjusting the details. Changes won't be saved.Climate risks
Neighborhood: 28472
Nearby schools
GreatSchools rating
- 4/10Edgewood ElementaryGrades: 3-5Distance: 0.2 mi
- 4/10Central MiddleGrades: 6-8Distance: 0.9 mi
- 3/10Whiteville HighGrades: 9-12Distance: 0.6 mi
Schools provided by the listing agent
- Elementary: Whiteville Primary School
- Middle: Central Middle School
- High: Whiteville High School
Source: Hive MLS. This data may not be complete. We recommend contacting the local school district to confirm school assignments for this home.
- $234,0003 bd2 ba1.9k sqft705 Edgewood Cir, Whiteville, NC 28472Off Market
- $313,400-- bd-- ba2.4k sqft629 Edgewood Cir, Whiteville, NC 28472Off Market
- $37,500-- bd-- ba-- sqft403 Holly Cir, Whiteville, NC 28472Off Market
- $256,0004 bd4 ba2.4k sqft403 Holly Cir, Whiteville, NC 28472Sold
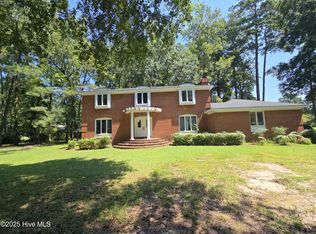
- $341,3004 bd3 ba2.9k sqft708 Edgewood Cir, Whiteville, NC 28472Off Market
- $467,300-- bd-- ba3.2k sqft415 Holly Cir, Whiteville, NC 28472Off Market
- $34,900-- bd-- ba-- sqft415 Holly Cir, Whiteville, NC 28472Off Market
- $202,9003 bd2 ba3k sqft500 N Thompson St, Whiteville, NC 28472Sold
A local agent can set up tours, give advice and negotiate with sellers.
A local lender can help you make sure your offer is ready when you are.
Similar homes
- $259,0003 bd2 ba2.1k sqft226 E College Street, Whiteville, NC 28472For Sale

 MLS ID #100593306, Christian C Fisher, Hilton Auction & Realty Inc-Whiteville. Hive MLS
 - $239,9003 bd2 ba1.8k sqft207 Talbot Street, Whiteville, NC 28472For Sale
 MLS ID #100585463, Melissa C Farnsworth, SECU*RE. Hive MLS
 - $239,0004 bd1 ba1.7k sqft204 Jefferson Street, Whiteville, NC 28472For Sale
 MLS ID #100580105, Joshua B Smith, LPT Realty. Hive MLS
 - $213,9993 bd2 ba1.2k sqft707 Blue Jean Rd, Whiteville, NC 28472For Sale
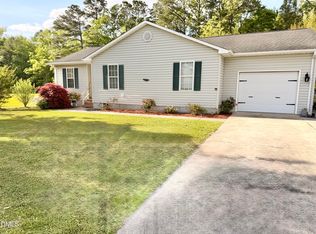
 MLS ID #10165791, Audrey Dawson. Doorify MLS
 - $250,0004 bd3 ba2.3k sqft278 Mill Pond Road, Whiteville, NC 28472For SaleMLS ID #100593212, Henry R Johnson, Long & Foster Real Estate. Hive MLS
- $259,0003 bd2 ba1.6k sqft125 Tucker Street, Whiteville, NC 28472For SaleMLS ID #100580216, Henry J Edmund, Waccamaw Real Estate. Hive MLS
- $310,0003 bd3 ba2.2k sqft423 S Edgewood Circle, Whiteville, NC 28472For SaleMLS ID #100592883, Jessie A Mahoney, Kinstle & Company LLC.. Hive MLS
- $209,5003 bd3 ba2.2k sqft1002 First Avenue, Whiteville, NC 28472For SaleMLS ID #100595006, David Q Nguyen, eXp Realty. Hive MLS
- $295,0003 bd3 ba2.5k sqft527 Edgewood Circle, Whiteville, NC 28472For SaleMLS ID #100577798, David Q Nguyen, eXp Realty. Hive MLS
- $219,9003 bd2 ba1.2k sqft229 Mill Pond Road, Whiteville, NC 28472For SaleMLS ID #100569666, LeAnn L Martinez, Hilton Auction & Realty Inc-Whiteville. Hive MLS
- $195,0004 bd2 ba1.8k sqft114 E Clay Street, Whiteville, NC 28472For SaleMLS ID #100595600, Thomas Shoupe, Opendoor Brokerage LLC. Hive MLS
- $298,0003 bd2 ba2.6k sqft413 N Franklin Street, Whiteville, NC 28472For SaleMLS ID #100587340, Darian L Ransom, First Choice Pro Realty. Hive MLS
- $225,0005 bd3 ba2.6k sqft907 Smyrna Drive, Whiteville, NC 28472For SaleMLS ID #100474271, David Q Nguyen, eXp Realty. Hive MLS
- $224,0003 bd1 ba1.3k sqft744 Mrs Tates Road, Whiteville, NC 28472For SaleMLS ID #100576843, LeAnn L Martinez, Hilton Auction & Realty Inc-Whiteville. Hive MLS
- $293,5003 bd2 ba1.4k sqft291 Whitehall Road, Whiteville, NC 28472For SaleMLS ID #100554876, Ricky W Harrelson, J. Ray Realty, LLC. Hive MLS
- $317,0003 bd4 ba2.2k sqft505 N Madison Street, Whiteville, NC 28472For SaleMLS ID #100585898, Darian L Ransom, First Choice Pro Realty. Hive MLS
- $249,0003 bd2 ba1.4k sqft599 Bitmore Road, Whiteville, NC 28472For SaleMLS ID #100500076, Jennifer B Armstrong, S.H. June & Associates, LLC. Hive MLS
- $224,5003 bd2 ba1.6k sqft177 Pear Blossom Lane, Whiteville, NC 28472For SaleMLS ID #100591577, Trina C Strickland, Only Way Realty Carolina Grand Strand Properties. Hive MLS
- $189,0003 bd2 ba1.3k sqft146 Forest Drive W, Whiteville, NC 28472For SaleMLS ID #100575706, Amanda D Enzor, Coldwell Banker Sea Coast Advantage. Hive MLS
- $194,9003 bd2 ba1.7k sqft407 W College Street #A, Whiteville, NC 28472For SaleMLS ID #100584166, Charlene K Naegele, Realty ONE Group Dockside North. Hive MLS
