Experience the timeless charm and craftsmanship of a beautifully built older home. Fully remodeled in 2014, this exceptional property offers 3 bedrooms and 3.5 baths on a generous lot along picturesque N. Madison Street.
Inside, you'll find an elegantly updated kitchen featuring granite countertops, complemented by oak hardwood flooring throughout. The kitchen and dining room showcase reclaimed heart pine ceilings, adding warmth and character that cannot be replicated.
Step outside to a spacious covered front porch, perfect for multiple rocking chairs and a swing--an ideal place to relax and enjoy views of the historic courthouse just steps away. The grounds are adorned with mature, irreplaceable trees that enhance the beauty and serenity of the property.
Homes and lots of this quality and character are truly rare. This is a must-see opportunity for anyone who appreciates classic architecture paired with thoughtful modern updates.
For sale
$317,000
505 N Madison Street, Whiteville, NC 28472
3beds
2,250sqft
Single Family Residence
Built in 1900
0.63 Acres Lot
$301,500 Zestimate®
$141/sqft
$-- HOA
What's special
Spacious covered front porchReclaimed heart pine ceilingsOak hardwood flooring throughoutElegantly updated kitchenGranite countertopsGenerous lot
- 49 days |
- 550 |
- 46 |
Zillow last checked:
Listing updated:
Listed by:
Darian L Ransom 910-640-0182,
First Choice Pro Realty
Source: Hive MLS,MLS#: 100585898 Originating MLS: Brunswick County Association of Realtors
Originating MLS: Brunswick County Association of RealtorsFacts & features
Interior
Bedrooms & bathrooms
- Bedrooms: 3
- Bathrooms: 4
- Full bathrooms: 3
- 1/2 bathrooms: 1
Rooms
- Room types: Master Bedroom, Bedroom 1, Bedroom 2, Media Room, Living Room, Dining Room
Heating
- Propane, Other, Electric, Heat Pump
Cooling
- Central Air
Appliances
- Included: Vented Exhaust Fan, Gas Cooktop, Built-In Microwave, Refrigerator, Dishwasher
- Laundry: Laundry Room
Features
- Walk-in Closet(s), High Ceilings, Bookcases, Ceiling Fan(s), Blinds/Shades, Walk-In Closet(s)
- Flooring: Tile, Wood
- Attic: Access Only
- Number of fireplaces: 1
Interior area
- Total structure area: 2,250
- Total interior livable area: 2,250 sqft
Property
Parking
- Parking features: Attached, Concrete, On Site
- Has attached garage: Yes
Features
- Levels: One
- Patio & porch: Open, Covered, Deck, Porch, See Remarks, Wrap Around
- Fencing: Metal/Ornamental,Privacy,Partial,Back Yard,Wood
- Has view: Yes
- View description: None
- Frontage type: See Remarks
Lot
- Size: 0.63 Acres
- Dimensions: 152 x 185 x 149 x 184
Details
- Parcel number: 0281.04932253.000
- Zoning: residential
- Special conditions: Standard
Construction
Type & style
- Home type: SingleFamily
- Property subtype: Single Family Residence
Materials
- Wood Siding, Wood Frame
- Foundation: Crawl Space
- Roof: Shingle
Condition
- New construction: No
- Year built: 1900
Utilities & green energy
- Sewer: Public Sewer
- Water: Public
- Utilities for property: Sewer Connected, Water Connected
Community & HOA
Community
- Subdivision: Not In Subdivision
HOA
- Has HOA: No
- Amenities included: None
Location
- Region: Whiteville
Financial & listing details
- Price per square foot: $141/sqft
- Tax assessed value: $119,900
- Annual tax amount: $2,627
- Date on market: 7/2/2026
- Cumulative days on market: 50 days
- Listing agreement: Exclusive Right To Sell
- Listing terms: Cash,Conventional
- Road surface type: Paved
Estimated market value
$301,500
$286,000 - $317,000
$2,241/mo
Price history
| Date | Event | Price |
|---|---|---|
| 7/2/2026 | Listed for sale | $317,000-6.5%$141/sqft |
Source:  Hive MLS #100585898 Report a problem Hive MLS #100585898 Report a problem | ||
| 4/1/2026 | Listing removed | $339,000$151/sqft |
Source: Hive MLS #100543227 Report a problem | ||
| 2/18/2026 | Price change | $339,000-2.9%$151/sqft |
Source: Hive MLS #100543227 Report a problem | ||
| 11/27/2025 | Listed for sale | $349,000-2.2%$155/sqft |
Source: Hive MLS #100543227 Report a problem | ||
| 10/14/2025 | Listing removed | $357,000$159/sqft |
Source: Hive MLS #100445399 Report a problem | ||
| 9/19/2025 | Price change | $357,000-0.8%$159/sqft |
Source: Hive MLS #100445399 Report a problem | ||
| 6/5/2025 | Price change | $360,000-2.4%$160/sqft |
Source: Hive MLS #100445399 Report a problem | ||
| 5/20/2025 | Price change | $369,000-1.8%$164/sqft |
Source: Hive MLS #100445399 Report a problem | ||
| 4/12/2025 | Price change | $375,900-1.1%$167/sqft |
Source: Hive MLS #100445399 Report a problem | ||
| 3/7/2025 | Price change | $379,900-5%$169/sqft |
Source: Hive MLS #100445399 Report a problem | ||
| 8/30/2024 | Price change | $399,999-5.9%$178/sqft |
Source: Hive MLS #100445399 Report a problem | ||
| 7/31/2024 | Price change | $425,000-1.8%$189/sqft |
Source: Hive MLS #100445399 Report a problem | ||
| 5/18/2024 | Listed for sale | $433,000$192/sqft |
Source: Hive MLS #100445399 Report a problem | ||
Public tax history
| Year | Property taxes | Tax assessment |
|---|---|---|
| 2025 | $1,102 -42% | $119,900 |
| 2024 | $1,902 -24.7% | $119,900 |
| 2023 | $2,525 | $119,900 |
| 2022 | $2,525 +129.1% | $119,900 |
| 2021 | $1,102 +5.6% | $119,900 +6.3% |
| 2020 | $1,044 | $112,800 |
| 2019 | $1,044 0% | $112,800 |
| 2018 | $1,044 -0.2% | $112,800 |
| 2017 | $1,047 -0.5% | $112,800 |
| 2016 | $1,052 -0.9% | $112,800 |
| 2015 | $1,062 | $112,800 |
| 2014 | $1,062 | $112,800 +58.9% |
| 2013 | -- | $71,000 -18.1% |
| 2012 | -- | $86,700 |
Find assessor info on the county website
Monthly payment
Est. payment
Payment breakdown
Explore the cost of this home by adjusting the details. Changes won't be saved.Climate risks
Neighborhood: 28472
Nearby schools
GreatSchools rating
- NAWhiteville PrimaryGrades: PK-2Distance: 0.5 mi
- 4/10Central MiddleGrades: 6-8Distance: 0.6 mi
- 3/10Whiteville HighGrades: 9-12Distance: 0.2 mi
Schools provided by the listing agent
- Elementary: Edgewood Elementary School
- Middle: Central Middle School
- High: Whiteville High School
Source: Hive MLS. This data may not be complete. We recommend contacting the local school district to confirm school assignments for this home.
- $234,7003 bd2 ba1.6k sqft511 N Madison St, Whiteville, NC 28472Off Market
- $279,700-- bd-- ba3k sqft513 N Madison St, Whiteville, NC 28472Off Market
- $277,7003 bd3 ba2.8k sqft417 N Madison St, Whiteville, NC 28472Off Market
- $377,2003 bd4 ba2.8k sqft506 N Madison St, Whiteville, NC 28472Off Market
- $179,900-- bd-- ba1.4k sqft121 Church St, Whiteville, NC 28472Off Market
- $239,400-- bd-- ba3.2k sqft510 N Madison St, Whiteville, NC 28472Off Market
- $312,300-- bd-- ba2.8k sqft500 N Madison St, Whiteville, NC 28472Off Market
- $233,3001 bd1 ba300 sqft517 N Madison St, Whiteville, NC 28472Off Market
A local agent can set up tours, give advice and negotiate with sellers.
A local lender can help you make sure your offer is ready when you are.
Similar homes
- $310,0003 bd3 ba2.2k sqft423 S Edgewood Circle, Whiteville, NC 28472For Sale

 MLS ID #100592883, Jessie A Mahoney, Kinstle & Company LLC.. Hive MLS
 - $298,0003 bd2 ba2.6k sqft413 N Franklin Street, Whiteville, NC 28472For Sale
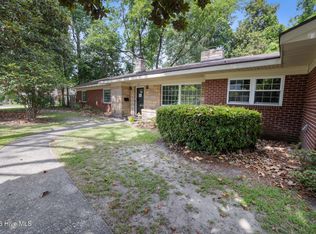 MLS ID #100587340, Darian L Ransom, First Choice Pro Realty. Hive MLS
 - $399,0003 bd4 ba3.1k sqft227 E College Street, Whiteville, NC 28472For Sale
 MLS ID #100597345, Ricky W Harrelson, J. Ray Realty, LLC. Hive MLS
 - $295,0003 bd3 ba2.5k sqft527 Edgewood Circle, Whiteville, NC 28472For Sale
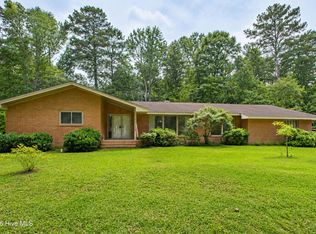 MLS ID #100577798, David Q Nguyen, eXp Realty. Hive MLS
 - $319,0003 bd4 ba2.8k sqft509 Bentmoor Drive, Whiteville, NC 28472For SaleMLS ID #100551549, Jackie A Ray-Pierce, J. Ray Realty, LLC. Hive MLS
- $259,0003 bd2 ba2.1k sqft226 E College Street, Whiteville, NC 28472For SaleMLS ID #100593306, Christian C Fisher, Hilton Auction & Realty Inc-Whiteville. Hive MLS
- $259,0003 bd2 ba1.6k sqft125 Tucker Street, Whiteville, NC 28472For SaleMLS ID #100580216, Henry J Edmund, Waccamaw Real Estate. Hive MLS
- $329,9003 bd2 ba1.5k sqft525 Vineland Drive, Whiteville, NC 28472For SaleMLS ID #100596534, Shawn Bowman, SKB Global Enterprises, Inc.. Hive MLS
- $374,0003 bd3 ba1.9k sqft842 Love Mill Road, Whiteville, NC 28472For SaleMLS ID #100540305, Darian L Ransom, First Choice Pro Realty. Hive MLS
- $359,9003 bd2 ba1.4k sqft262 Stewart Circle, Whiteville, NC 28472For SaleMLS ID #100591592, Kimberly K Parker, Turn-Key Realty. Hive MLS
- $239,0004 bd1 ba1.7k sqft204 Jefferson Street, Whiteville, NC 28472For SaleMLS ID #100580105, Joshua B Smith, LPT Realty. Hive MLS
- $239,9003 bd2 ba1.8k sqft207 Talbot Street, Whiteville, NC 28472For SaleMLS ID #100585463, Melissa C Farnsworth, SECU*RE. Hive MLS
- $250,0004 bd3 ba2.3k sqft278 Mill Pond Road, Whiteville, NC 28472For SaleMLS ID #100593212, Henry R Johnson, Long & Foster Real Estate. Hive MLS
- $209,5003 bd3 ba2.2k sqft1002 First Avenue, Whiteville, NC 28472For SaleMLS ID #100595006, David Q Nguyen, eXp Realty. Hive MLS
- $308,5003 bd2 ba2.2k sqft688 Georgia Pacific Road, Whiteville, NC 28472For SaleMLS ID #100546652, Joshua B Smith, LPT Realty. Hive MLS
- $325,0002 bd3 ba1.9k sqft10762 James B. White Hwy S., Whiteville, NC 28472For SaleMLS ID #100567064, Darian L Ransom, First Choice Pro Realty. Hive MLS
- $293,5003 bd2 ba1.4k sqft291 Whitehall Road, Whiteville, NC 28472For SaleMLS ID #100554876, Ricky W Harrelson, J. Ray Realty, LLC. Hive MLS
- $219,9003 bd1 ba1.2k sqft113 S Canal Street, Whiteville, NC 28472For SaleMLS ID #100595819, Kip P Nance, Only Way Realty Carolina Grand Strand Properties. Hive MLS
- $195,0004 bd2 ba1.8k sqft114 E Clay Street, Whiteville, NC 28472For SaleMLS ID #100595600, Thomas Shoupe, Opendoor Brokerage LLC. Hive MLS
- $299,9903 bd3 ba3.3k sqft2391 Bill Hooks Road, Whiteville, NC 28472For SaleMLS ID #100557572, Rusty L Thompson, eXp Realty. Hive MLS
