Welcome home to this beautifully maintained 3-bedroom, 2-bathroom home nestled on just over a half-acre in the sought-after Pecan Orchard community of Whiteville. Offering a free-flowing layout filled with abundant natural light, this home combines modern finishes with comfortable living.
The spacious living room features soaring cathedral ceilings and gorgeous hardwood floors, creating an inviting space for everyday living and entertaining. The well-appointed kitchen is sure to impress with granite countertops, white cabinetry, a stylish tile backsplash, a center island with additional prep space, and a bright eat-in dining area.
The split-bedroom floor plan offers privacy for the primary suite while providing comfortable accommodations for family or guests.
Step outside to the screened-in porch, the perfect place to enjoy your morning coffee, relax after a long day, or entertain while overlooking the spacious backyard.
Situated on a little over half an acre, this property provides plenty of room for outdoor activities, gardening, or simply enjoying the peaceful surroundings. Conveniently located near shopping, dining, schools, and everyday conveniences, this move-in-ready home offers the perfect combination of style, comfort, and location. Fortified Roof installed in 2023.
Don't miss your opportunity to own this beautiful home in one of Whiteville's most desirable neighborhoods--schedule your private showing today!
For sale
$359,900
262 Stewart Circle, Whiteville, NC 28472
3beds
1,470sqft
Single Family Residence
Built in 1994
0.54 Acres Lot
$347,600 Zestimate®
$245/sqft
$-- HOA
What's special
Soaring cathedral ceilingsGorgeous hardwood floorsWell-appointed kitchenSplit-bedroom floor planGranite countertopsScreened-in porchOverlooking the spacious backyard
- 29 days |
- 421 |
- 8 |
Likely to sell faster than
Zillow last checked:
Listing updated:
Listed by:
Kimberly K Parker 910-389-8376,
Turn-Key Realty
Source: Hive MLS,MLS#: 100591592 Originating MLS: Jacksonville Board of Realtors
Originating MLS: Jacksonville Board of RealtorsFacts & features
Interior
Bedrooms & bathrooms
- Bedrooms: 3
- Bathrooms: 2
- Full bathrooms: 2
Rooms
- Room types: Living Room, Laundry, Master Bedroom, Bedroom 2, Bedroom 3
Heating
- Heat Pump, Electric
Cooling
- Ceiling Fan(s), Heat Pump
Appliances
- Included: Built-In Microwave, Refrigerator, Dishwasher, Electric Range
Features
- Walk-in Closet(s), Solid Surface, Kitchen Island, Ceiling Fan(s), Blinds/Shades, Eat-in Kitchen, Walk-In Closet(s)
- Flooring: Carpet, Wood
- Has fireplace: No
Interior area
- Total structure area: 1,470
- Total interior livable area: 1,470 sqft
Property
Parking
- Total spaces: 2
- Parking features: Garage Faces Front, Paved, Garage
- Attached garage spaces: 2
Features
- Levels: One
- Patio & porch: Porch, Screened, Front Porch
- Fencing: None
- Has view: Yes
- View description: None
- Frontage type: See Remarks
Lot
- Size: 0.54 Acres
Details
- Parcel number: 0281.01187225.000
- Zoning: Residential
- Special conditions: Standard
Construction
Type & style
- Home type: SingleFamily
- Property subtype: Single Family Residence
Materials
- Fiber Cement, Wood Frame
- Foundation: Crawl Space
- Roof: Architectural Shingle
Condition
- New construction: No
- Year built: 1994
Utilities & green energy
- Sewer: Septic Tank
- Water: Well
Community & HOA
Community
- Subdivision: Pecan Orchard
HOA
- Has HOA: No
Location
- Region: Whiteville
Financial & listing details
- Price per square foot: $245/sqft
- Tax assessed value: $147,900
- Annual tax amount: $1,523
- Date on market: 7/25/2026
- Cumulative days on market: 29 days
- Listing agreement: Exclusive Right To Sell
- Listing terms: Cash,Conventional,FHA,USDA Loan,VA Loan
Estimated market value
$347,600
$330,000 - $365,000
$1,526/mo
Price history
| Date | Event | Price |
|---|---|---|
| 7/25/2026 | Listed for sale | $359,900+46.9%$245/sqft |
Source:  Hive MLS #100591592 Report a problem Hive MLS #100591592 Report a problem | ||
| 9/12/2021 | Listing removed | -- |
Source: Owner Report a problem | ||
| 9/11/2021 | Listed for sale | $245,000$167/sqft |
Source: Owner Report a problem | ||
| 8/20/2021 | Pending sale | $245,000$167/sqft |
Source: Owner Report a problem | ||
| 7/29/2021 | Listed for sale | $245,000+47.6%$167/sqft |
Source: Owner Report a problem | ||
| 3/2/2018 | Sold | $166,000-2.4%$113/sqft |
Source: Hive MLS #100096622 Report a problem | ||
| 1/22/2018 | Pending sale | $170,000$116/sqft |
Source: CENTURY 21 Pro Realty #100073130 Report a problem | ||
| 10/19/2017 | Price change | $170,000-4.5%$116/sqft |
Source: CENTURY 21 Pro Realty #100073130 Report a problem | ||
| 7/18/2017 | Listed for sale | $178,000$121/sqft |
Source: Century 21 Pro Realty #100073130 Report a problem | ||
Public tax history
| Year | Property taxes | Tax assessment |
|---|---|---|
| 2025 | $1,524 | $147,900 |
| 2024 | $1,524 | $147,900 |
| 2023 | $1,524 | $147,900 |
| 2022 | $1,524 | $147,900 |
| 2021 | $1,524 +8.1% | $147,900 +9.5% |
| 2020 | $1,409 | $135,100 |
| 2019 | $1,409 +0% | $135,100 |
| 2018 | $1,409 -0.2% | $135,100 |
| 2017 | $1,412 -0.4% | $135,100 |
| 2016 | $1,417 -0.7% | $135,100 |
| 2015 | $1,427 -4.9% | $135,100 |
| 2014 | $1,501 | $135,100 +8.6% |
| 2013 | -- | $124,400 +18.7% |
| 2012 | -- | $104,800 |
| 2011 | -- | $104,800 |
| 2010 | -- | $104,800 |
Find assessor info on the county website
Monthly payment
Est. payment
Payment breakdown
Explore the cost of this home by adjusting the details. Changes won't be saved.Climate risks
Neighborhood: 28472
Nearby schools
GreatSchools rating
- NAWhiteville PrimaryGrades: PK-2Distance: 1.2 mi
- 4/10Central MiddleGrades: 6-8Distance: 1.9 mi
- 3/10Whiteville HighGrades: 9-12Distance: 1.6 mi
Schools provided by the listing agent
- Elementary: Whiteville Primary School
- Middle: Central Middle School
- High: Whiteville High School
Source: Hive MLS. This data may not be complete. We recommend contacting the local school district to confirm school assignments for this home.
- $324,600-- bd-- ba1.6k sqft276 Stewart Cir, Whiteville, NC 28472Off Market
- $379,500-- bd-- ba1.9k sqft238 Stewart Cir, Whiteville, NC 28472Off Market
- $158,100-- bd-- ba864 sqft1241 Smyrna Rd, Whiteville, NC 28472Off Market
- $324,300-- bd-- ba1.6k sqft214 Stewart Cir, Whiteville, NC 28472Off Market
- $347,500-- bd-- ba2.5k sqft16 Mahan St, Whiteville, NC 28472Off Market
- $249,300-- bd-- ba2k sqft1199 Smyrna Rd, Whiteville, NC 28472Off Market
- $399,0003 bd3 ba2.4k sqft305 Stewart Cir, Whiteville, NC 28472Sold
- $375,900-- bd-- ba2.2k sqft302 Stewart Cir, Whiteville, NC 28472Off Market
A local agent can set up tours, give advice and negotiate with sellers.
A local lender can help you make sure your offer is ready when you are.
Similar homes
- $399,0003 bd2 ba1.6k sqft1600 Mrs Tates Rd., Whiteville, NC 28472For Sale
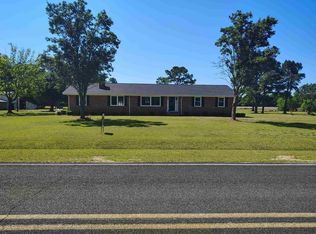
 MLS ID #2614345, Karla R Norris, Coastal First Properties, LLC. CCAR
 - $--3 bd2 ba1.2k sqft3702 New Britton Hwy E, Whiteville, NC 28472Auction
 Xome
Xome - $374,0003 bd3 ba1.9k sqft842 Love Mill Road, Whiteville, NC 28472For Sale
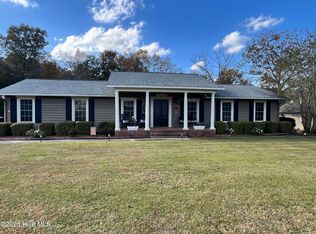
 MLS ID #100540305, Darian L Ransom, First Choice Pro Realty. Hive MLS
 - $293,5003 bd2 ba1.4k sqft291 Whitehall Road, Whiteville, NC 28472For Sale
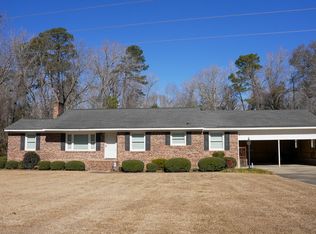 MLS ID #100554876, Ricky W Harrelson, J. Ray Realty, LLC. Hive MLS
 - $259,0003 bd2 ba2.1k sqft226 E College Street, Whiteville, NC 28472For SaleMLS ID #100593306, Christian C Fisher, Hilton Auction & Realty Inc-Whiteville. Hive MLS
- $329,9003 bd2 ba1.5k sqft525 Vineland Drive, Whiteville, NC 28472For SaleMLS ID #100596534, Shawn Bowman, SKB Global Enterprises, Inc.. Hive MLS
- $189,0003 bd2 ba1.3k sqft146 Forest Drive W, Whiteville, NC 28472For SaleMLS ID #100575706, Amanda D Enzor, Coldwell Banker Sea Coast Advantage. Hive MLS
- $259,0003 bd2 ba1.6k sqft125 Tucker Street, Whiteville, NC 28472For SaleMLS ID #100580216, Henry J Edmund, Waccamaw Real Estate. Hive MLS
- $379,0003 bd2 ba1.5k sqft510 E Oliver Street, Whiteville, NC 28472New ConstructionMLS ID #100588820, Kirby K Sanderson, First Choice Pro Realty. Hive MLS
- $370,0003 bd2 ba2.1k sqft75 Pineland Woods Drive, Whiteville, NC 28472For SaleMLS ID #100540176, Dana L Gore, Coldwell Banker Sea Coast Advantage-Leland. Hive MLS
- $345,0004 bd2 ba2.1k sqft1419 Tom Sessions Road, Whiteville, NC 28472For SaleMLS ID #100584332, Darian L Ransom, First Choice Pro Realty. Hive MLS
- $195,0004 bd2 ba1.8k sqft114 E Clay Street, Whiteville, NC 28472For SaleMLS ID #100595600, Thomas Shoupe, Opendoor Brokerage LLC. Hive MLS
- $239,9003 bd2 ba1.8k sqft207 Talbot Street, Whiteville, NC 28472For SaleMLS ID #100585463, Melissa C Farnsworth, SECU*RE. Hive MLS
- $224,0003 bd1 ba1.3k sqft744 Mrs Tates Road, Whiteville, NC 28472For SaleMLS ID #100576843, LeAnn L Martinez, Hilton Auction & Realty Inc-Whiteville. Hive MLS
- $219,9003 bd1 ba1.2k sqft113 S Canal Street, Whiteville, NC 28472For SaleMLS ID #100595819, Kip P Nance, Only Way Realty Carolina Grand Strand Properties. Hive MLS
- $224,5003 bd2 ba1.6k sqft177 Pear Blossom Lane, Whiteville, NC 28472For SaleMLS ID #100591577, Trina C Strickland, Only Way Realty Carolina Grand Strand Properties. Hive MLS
- $219,9003 bd2 ba1.2k sqft229 Mill Pond Road, Whiteville, NC 28472For SaleMLS ID #100569666, LeAnn L Martinez, Hilton Auction & Realty Inc-Whiteville. Hive MLS
- $213,9993 bd2 ba1.2k sqft707 Blue Jean Rd, Whiteville, NC 28472For Sale
 MLS ID #10165791, Audrey Dawson. Doorify MLS
 - $195,0002 bd2 ba1.1k sqft1054 Whitehall Road, Whiteville, NC 28472For SaleMLS ID #100593953, Henry J Edmund, Waccamaw Real Estate. Hive MLS
- $325,0002 bd3 ba1.9k sqft10762 James B. White Hwy S., Whiteville, NC 28472For SaleMLS ID #100567064, Darian L Ransom, First Choice Pro Realty. Hive MLS
