Welcome home to this beautifully maintained 3-bedroom, 2-bathroom cottage blending classic charm with modern updates. Move-in ready and filled with natural light, this property is perfect for first-time buyers, downsizers, or anyone seeking a stylish home. Recently painted and new vinyl windows throughout. New LVP flooring in step down den, laundry room, and office area. Come see today!
For sale
Price cut: $15K (9/15)
$224,900
207 Talbot Street, Whiteville, NC 28472
3beds
1,834sqft
Single Family Residence
Built in 1947
0.73 Acres Lot
$219,000 Zestimate®
$123/sqft
$-- HOA
What's special
Filled with natural lightNew vinyl windows throughout
- 108 days
- 265
- 26
Zillow last checked:
Listing updated:
Listed by:
Melissa C Farnsworth 919-608-3689,
SECU*RE,
Michael D Canady 919-623-2946,
SECU*RE
Source: Hive MLS,MLS#: 100585463 Originating MLS: Cape Fear Realtors MLS, Inc.
Originating MLS: Cape Fear Realtors MLS, Inc.Facts & features
Interior
Bedrooms & bathrooms
- Bedrooms: 3
- Bathrooms: 2
- Full bathrooms: 2
Rooms
- Room types: Bathroom 1, Bathroom 2, Master Bedroom, Bedroom 1, Bedroom 2
Primary bedroom
- Level: First
Bedroom 1
- Level: First
Bedroom 2
- Level: First
Bathroom 1
- Level: First
Bathroom 2
- Level: First
Heating
- Electric, Forced Air
Cooling
- Central Air
Appliances
- Included: Refrigerator, Range, Dishwasher
Features
- Other
- Flooring: LVT/LVP, Tile, Wood
- Basement: None
- Attic: Pull Down Stairs
- Number of fireplaces: 1
Interior area
- Total structure area: 1,834
- Total interior livable area: 1,834 sqft
Property
Parking
- Total spaces: 1
- Parking features: Covered, Unpaved
- Carport spaces: 1
- Details: Cmnt
Features
- Levels: One
- Patio & porch: None
- Pool features: None
- Fencing: None
- Has view: Yes
- View description: See Remarks
- Frontage type: See Remarks
Lot
- Size: 0.73 Acres
Details
- Parcel number: 0280.02754622.000
- Zoning: R-20
- Special conditions: Standard
Construction
Type & style
- Home type: SingleFamily
- Property subtype: Single Family Residence
Materials
- Vinyl Siding, Wood Frame
- Foundation: Crawl Space
- Roof: Shingle
Condition
- New construction: No
- Year built: 1947
Utilities & green energy
- Sewer: Public Sewer
- Water: Public
- Utilities for property: Sewer Available, Water Available
Community & HOA
Community
- Subdivision: Other
HOA
- Has HOA: No
Location
- Region: Whiteville
Financial & listing details
- Price per square foot: $123/sqft
- Tax assessed value: $100,700
- Annual tax amount: $1,602
- Date on market: 6/30/2026
- Cumulative days on market: 108 days
- Listing agreement: Exclusive Right To Sell
- Listing terms: Cash,Conventional
Estimated market value
$219,000
$208,000 - $230,000
$1,733/mo
Price history
| Date | Event | Price |
|---|---|---|
| 9/15/2026 | Price change | $224,900-6.3%$123/sqft |
Source:  Hive MLS #100585463 Report a problem Hive MLS #100585463 Report a problem | ||
| 8/11/2026 | Price change | $239,900-4%$131/sqft |
Source: Hive MLS #100585463 Report a problem | ||
| 7/13/2026 | Price change | $249,900-3.9%$136/sqft |
Source: Hive MLS #100585463 Report a problem | ||
| 6/30/2026 | Listed for sale | $260,000+400%$142/sqft |
Source: Hive MLS #100585463 Report a problem | ||
| 10/3/2013 | Sold | $52,000-52.7%$28/sqft |
Source: Public Record Report a problem | ||
| 9/25/2006 | Sold | $110,000$60/sqft |
Source: Hive MLS #30371852 Report a problem | ||
Public tax history
| Year | Property taxes | Tax assessment |
|---|---|---|
| 2025 | $944 -41.1% | $100,700 |
| 2024 | $1,603 +2.9% | $100,700 |
| 2023 | $1,557 | $100,700 |
| 2022 | $1,557 +65% | $100,700 |
| 2021 | $944 +14.5% | $100,700 +16.8% |
| 2020 | $824 -0.4% | $86,200 |
| 2019 | $827 +0.1% | $86,200 -0.5% |
| 2018 | $827 -0.4% | $86,600 |
| 2017 | $830 -0.6% | $86,600 |
| 2016 | $835 +7.9% | $86,600 +11% |
| 2015 | $775 | $78,000 |
| 2014 | $775 | $78,000 +8.8% |
| 2013 | -- | $71,700 +16% |
| 2012 | -- | $61,800 |
| 2011 | -- | $61,800 |
| 2010 | -- | $61,800 |
Find assessor info on the county website
Monthly payment
Est. payment
Payment breakdown
Explore the cost of this home by adjusting the details. Changes won't be saved.Climate risks
Neighborhood: 28472
Nearby schools
Schools provided by the listing agent
- Elementary: Whiteville
- Middle: Central Middle School
- High: Whiteville High School
Source: Hive MLS. This data may not be complete. We recommend contacting the local school district to confirm school assignments for this home.
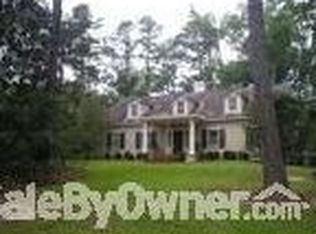

Similar homes
- $219,9003 bd2 ba1.2k sqft229 Mill Pond Road, Whiteville, NC 28472For Sale
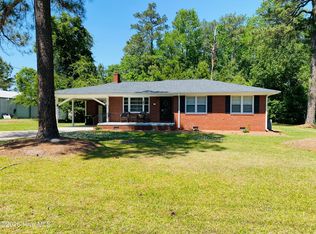
 MLS ID #100569666, LeAnn L Martinez, Hilton Auction & Realty Inc-Whiteville. Hive MLS
 - $242,0003 bd2 ba2.1k sqft226 E College Street, Whiteville, NC 28472For Sale
 MLS ID #100593306, Christian C Fisher, Hilton Auction & Realty Inc-Whiteville. Hive MLS
 - $239,0003 bd3 ba1.9k sqft705 N Edgewood Circle, Whiteville, NC 28472For Sale
 MLS ID #100576974, Ricky W Harrelson, J. Ray Realty, LLC. Hive MLS
 - $245,0003 bd2 ba1.6k sqft125 Tucker Street, Whiteville, NC 28472For Sale
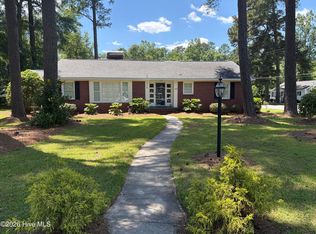 MLS ID #100580216, Henry J Edmund, Waccamaw Real Estate. Hive MLS
 - $219,9003 bd1 ba1.2k sqft113 S Canal Street, Whiteville, NC 28472For SaleMLS ID #100595819, Kip P Nance, Only Way Realty Carolina Grand Strand Properties. Hive MLS
- $214,0004 bd1 ba1.7k sqft204 Jefferson Street, Whiteville, NC 28472For SaleMLS ID #100580105, Joshua B Smith, LPT Realty. Hive MLS
- $193,0004 bd2 ba1.8k sqft114 E Clay Street, Whiteville, NC 28472For SaleMLS ID #100595600, Thomas Shoupe, Opendoor Brokerage LLC. Hive MLS
- $189,0003 bd2 ba1.3k sqft146 Forest Drive W, Whiteville, NC 28472For SaleMLS ID #100575706, Amanda D Enzor, Coldwell Banker Sea Coast Advantage. Hive MLS
- $225,0005 bd3 ba2.6k sqft907 Smyrna Drive, Whiteville, NC 28472For SaleMLS ID #100474271, David Q Nguyen, eXp Realty. Hive MLS
- $205,0003 bd1 ba1.3k sqft744 Mrs Tates Road, Whiteville, NC 28472For SaleMLS ID #100576843, LeAnn L Martinez, Hilton Auction & Realty Inc-Whiteville. Hive MLS
- $285,0003 bd2 ba1.6k sqft361 Country Club Road, Whiteville, NC 28472For SaleMLS ID #100609424, Amanda S Farabow, The Saltwater Agency. Hive MLS
- $189,0002 bd1 ba928 sqft728 Warrior Trail, Whiteville, NC 28472For SaleMLS ID #100606034, Jennifer B Stocks, Waccamaw Real Estate. Hive MLS
- $225,0003 bd1 ba1.2k sqft3665 Midway Drive, Whiteville, NC 28472For SaleMLS ID #100521509, Austin M Grainger, Brunswick County Holmes Real Estate. Hive MLS
- $160,0003 bd2 ba1.7k sqft220 E Lewis Street, Whiteville, NC 28472For SaleMLS ID #100596868, Ricky W Harrelson, J. Ray Realty, LLC. Hive MLS
- $293,0003 bd2 ba2.6k sqft413 N Franklin Street, Whiteville, NC 28472For SaleMLS ID #100587340, Darian L Ransom, First Choice Pro Realty. Hive MLS
- $175,0003 bd1 ba1.1k sqft316 E Walter Street, Whiteville, NC 28472For SaleMLS ID #100594923, Jennifer B Stocks, Waccamaw Real Estate. Hive MLS
- $310,0003 bd3 ba2.2k sqft423 S Edgewood Circle, Whiteville, NC 28472For SaleMLS ID #100592883, Jessie A Mahoney, Kinstle & Company LLC.. Hive MLS
- $295,0003 bd3 ba2.5k sqft527 Edgewood Circle, Whiteville, NC 28472For SaleMLS ID #100577798, David Q Nguyen, eXp Realty. Hive MLS
- $282,9003 bd2 ba1.4k sqft291 Whitehall Road, Whiteville, NC 28472For SaleMLS ID #100554876, Ricky W Harrelson, J. Ray Realty, LLC. Hive MLS
- $204,5003 bd2 ba1.2k sqft371 Mill Quarters Road, Hallsboro, NC 28442For SaleMLS ID #100600855, Trina C Strickland, Only Way Realty Carolina Grand Strand Properties. Hive MLS
