Welcome to 220 E Lewis Street, Whiteville, NC 28472, where classic charm meets thoughtful updates and everyday convenience. This inviting 3-bedroom, 2-bath home, located within the Whiteville city limits, offers wonderful curb appeal, a comfortable floor plan, and numerous recent improvements that make it truly move-in ready. Step inside and immediately appreciate the warmth and character of the beautiful hardwood flooring throughout the main living areas, complemented by tile flooring in the bathrooms. The home has also been freshly painted throughout the interior, creating a bright, clean, and welcoming atmosphere. Several important updates have already been completed for the next owner. A new furnace was installed in February 2026 and relocated to the attic, while a new architectural-shingle roof was installed in May 2026. Additional interior improvements include new light fixtures, new toilets, a new bathroom sink, new tile flooring in one bathroom, and a new over-the-range microwave. These updates blend perfectly with the home's original character while providing added comfort and functionality. The home offers three comfortable bedrooms and two full bathrooms, providing flexibility for bedrooms, guests, a home office, or additional living space. A stacked washer and dryer, approximately five years old, will remain with the home, adding even more convenience. Security is another added feature, with an existing security system already installed, including window sensors. Outside, you'll find a carport storage room with electrical access, offering excellent space for additional storage, a deep freezer, or the possibility of accommodating a full-size washer and dryer if desired. The detached outdoor shed/storage building has also received a new roof and fresh exterior paint, making it a great additional space for lawn equipment, tools, hobbies, or general storage. Location is another major advantage. You'll be conveniently situated near Whiteville shopping, restaurants, schools, medical facilities, and everyday necessities, all while enjoying the charm of an established residential neighborhood. And when it's time for a coastal getaway, you're approximately 45 minutes from many of the beautiful North Carolina and South Carolina beaches, making day trips for fishing, boating, dining, shopping, and relaxing by the water easy to enjoy. With its hardwood floors, fresh interior paint, updated bathrooms, new furnace, new architectural roof, additional storage, security system, and convenient location, 220 E Lewis Street offers an attractive combination of character and recent improvements. Come see everything this charming Whiteville home has to offer and schedule your private showing today!
Pending
Price cut: $10K (10/7)
$160,000
220 E Lewis Street, Whiteville, NC 28472
3beds
1,700sqft
Single Family Residence
Built in 1940
0.28 Acres Lot
$-- Zestimate®
$94/sqft
$-- HOA
What's special
- 86 days
- 174
- 8
Zillow last checked:
Listing updated:
Listed by:
Ricky W Harrelson 910-770-4130,
J. Ray Realty, LLC
Source: Hive MLS,MLS#: 100596868 Originating MLS: Brunswick County Association of Realtors
Facts & features
Interior
Bedrooms & bathrooms
- Bedrooms: 3
- Bathrooms: 2
- Full bathrooms: 2
Rooms
- Room types: Bedroom 1, Bedroom 2, Bedroom 3, Living Room, Dining Room
Heating
- Heat Pump, Electric
Cooling
- Heat Pump
Appliances
- Included: Built-In Microwave, Refrigerator, Range
Features
- Bookcases
- Flooring: Tile, Wood
- Number of fireplaces: 1
Interior area
- Total structure area: 1,700
- Total interior livable area: 1,700 sqft
Property
Parking
- Parking features: On Site, Paved
Features
- Levels: One
- Patio & porch: Patio
- Fencing: Partial,Split Rail
- View description: None
- Frontage type: See Remarks
Lot
- Size: 0.28 Acres
- Dimensions: 57 x 218
Details
- Additional structures: Shed(s)
- Parcel number: 0291.03007962.000
- Zoning: Rsidential
- Special conditions: Standard
Construction
Type & style
- Home type: SingleFamily
- Property subtype: Single Family Residence
Materials
- Shake Siding, Wood Frame
- Foundation: Brick/Mortar
- Roof: Shingle
Condition
- New construction: No
- Year built: 1940
Utilities & green energy
- Sewer: Public Sewer
- Water: Public
- Utilities for property: Sewer Connected
Community & HOA
Community
- Subdivision: Not In Subdivision
HOA
- Has HOA: No
Location
- Region: Whiteville
Financial & listing details
- Price per square foot: $94/sqft
- Tax assessed value: $87,300
- Annual tax amount: $1,419
- Date on market: 9/4/2026
- Cumulative days on market: 86 days
- Listing agreement: Exclusive Right To Sell
- Listing terms: Cash,Conventional,FHA,USDA Loan,VA Loan
Estimated market value
Not available
Estimated sales range
Not available
$1,528/mo
Price history
| Date | Event | Price |
|---|---|---|
| 10/16/2026 | Pending sale | $160,000$94/sqft |
Source:  Hive MLS #100596868 Report a problem | ||
| 10/7/2026 | Price change | $160,000-5.9%$94/sqft |
Source: Hive MLS #100596868 Report a problem | ||
| 9/26/2026 | Price change | $170,000-5.6%$100/sqft |
Source: Hive MLS #100596868 Report a problem | ||
| 8/17/2026 | Listed for sale | $180,000+110.8%$106/sqft |
Source: Hive MLS #100596868 Report a problem | ||
| 9/28/2020 | Sold | $85,400-5.1%$50/sqft |
Source: Hive MLS #100229349 Report a problem | ||
| 8/10/2020 | Pending sale | $90,000$53/sqft |
Source: J. Ray Realty, LLC #100229349 Report a problem | ||
| 7/30/2020 | Listed for sale | $90,000$53/sqft |
Source: J. Ray Realty, LLC #100229349 Report a problem | ||
| 11/4/2002 | Sold | $90,000$53/sqft |
Source: Agent Provided Report a problem | ||
Public tax history
| Year | Property taxes | Tax assessment |
|---|---|---|
| 2025 | $833 -41.3% | $87,300 |
| 2024 | $1,420 +3% | $87,300 |
| 2023 | $1,378 | $87,300 |
| 2022 | $1,378 +65.4% | $87,300 |
| 2021 | $833 +13.2% | $87,300 +15.6% |
| 2020 | $736 | $75,500 |
| 2019 | $736 0% | $75,500 |
| 2018 | $736 -0.4% | $75,500 |
| 2017 | $739 -0.7% | $75,500 |
| 2016 | $744 -1.3% | $75,500 |
| 2015 | $754 | $75,500 |
| 2014 | $754 | $75,500 -1% |
| 2013 | -- | $76,300 +97.2% |
| 2012 | -- | $38,700 |
| 2011 | -- | $38,700 |
| 2010 | -- | $38,700 |
Find assessor info on the county website
Monthly payment
Est. payment
Payment breakdown
Explore the cost of this home by adjusting the details. Changes won't be saved.Climate risks
Neighborhood: 28472
Nearby schools
Schools provided by the listing agent
- Elementary: Whiteville Primary School
- Middle: Central Middle School
- High: Whiteville High School
Source: Hive MLS. This data may not be complete. We recommend contacting the local school district to confirm school assignments for this home.
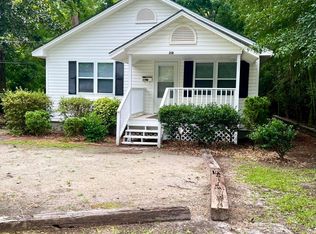
Similar homes
- $155,0003 bd1 ba1.4k sqft109 E Calhoun Street, Whiteville, NC 28472For Sale

 MLS ID #100578175, Ruth C Gaskins, Hilton Auction & Realty Inc-Whiteville. Hive MLS
- $130,0003 bd2 ba1.5k sqft190 Lealer Lyons Drive, Whiteville, NC 28472For Sale
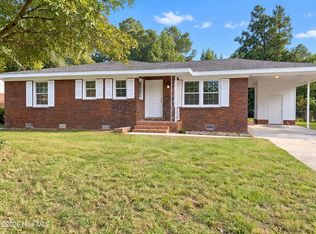 MLS ID #100612553, Thomas Shoupe, Opendoor Brokerage LLC. Hive MLS
- $168,0003 bd1 ba1.1k sqft316 E Walter Street, Whiteville, NC 28472For Sale
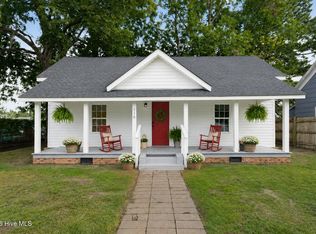 MLS ID #100594923, Jennifer B Stocks, Waccamaw Real Estate. Hive MLS
- $193,0004 bd2 ba1.8k sqft114 E Clay Street, Whiteville, NC 28472For Sale
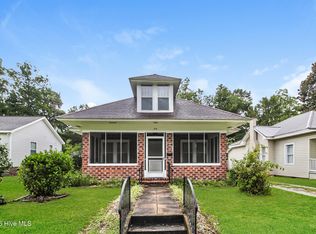 MLS ID #100595600, Thomas Shoupe, Opendoor Brokerage LLC. Hive MLS
- $199,0003 bd2 ba1.7k sqft205 Flowers-Pridgen Drive, Whiteville, NC 28472For SaleMLS ID #100610655, Hilary W Kennedy, Live Oaks Realty. Hive MLS
- $174,0003 bd2 ba1.3k sqft146 Forest Drive W, Whiteville, NC 28472For SaleMLS ID #100575706, Amanda D Enzor, Coldwell Banker Sea Coast Advantage. Hive MLS
- $169,0003 bd1 ba1k sqft745 W Burkhead Street, Whiteville, NC 28472For SaleMLS ID #100582189, Ginger S Tatum, Tatum Realty LLC. Hive MLS
- $109,0003 bd2 ba1.9k sqft115 S Franklin Street, Whiteville, NC 28472For SaleMLS ID #100544100, Eric D Hill, Atlantic Blue Coast Realty LLC. Hive MLS
- $219,9003 bd1 ba1.2k sqft113 S Canal Street, Whiteville, NC 28472For SaleMLS ID #100595819, Kip P Nance, Only Way Realty Carolina Grand Strand Properties. Hive MLS
- $175,0003 bd2 ba1.3k sqft1804 Mill Pond Road, Whiteville, NC 28472For SaleMLS ID #100578935, Avala L Nealy, Avala Nealy Realty LLC. Hive MLS
- $189,9003 bd2 ba1.2k sqft2895 Georgia Pacific Road, Whiteville, NC 28472For SaleMLS ID #100614991, Blair Turner, Turner Realty Team. Hive MLS
- $219,9003 bd2 ba1.2k sqft229 Mill Pond Road, Whiteville, NC 28472For SaleMLS ID #100569666, LeAnn L Martinez, Hilton Auction & Realty Inc-Whiteville. Hive MLS
- $235,0003 bd3 ba1.9k sqft705 N Edgewood Circle, Whiteville, NC 28472For SaleMLS ID #100576974, Ricky W Harrelson, J. Ray Realty, LLC. Hive MLS
- $135,0003 bd2 ba1.2k sqft84 Willow Creek Lane, Whiteville, NC 28472For SaleMLS ID #100600856, Ryan Faircloth, Faircloth Investment Realty LLC. Hive MLS
- $179,9003 bd2 ba1.2k sqft234 S Wilson Street, Chadbourn, NC 28431For SaleMLS ID #100579862, Gerry D Nance, Nance Real Estate. Hive MLS
- $150,0003 bd2 ba1.7k sqft128 Minos Meares Road, Tabor City, NC 28463For SaleMLS ID #100609076, Lisa M Page, REAL Broker LLC. Hive MLS
- $144,0003 bd1 ba990 sqft351 Fm Stanley Road, Clarendon, NC 28432For SaleMLS ID #100578179, Blake Wilson, Wilson Realty and Appraisal. Hive MLS
- $147,0003 bd1 ba1.1k sqft110 E Holland Street, Chadbourn, NC 28431For SaleMLS ID #100578238, Eric D Hill, Atlantic Blue Coast Realty LLC. Hive MLS
